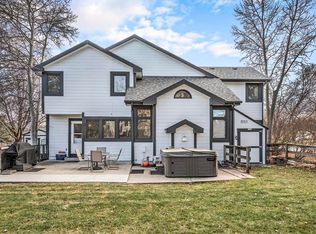
Looking for more space? Look no further! Sitting on a quarter acre lot, this 6 bedroom, 4 bathroom home offers opportunity for you and your loved ones. For the first time in nearly 20 years, this home is coming to the market. This 2-story home includes a finished basement with 2 bedrooms, a den space for all your favorite hobbies, and a 3/4 bathroom. Head upstairs to the 2nd floor where you will find 4 more bedrooms, including a large primary suite with attached bathroom featuring double vanities and a jacuzzi tub, and one of the largest walk-in closets you have ever seen! From the extra lofted space upstairs, look down onto the main level and take in all the natural light. The main floor includes a front living room, formal dining room, family room with high ceilings and a gas fireplace, as well as a private office that overlooks the backyard. Love to cook and host? You will never run out of counter space in this kitchen! Landscaping includes a tranquil fountain feature at the front entry, an extended concrete patio that wraps around the back and side of the home, fruit trees, and a variety of other trees. This home includes a 4 car tandem garage, offering room for your outdoor toys, trailers, pod campers and plenty of room to pull your truck through. Located in South Fort Collins, Ridgewood Hills is close to the foothills, conveniently positioned between Loveland and Fort Collins, and offers quick access to Harmony and College. One great benefit of this home is that it grants homeowners access to the Ridgewood Hills pool! Cool down during these hot summer days. Enjoy the neighborhood parks, open spaces, and walkable paths. Schedule a showing today! Seller is a licensed real estate agent in the state of Colorado. Pre-inspection report available. Information deemed reliable, but not guaranteed. Buyers and Buyer Agents to review all disclosures and documents.
Accepting backups
$885,000
644 Stonington Ln, Fort Collins, CO 80525
6beds
4,599sqft
:
Get pre-qualified$5,491/mo
Single Family Residence
Built in 2004
0.25 Acres Lot
$-- Zestimate®
$192/sqft
$103/mo HOA
What's special
Gas fireplaceFormal dining roomJacuzzi tubQuarter acre lotNatural lightExtra lofted space upstairs
- 8 days |
- 899 |
- 16 |
Likely to sell faster than
Zillow last checked:
Listing updated:
Listed by:
Victoria Grace 719-659-6497,
RE/MAX Advanced Inc.,
Susan Ruff 970-581-5775,
RE/MAX Advanced Inc.
Source: IRES as distributed by MLS GRID,MLS#: 1064289
Facts & features
Interior
Bedrooms & bathrooms
- Bedrooms: 6
- Bathrooms: 4
- Full bathrooms: 2
- 3/4 bathrooms: 1
- 1/2 bathrooms: 1
- Main level bathrooms: 1
Rooms
- Room types: Loft
Primary bedroom
- Description: Carpet
- Features: Luxury Features Primary Bath, 5 Piece Primary Bath
- Level: Upper
- Area: 360 Square Feet
- Dimensions: 18 x 20
Bedroom 2
- Description: Carpet
- Level: Upper
- Area: 168 Square Feet
- Dimensions: 12 x 14
Bedroom 3
- Description: Carpet
- Level: Upper
- Area: 144 Square Feet
- Dimensions: 12 x 12
Bedroom 4
- Description: Carpet
- Level: Upper
- Area: 156 Square Feet
- Dimensions: 12 x 13
Bedroom 5
- Description: Luxury Vinyl
- Level: Basement
- Area: 182 Square Feet
- Dimensions: 13 x 14
Bedroom 6
- Description: Luxury Vinyl
- Level: Basement
- Area: 168 Square Feet
- Dimensions: 12 x 14
Dining room
- Description: Carpet
- Level: Main
- Area: 168 Square Feet
- Dimensions: 12 x 14
Family room
- Description: Carpet
- Level: Main
- Area: 285 Square Feet
- Dimensions: 15 x 19
Kitchen
- Description: Luxury Vinyl
- Level: Main
- Area: 266 Square Feet
- Dimensions: 14 x 19
Laundry
- Description: Vinyl
- Level: Upper
- Area: 60 Square Feet
- Dimensions: 6 x 10
Living room
- Description: Carpet
- Level: Main
- Area: 224 Square Feet
- Dimensions: 14 x 16
Recreation room
- Description: Carpet
- Level: Basement
- Area: 323 Square Feet
- Dimensions: 17 x 19
Study
- Description: Carpet
- Level: Main
- Area: 154 Square Feet
- Dimensions: 11 x 14
Heating
- Forced Air, Humidity Control
Cooling
- Central Air, Ceiling Fan(s), Whole House Fan
Appliances
- Included: Electric Range, Dishwasher, Microwave, Disposal
- Laundry: Washer/Dryer Hookup
Features
- Eat-in Kitchen, Separate Dining Room, Cathedral Ceiling(s), Open Floorplan, Pantry, Natural Woodwork, Walk-In Closet(s), Kitchen Island, High Ceilings
- Windows: Window Coverings
- Basement: Full,Partially Finished,Built-In Radon,Sump Pump
- Has fireplace: Yes
- Fireplace features: Gas, Gas Log, Living Room
Interior area
- Total structure area: 2,911
- Total interior livable area: 4,599 sqft
- Finished area above ground: 2,911
Video & virtual tour
Property
Parking
- Total spaces: 4
- Parking features: Garage Door Opener, Attached, Oversized
- Attached garage spaces: 4
- Details: Attached
Features
- Levels: Two
- Stories: 2
- Patio & porch: Patio
- Exterior features: Sprinkler System
- Fencing: Fenced,Wood
- Has view: Yes
- View description: Hills
Lot
- Size: 0.25 Acres
- Features: Level, Paved, Curbs, Gutters, Sidewalks, Street Light, Fire Hydrant within 500 Feet
Details
- Parcel number: R1600183
- Zoning: LMN
- Special conditions: Private Owner
Construction
Type & style
- Home type: SingleFamily
- Property subtype: Single Family Residence
Materials
- Frame, Composition
- Roof: Composition
Condition
- New construction: No
- Year built: 2004
Utilities & green energy
- Electric: City of Fort Collins
- Gas: Xcel
- Sewer: Public Sewer
- Water: District
- Utilities for property: Natural Gas Available, Electricity Available, Cable Available, Satellite Avail, High Speed Avail
Community & HOA
Community
- Features: Pool, Playground, Park
- Security: Fire Alarm
- Subdivision: Ridgewood Hills PUD Third Filing
HOA
- Has HOA: Yes
- Services included: Common Amenities, Snow Removal, Management, Utilities
- HOA fee: $1,235 annually
- HOA name: Ridgewood Hills Master HOA
Location
- Region: Fort Collins
Financial & listing details
- Price per square foot: $192/sqft
- Tax assessed value: $710,400
- Annual tax amount: $4,042
- Date on market: 7/15/2026
- Listing terms: Cash,Conventional,FHA,VA Loan
- Exclusions: Kitchen Refrigerator, Sellers Personal Property, Work Cabinets in the Garage and Staging Items
- Electric utility on property: Yes
- Road surface type: Asphalt
Estimated market value
Not available
Estimated sales range
Not available
Not available
Price history
| Date | Event | Price |
|---|---|---|
| 7/23/2026 | Pending sale | $885,000$192/sqft |
Source:  REcolorado as distributed by MLS GRID #IR1064289 Report a problem REcolorado as distributed by MLS GRID #IR1064289 Report a problem | ||
| 7/16/2026 | Listed for sale | $885,000+139.2%$192/sqft |
Source:  IRES as distributed by MLS GRID #1064289 Report a problem IRES as distributed by MLS GRID #1064289 Report a problem | ||
| 5/12/2008 | Listing removed | $370,000$80/sqft |
Source: Visual Tour #537969 Report a problem | ||
| 3/12/2008 | Price change | $370,000+2.8%$80/sqft |
Source: Visual Tour #537969 Report a problem | ||
| 2/1/2008 | Listed for sale | $359,900+6.8%$78/sqft |
Source: NCI #537969 Report a problem | ||
| 1/4/2008 | Sold | $336,900-3.5%$73/sqft |
Source: Public Record Report a problem | ||
| 11/16/2007 | Listed for sale | $349,000+7.7%$76/sqft |
Source: Realty Generator #537969 Report a problem | ||
| 12/29/2004 | Sold | $323,975$70/sqft |
Source: Public Record Report a problem | ||
Public tax history
| Year | Property taxes | Tax assessment |
|---|---|---|
| 2025 | $4,042 +0.9% | $44,401 -12.4% |
| 2024 | $4,006 +25.4% | $50,686 -1% |
| 2023 | $3,194 -2.8% | $51,177 +36.4% |
| 2022 | $3,286 -7.2% | $37,524 -2.8% |
| 2021 | $3,541 +1.6% | $38,603 -7.2% |
| 2020 | $3,484 +11.2% | $41,592 -0.7% |
| 2019 | $3,134 | $41,882 +17.5% |
| 2018 | $3,134 | $35,640 |
| 2017 | $3,134 +14.9% | $35,640 +12.5% |
| 2016 | $2,727 +9.8% | $31,681 +0% |
| 2015 | $2,483 +4.7% | $31,680 +8% |
| 2014 | $2,372 | $29,340 |
| 2013 | -- | $29,340 +2.8% |
| 2012 | -- | $28,550 |
| 2011 | -- | $28,550 +2.9% |
| 2010 | -- | $27,740 |
| 2009 | -- | $27,740 -11.4% |
| 2008 | -- | $31,320 |
| 2007 | -- | $31,320 +2.1% |
| 2006 | -- | $30,670 |
| 2005 | -- | $30,670 +156.7% |
| 2004 | -- | $11,950 +986.4% |
| 2002 | -- | $1,100 |
| 2001 | -- | $1,100 |
Find assessor info on the county website
Monthly payment
Est. payment
Payment breakdown
Explore the cost of this home by adjusting the details. Changes won't be saved.Climate risks
Neighborhood: Ridgewood Hills
Nearby schools
GreatSchools rating
- 8/10Coyote Ridge Elementary SchoolGrades: PK-5Distance: 0.4 mi
- 4/10Lucile Erwin Middle SchoolGrades: 6-8Distance: 3 mi
- 6/10Loveland High SchoolGrades: 9-12Distance: 4.3 mi
Schools provided by the listing agent
- Elementary: Coyote Ridge
- Middle: Erwin, Lucile
- High: Loveland
Source: IRES as distributed by MLS GRID. This data may not be complete. We recommend contacting the local school district to confirm school assignments for this home.
- $740,7005 bd3 ba3.1k sqft702 Stonington Ln, Fort Collins, CO 80525Off Market
- $678,9003 bd3 ba3.3k sqft638 Stonington Ln, Fort Collins, CO 80525Off Market

- $728,3004 bd4 ba3.1k sqft727 Hillrose Ct, Fort Collins, CO 80525Off Market

- $634,7004 bd3 ba3.1k sqft721 Hillrose Ct, Fort Collins, CO 80525Off Market
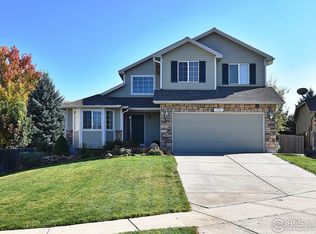
- $680,0005 bd4 ba3.9k sqft708 Stonington Ln, Fort Collins, CO 80525Sold
- $713,2003 bd2 ba4.1k sqft632 Stonington Ln, Fort Collins, CO 80525Off Market
- $635,4003 bd3 ba1.7k sqft715 Hillrose Ct, Fort Collins, CO 80525Off Market
- $723,0003 bd4 ba2.6k sqft645 Stonington Ln, Fort Collins, CO 80525Off Market
A local agent can set up tours, give advice and negotiate with sellers.
A local lender can help you make sure your offer is ready when you are.
Similar homes
- $845,0005 bd3 ba4.2k sqft7914 Whitney Ct, Fort Collins, CO 80525For Sale
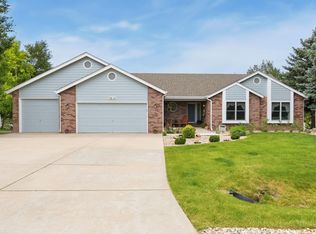
 MLS ID #1061511, Kim Summitt, Group Centerra. IRES as distributed by MLS GRID
 - $760,0005 bd4 ba4.2k sqft824 Westbourn Ct, Fort Collins, CO 80525For Sale
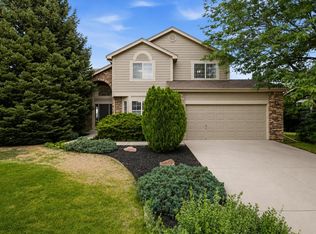 MLS ID #1064026, Yinan Wang, RE/MAX Alliance-Loveland. IRES as distributed by MLS GRID
 - $899,0005 bd4 ba4k sqft503 Shadbury Ct, Fort Collins, CO 80525For Sale
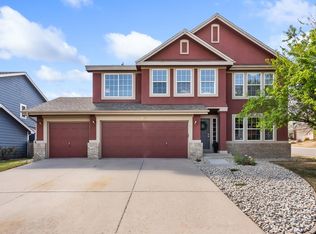 MLS ID #1056325, Nicole Davis, Resident Realty. IRES as distributed by MLS GRID
 - $769,0006 bd4 ba3.3k sqft7945 Allott Ave, Fort Collins, CO 80525For Sale
 MLS ID #1057186, Carolyn McDonald, RE/MAX Alliance-Loveland. IRES as distributed by MLS GRID
 - $700,0004 bd3 ba3.6k sqft919 Battsford Cir, Fort Collins, CO 80525For SaleMLS ID #1064669, Rachel Vesta, Rachel Vesta Homes. IRES as distributed by MLS GRID
- $750,0004 bd3 ba3.9k sqft1351 Forrestal Drive, Fort Collins, CO 80526For Sale
 MLS ID #7119406, Connie Kraska, LIV Sotheby's International Realty. REcolorado as distributed by MLS GRID
 - $850,0005 bd4 ba4k sqft6326 Tilden St, Fort Collins, CO 80528For SaleMLS ID #1064497, Angie Spangler, RE/MAX Alliance-FTC Dwtn. IRES as distributed by MLS GRID
- $949,5005 bd4 ba3.9k sqft7330 Silvermoon Ln, Fort Collins, CO 80525For SaleMLS ID #1057855, Katherine Hinkle, Coldwell Banker Realty-NOCO. IRES as distributed by MLS GRID
- $617,5003 bd4 ba2.5k sqft602 Hillrose Ct, Fort Collins, CO 80525For SaleMLS ID #1064439, Missy Eisenach, Coldwell Banker Realty- Fort Collins. IRES as distributed by MLS GRID
- $950,0004 bd4 ba4.2k sqft1431 Cactus Ct, Fort Collins, CO 80525For SaleMLS ID #1063804, Joel Helbling, Group Centerra. IRES as distributed by MLS GRID
- $1,075,0005 bd4 ba4k sqft8228 Benson Ct, Fort Collins, CO 80525For SaleMLS ID #1060460, Diana Luthi, Group Centerra. IRES as distributed by MLS GRID
- $849,8003 bd2 ba2.5k sqft504 Carpenter Rd, Fort Collins, CO 80525For SaleMLS ID #1059217, Duff Knott, Realty One Group Fourpoints CO. IRES as distributed by MLS GRID
- $825,0005 bd4 ba3.4k sqft7208 Trout Ct, Fort Collins, CO 80526For SaleMLS ID #1063184, Hayley Sell, Group Harmony. IRES as distributed by MLS GRID
- $839,0005 bd4 ba3.8k sqft1339 Forrestal Dr, Fort Collins, CO 80526For SaleMLS ID #1062265, Mary Ann Wood, HomeSmart Realty Partners FTC. IRES as distributed by MLS GRID
- $735,0004 bd4 ba3.1k sqft422 Hillsboro Ct N, Fort Collins, CO 80525For SaleMLS ID #1063479, Tiffany Breitbarth, C3 Real Estate Solutions, LLC. IRES as distributed by MLS GRID
- $618,9005 bd4 ba2.5k sqft1338 Basseterre Pl, Fort Collins, CO 80525For SaleMLS ID #1064793, Rob Kittle, Kittle Real Estate. IRES as distributed by MLS GRID
- $1,100,0005 bd3 ba4k sqft512 Carpenter Rd, Fort Collins, CO 80525For SaleMLS ID #1052784, Christopher Martinez, RE/MAX Alliance-Longmont. IRES as distributed by MLS GRID
- $800,0004 bd3 ba5.1k sqft714 Fairbourne Way, Fort Collins, CO 80525For SaleMLS ID #1050978, Eric Hansen, Group Mulberry. IRES as distributed by MLS GRID
- $640,0004 bd3 ba4k sqft7562 Triangle Dr, Fort Collins, CO 80525For SaleMLS ID #1059439, Crip Erickson, Enjoy Realty, LLC. IRES as distributed by MLS GRID
- $965,0005 bd4 ba5.4k sqft4713 McGraw Cir, Fort Collins, CO 80526For SaleMLS ID #1064398, Brent Duggar, Group Harmony. IRES as distributed by MLS GRID
