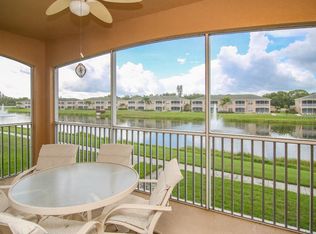
One or more photo(s) has been virtually staged. Drastic Price Reduction! SELLERS MOTIVATED! Just installed, brand new neutral carpet and paint! Looking for a quiet west Bradenton condo with views? This one enjoys superior, 2nd floor elevated views from the screened lanai and primary bedroom. Experience views such as the 5 acre lake, the fountain, and the walking trail. From the entry use the newly carpeted stairs up BUT keep in mind there is also A CUSTOM ELECTRIC CHAIR LIFT AVAILABLE. This was recently removed and stored in the garage but can easily be RE-installed free of charge at the request of a buyer. This allows effortless transport to the 2nd floor for residents or just use carry cargo such as groceries to the open and bright newly painted living level. The kitchen has tons of storage, has upgraded cabinetry, granite cuntertops, and is just steps from the expansive living and dining spaces. This freshly painted 3 bedroom unit has 2 baths that feature granite vanity tops with the primary bath having a walk-in shower. Bedroom windows also feature plantation shutters.There is a one car private attached garage and a driveway for a second car. The inside laundry area comes with a washer and dryer included. There are hurricane rated curtains on the lanai and a robust roll up hurricane shutter for the sliding glass door off the front balcony. There is even a generator hook-up on the front balcony for your convenience should one ever need it. The monthy hoa fee covers your trash pickup, water and sewer, cable and internet, building insurance and exterior maintenance, and use of all of the community recreational and exercise facilities. The modern clubhouse is just a short walk from your front door. Come take a swim or a relaxing soak in the hot tub, use the abundant exercise facilities, or maybe just stroll around the lake on the paved path. What's not to like? There is even a Home Warranty! Come see this one today!
For sale
$310,000
6444 7TH AVENUE CIRCLE W #6444, BRADENTON, FL 34209
3beds
1,610sqft
Condominium
Built in 2005
-- sqft lot
$-- Zestimate®
$193/sqft
$500/mo HOA
What's special
Newly carpeted stairsUpgraded cabinetry
- 409 days |
- 305 |
- 22 |
Zillow last checked:
Listing updated:
Listed by:
Mike Ryan 941-376-6453,
FLORIDA REAL ESTATE TEAM, INC. 813-326-1586,
Kat McClary 813-326-1586,
FLORIDA REAL ESTATE TEAM, INC.
Source: Stellar MLS,MLS#: A4658516 Originating MLS: Sarasota - Manatee
Originating MLS: Sarasota - Manatee
Facts & features
Interior
Bedrooms & bathrooms
- Bedrooms: 3
- Bathrooms: 2
- Full bathrooms: 2
Primary bedroom
- Features: Ceiling Fan(s), Walk-In Closet(s)
- Level: First
- Area: 143 Square Feet
- Dimensions: 13x11
Bedroom 2
- Features: Ceiling Fan(s), Built-in Closet
- Level: First
- Area: 143 Square Feet
- Dimensions: 13x11
Bedroom 3
- Features: Ceiling Fan(s), Built-in Closet
- Level: First
- Area: 120 Square Feet
- Dimensions: 12x10
Primary bathroom
- Level: First
- Area: 130 Square Feet
- Dimensions: 13x10
Bathroom 2
- Features: Linen Closet
- Level: First
- Area: 72 Square Feet
- Dimensions: 9x8
Balcony porch lanai
- Features: Storage Closet
- Level: First
- Area: 77 Square Feet
- Dimensions: 11x7
Balcony porch lanai
- Features: Ceiling Fan(s)
- Level: First
- Area: 150 Square Feet
- Dimensions: 15x10
Dining room
- Level: First
- Area: 225 Square Feet
- Dimensions: 15x15
Kitchen
- Features: Ceiling Fan(s)
- Level: First
- Area: 100 Square Feet
- Dimensions: 10x10
Living room
- Features: Ceiling Fan(s)
- Level: First
- Area: 375 Square Feet
- Dimensions: 25x15
Heating
- Central
Cooling
- Central Air
Appliances
- Included: Dishwasher, Disposal, Dryer, Electric Water Heater, Microwave, Range, Refrigerator, Washer
- Laundry: Inside
Features
- Ceiling Fan(s), Solid Surface Counters, Split Bedroom, Stone Counters, Thermostat, Vaulted Ceiling(s)
- Flooring: Ceramic Tile, Laminate
- Windows: Window Treatments, Hurricane Shutters, Hurricane Shutters/Windows
- Has fireplace: No
Interior area
- Total structure area: 1,837
- Total interior livable area: 1,610 sqft
Video & virtual tour
Property
Parking
- Total spaces: 1
- Parking features: Driveway, Ground Level, Guest, On Street
- Attached garage spaces: 1
- Has uncovered spaces: Yes
Accessibility
- Accessibility features: Stair Lift
Features
- Levels: One
- Stories: 1
- Patio & porch: Front Porch, Rear Porch, Screened
- Exterior features: Storage
- Has view: Yes
- View description: Water, Lake
- Has water view: Yes
- Water view: Water,Lake
- Waterfront features: Lake
Lot
- Residential vegetation: Mature Landscaping
Details
- Parcel number: 3774402109
- Zoning: PDP
- Special conditions: None
Construction
Type & style
- Home type: Condo
- Property subtype: Condominium
- Attached to another structure: Yes
Materials
- Concrete, Stucco
- Foundation: Slab
- Roof: Concrete
Condition
- Completed
- New construction: No
- Year built: 2005
Utilities & green energy
- Sewer: Public Sewer
- Water: Public
- Utilities for property: Cable Connected, Electricity Connected, Water Connected
Community & HOA
Community
- Features: Lake, Association Recreation - Owned, Deed Restrictions, Fitness Center, Gated Community - No Guard, No Truck/RV/Motorcycle Parking, Pool
- Security: Gated Community, Security System Owned, Smoke Detector(s)
- Pet fee: $0 monthly
- Subdivision: HIDDEN LAKE PH 1
HOA
- Has HOA: Yes
- Amenities included: Clubhouse, Fitness Center, Gated, Pool, Recreation Facilities, Spa/Hot Tub
- Services included: Cable TV, Common Area Taxes, Community Pool, Maintenance Grounds, Pool Maintenance, Sewer, Trash, Water
- HOA fee: $500 monthly
- HOA name: C&S Management
- HOA phone: 941-758-9454
Location
- Region: Bradenton
Financial & listing details
- Price per square foot: $193/sqft
- Annual tax amount: $1,763
- Date on market: 7/10/2025
- Cumulative days on market: 404 days
- Listing terms: Cash,Conventional,FHA,VA Loan
- Ownership: Condominium
- Total actual rent: 0
- Electric utility on property: Yes
- Road surface type: Concrete, Paved
Estimated market value
Not available
Estimated sales range
Not available
Not available
Price history
| Date | Event | Price |
|---|---|---|
| 7/30/2026 | Price change | $2,250-10%$1/sqft |
Source: Stellar MLS #TB8485140 Report a problem | ||
| 5/22/2026 | Price change | $310,000-8.6%$193/sqft |
Source:  Stellar MLS #A4658516 Report a problem Stellar MLS #A4658516 Report a problem | ||
| 3/19/2026 | Price change | $2,500-7.4%$2/sqft |
Source: Stellar MLS #TB8485140 Report a problem | ||
| 3/12/2026 | Listed for rent | $2,700$2/sqft |
Source: Stellar MLS #TB8485140 Report a problem | ||
| 2/16/2026 | Price change | $339,000-2.9%$211/sqft |
Source: Stellar MLS #A4658516 Report a problem | ||
| 12/8/2025 | Price change | $349,000-2.8%$217/sqft |
Source: Stellar MLS #A4658516 Report a problem | ||
| 9/29/2025 | Price change | $359,000-2.7%$223/sqft |
Source: Stellar MLS #A4658516 Report a problem | ||
| 7/10/2025 | Listed for sale | $369,000$229/sqft |
Source: Stellar MLS #A4658516 Report a problem | ||
Public tax history
Tax history is unavailable.
Monthly payment
Est. payment
Payment breakdown
Explore the cost of this home by adjusting the details. Changes won't be saved.Climate risks
Neighborhood: 34209
Nearby schools
GreatSchools rating
- 6/10Palma Sola Elementary SchoolGrades: PK-5Distance: 0.8 mi
- 4/10Martha B. King Middle SchoolGrades: 6-8Distance: 1 mi
- 3/10Manatee High SchoolGrades: 8-12Distance: 2 mi
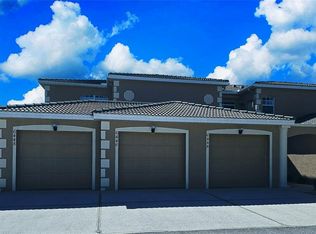
- $3,1003 bd2 ba1.4k sqft6448 7th Avenue Cir W, Bradenton, FL 34209For Rent
- $2,4002 bd2 ba1.4k sqft6446 7th Avenue Cir W #6446, Bradenton, FL 34209For Rent
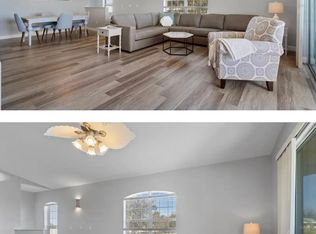
- $290,0002 bd2 ba1.4k sqft6446 7th Avenue Cir W #301 C, Bradenton, FL 34209Sold

- $333,2003 bd2 ba1.4k sqft6696 7th Avenue Cir W, Bradenton, FL 34209Off Market
- $96,920-- bd-- ba-- sqft6404 7th Avenue Cir W, Bradenton, FL 34209Off Market
- $291,4002 bd2 ba1.6k sqft6426 7th Avenue Cir W, Bradenton, FL 34209Off Market
- $298,3003 bd2 ba1.6k sqft6428 7th Avenue Cir W, Bradenton, FL 34209Off Market
- $287,1003 bd2 ba1.6k sqft6424 7th Avenue Cir W, Bradenton, FL 34209Off Market
A local agent can set up tours, give advice and negotiate with sellers.
Similar homes
- $284,9002 bd2 ba1.7k sqft7302 9TH AVENUE W #7302, BRADENTON, FL 34209For Sale

 MLS ID #A4696294, Jeffrey Petitt, LPT REALTY, LLC. Stellar MLS
 - $279,6002 bd2 ba1.2k sqft4067 OVERTURE CIRCLE #340, BRADENTON, FL 34209For Sale
 MLS ID #O6393566, Steven Koleno, BEYCOME OF FLORIDA LLC. Stellar MLS
 - $269,9002 bd2 ba1.5k sqft335 SPRINGDALE DRIVE #0, BRADENTON, FL 34210For Sale
 MLS ID #A4692554, Moe Mossa, SAVVY AVENUE, LLC. Stellar MLS
 - $360,0003 bd6 ba2.2k sqft3607 AVENIDA MADERA #B, BRADENTON, FL 34210For Sale
 MLS ID #A4693505, William Wu, KW SUNCOAST. Stellar MLS
 - $339,9003 bd2 ba1.9k sqft621 SPRING LAKES BOULEVARD #621, BRADENTON, FL 34210For SaleMLS ID #A4669076, Daniel Tremblay, DALTON WADE INC. Stellar MLS
- $285,0003 bd3 ba1.2k sqft3603 45TH TERRACE W #101, BRADENTON, FL 34210For SaleMLS ID #TB8524812, Adriana Ortega De Quagliato, FINE PROPERTIES. Stellar MLS
- $260,0003 bd2 ba1.3k sqft4570 PINEBROOK CIRCLE #208, BRADENTON, FL 34209For SaleMLS ID #A4683046, Paolo Amato, KELLER WILLIAMS ON THE WATER. Stellar MLS
- $249,0003 bd2 ba1.5k sqft6101 34TH STREET W #22H, BRADENTON, FL 34210For SaleMLS ID #A4689448, Sandra Halliday, COLDWELL BANKER REALTY. Stellar MLS
- $310,0002 bd2 ba1.2k sqft3306 60th Ave W, Bradenton, FL 34207For Sale By Owner
- $450,0003 bd3 ba1.8k sqft3418 79TH STREET CIRCLE W #101, BRADENTON, FL 34209For SaleMLS ID #A4671390, Kimberly Dunn, LLC, COLDWELL BANKER REALTY. Stellar MLS
- $295,0002 bd2 ba1.6k sqft5647 KEY LARGO COURT #C-07, BRADENTON, FL 34203For SaleMLS ID #A4686072, Brenda Landers, FINE PROPERTIES. Stellar MLS
- $299,0002 bd2 ba1.1k sqft6515 GRAND ESTUARY TRAIL #403, BRADENTON, FL 34212For SaleMLS ID #A4695576, Teresa Witte, DREAM STAR VACATION HOMES & REAL ESTATE LLC. Stellar MLS
- $282,5002 bd2 ba1.1k sqft7911 GRAND ESTUARY TRAIL #402, BRADENTON, FL 34212For SaleMLS ID #A4701563, Lynne Dowd, MEDWAY REALTY. Stellar MLS
- $244,9002 bd2 ba952 sqft4503 46TH AVENUE W, BRADENTON, FL 34210For SaleMLS ID #A4647002, Yvon Rocca, CENTURY 21 BEGGINS ENTERPRISES. Stellar MLS
- $265,9002 bd2 ba1.2k sqft819 FAIRWAYCOVE LANE #102, BRADENTON, FL 34212For SaleMLS ID #A4699379, Polina Iakovleva, PREFERRED SHORE LLC. Stellar MLS
- $419,0003 bd2 ba1.5k sqft4716 61ST AVENUE TERRACE W #4716, BRADENTON, FL 34210For SaleMLS ID #A4697000, Betty Taverna, MARKEY REALTY & ASSOCIATES INC. Stellar MLS
- $240,0002 bd2 ba1.3k sqft6101 34TH STREET W #10A, BRADENTON, FL 34210For SaleMLS ID #A4687125, Angie Murph, LPT REALTY, LLC. Stellar MLS
- $299,9003 bd2 ba1.8k sqft3610 GARDEN LAKES IVY, BRADENTON, FL 34203For SaleMLS ID #A4691720, Jennifer Scott, LLC, CHARLES RUTENBERG REALTY INC. Stellar MLS
- $199,9002 bd2 ba1.1k sqft2829 74TH STREET W #2829, BRADENTON, FL 34209For SaleMLS ID #A4688816, Ursula Stemm, WAGNER REALTY. Stellar MLS
- $279,9993 bd2 ba1.4k sqft135 WILD PALM DRIVE, BRADENTON, FL 34210For SaleMLS ID #A4691575, Ryan Copeman, FINE PROPERTIES. Stellar MLS
