Charming and meticulously maintained 3-bedroom, 2-bathroom home in the heart of Southeast Arlington! This 1,680 sqft gem features a bright, open floor plan perfect for modern living. The spacious living area flows seamlessly into the kitchen, creating an ideal space for entertaining. Retreat to the private primary suite which offers a peaceful escape at the end of the day. Enjoy summer evenings in the generous backyard, perfect for pets or play. Located in the highly sought-after Mansfield ISD (Janet Brockett Elementary, James Coble Middle, and Timberview High), this home is just minutes from shopping, dining, and easy access to Hwy 360 and 287. Don't miss this opportunity to own in a quiet, established neighborhood!
Pending
Price cut: $3.5K (6/14)
$324,000
646 Tabasco Trl, Arlington, TX 76002
3beds
1,680sqft
:
Get pre-qualified$2,466/mo
Single Family Residence
Built in 2005
5,488 Square Feet Lot
$319,500 Zestimate®
$193/sqft
$38/mo HOA
What's special
Bright open floor planGenerous backyardIdeal space for entertainingPrivate primary suite
- 81 days |
- 109 |
- 2 |
Likely to sell faster than
Zillow last checked:
Listing updated:
Listed by:
Keila Avila 0714303 kavilarealtor@gmail.com,
Lugary, LLC 214-501-6138
Source: NTREIS,MLS#: 21268226
Facts & features
Interior
Bedrooms & bathrooms
- Bedrooms: 3
- Bathrooms: 2
- Full bathrooms: 2
Primary bedroom
- Level: First
- Dimensions: 12 x 14
Bedroom
- Level: Second
- Dimensions: 12 x 10
Living room
- Level: First
- Dimensions: 14 x 16
Heating
- Central
Cooling
- Central Air
Appliances
- Included: Dishwasher, Gas Cooktop, Disposal, Gas Oven, Gas Water Heater, Microwave
Features
- Eat-in Kitchen, Granite Counters, High Speed Internet, Kitchen Island, Open Floorplan, Cable TV
- Has basement: No
- Number of fireplaces: 1
- Fireplace features: Living Room
Interior area
- Total interior livable area: 1,680 sqft
Video & virtual tour
Property
Parking
- Total spaces: 2
- Parking features: Driveway
- Attached garage spaces: 2
Features
- Levels: One
- Stories: 1
- Patio & porch: Covered
- Pool features: None
- Fencing: Wood
Lot
- Size: 5,488 Square Feet
Details
- Parcel number: 40493288
Construction
Type & style
- Home type: SingleFamily
- Architectural style: Detached
- Property subtype: Single Family Residence
Materials
- Brick
Condition
- Year built: 2005
Utilities & green energy
- Sewer: Public Sewer
- Water: Public
- Utilities for property: Electricity Available, Sewer Available, Water Available, Cable Available
Community & HOA
Community
- Subdivision: La Frontera
HOA
- Has HOA: Yes
- Services included: All Facilities, Association Management
- HOA fee: $460 annually
- HOA name: Spectrumam
- HOA phone: 817-900-1899
Location
- Region: Arlington
Financial & listing details
- Price per square foot: $193/sqft
- Tax assessed value: $305,404
- Annual tax amount: $6,842
- Date on market: 5/12/2026
- Cumulative days on market: 81 days
- Listing terms: Cash,Conventional,FHA,VA Loan
Estimated market value
$319,500
$304,000 - $335,000
$2,282/mo
Price history
| Date | Event | Price |
|---|---|---|
| 7/4/2026 | Pending sale | $324,000$193/sqft |
Source: NTREIS #21268226 Report a problem | ||
| 6/14/2026 | Price change | $324,000-1.1%$193/sqft |
Source: NTREIS #21268226 Report a problem | ||
| 5/12/2026 | Listed for sale | $327,500$195/sqft |
Source: NTREIS #21268226 Report a problem | ||
Public tax history
| Year | Property taxes | Tax assessment |
|---|---|---|
| 2025 | $4,631 -7.9% | $305,404 |
| 2024 | $5,029 +9.4% | $305,404 -4.3% |
| 2023 | $4,598 -16% | $319,269 +22.8% |
| 2022 | $5,474 +2.4% | $260,042 +13.9% |
| 2021 | $5,346 +6.4% | $228,223 +7.3% |
| 2020 | $5,024 +6.9% | $212,624 +2.7% |
| 2019 | $4,698 +7.1% | $207,017 +14.6% |
| 2018 | $4,389 +4.8% | $180,661 +5.1% |
| 2017 | $4,188 +7.9% | $171,896 +7.1% |
| 2016 | $3,881 +10.7% | $160,550 +9.4% |
| 2015 | $3,506 | $146,697 +5.5% |
| 2014 | $3,506 | $139,000 +7.9% |
| 2013 | -- | $128,800 -2.4% |
| 2012 | -- | $132,000 +5.3% |
| 2011 | -- | $125,300 -0.1% |
| 2010 | -- | $125,400 -8.2% |
| 2009 | -- | $136,600 -2.5% |
| 2008 | -- | $140,100 +7% |
| 2007 | -- | $130,900 |
| 2006 | -- | $130,900 +438.7% |
| 2005 | -- | $24,300 |
Find assessor info on the county website
Monthly payment
Est. payment
Payment breakdown
Explore the cost of this home by adjusting the details. Changes won't be saved.Climate risks
Neighborhood: Southeast
Nearby schools
GreatSchools rating
- 6/10Janet Brockett Elementary SchoolGrades: PK-4Distance: 0.1 mi
- 7/10James Coble Middle SchoolGrades: 7-8Distance: 0.6 mi
- 6/10Mansfield Timberview High SchoolGrades: 9-12Distance: 1.4 mi
Schools provided by the listing agent
- Elementary: Jbrockett
- Middle: James Coble
- High: Timberview
- District: Mansfield ISD
Source: NTREIS. This data may not be complete. We recommend contacting the local school district to confirm school assignments for this home.
- $--3 bd2 ba1.8k sqft644 Tabasco Trl, Arlington, TX 76002Sold
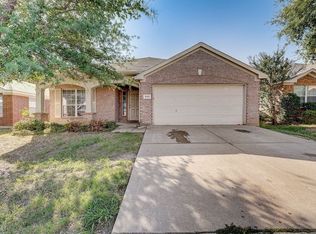
- $353,4004 bd2 ba2.1k sqft648 Tabasco Trl, Arlington, TX 76002Off Market

- $--3 bd2 ba1.9k sqft650 Tabasco Trl, Arlington, TX 76002Sold

- $301,2003 bd2 ba1.6k sqft642 Tabasco Trl, Arlington, TX 76002Off Market

- $385,8004 bd3 ba2.4k sqft8103 Sendero Ct, Arlington, TX 76002Off Market
- $339,6004 bd2 ba2.5k sqft640 Tabasco Trl, Arlington, TX 76002Off Market
- $117,2003 bd2 ba978 sqft636 Tabasco Trl, Arlington, TX 76002Off Market
- $117,2003 bd2 ba978 sqft636 Tabasco Trl, Arlington, TX 76002Off Market
A local agent can set up tours, give advice and negotiate with sellers.
A local lender can help you make sure your offer is ready when you are.
Similar homes
- $315,0003 bd2 ba1.5k sqft8111 Macgregor Dr, Arlington, TX 76002For Sale
 MLS ID #21289568, Matthew Kirby. NTREIS
 - $359,9993 bd3 ba2.3k sqft517 Zachum Dr, Arlington, TX 76002For Sale
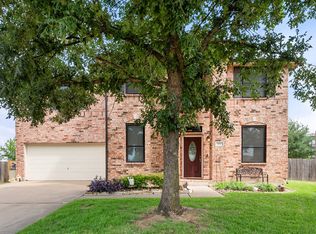 MLS ID #21300089, Shelley Whatley. NTREIS
 - $350,0003 bd2 ba1.6k sqft705 Pearl Way, Arlington, TX 76002For Sale
 MLS ID #21308726, Jennifer De Haven. NTREIS
 - $350,0003 bd2 ba1.8k sqft6307 Pierce Arrow Dr, Arlington, TX 76001For Sale
 MLS ID #21336598, Lori Flaherty. NTREIS
 - $425,0004 bd3 ba2.3k sqft9215 Moon River Ct, Arlington, TX 76002For SaleMLS ID #21339656, Keith Stone. NTREIS
- $344,9003 bd3 ba2.3k sqft1703 Wolf Creek Dr, Arlington, TX 76018For SaleMLS ID #21282841, Monica Zerwas. NTREIS
- $360,0004 bd2 ba1.7k sqft6420 Saint Alban Ct, Arlington, TX 76001For SaleMLS ID #21307144, Hector Hidalgo. NTREIS
- $330,0003 bd2 ba1.8k sqft6009 Kenilworth Dr, Arlington, TX 76001For SaleMLS ID #21180003, Hazel Munoz. NTREIS
- $370,0004 bd2 ba1.8k sqft628 Dover Heights Trl, Mansfield, TX 76063For SaleMLS ID #21243516, Ashley Hemphill. NTREIS
- $299,9003 bd2 ba1.7k sqft5002 Bayberry Dr, Arlington, TX 76017For SaleMLS ID #21303978, Kevin Andrews. NTREIS
- $340,0003 bd2 ba1.5k sqft506 Wild Springs Dr, Midlothian, TX 76065For SaleMLS ID #21344837, Jesus Hernandez. NTREIS
- $325,0003 bd2 ba1.7k sqft464 Maplegrove Dr, Cedar Hill, TX 75104For SaleMLS ID #21240554, Chad Hensley. NTREIS
- $330,0003 bd2 ba1.4k sqft3253 Beavers Bend Trl, Grand Prairie, TX 75052For SaleMLS ID #21314969, Hander Peralta. NTREIS
- $389,9003 bd3 ba2.2k sqft8106 Summerleaf Dr, Arlington, TX 76001For SaleMLS ID #21282263, Marsha Ratzlaff. NTREIS
- $329,5003 bd2 ba1.3k sqft1228 Falcon Trl, Bedford, TX 76021For SaleMLS ID #21345429, Amber Traylor. NTREIS
- $319,9993 bd2 ba1.7k sqft612 Owen Trl, Grand Prairie, TX 75051For SaleMLS ID #21241040, Vicki Mitchell. NTREIS
- $328,0003 bd2 ba1.6k sqft1118 Germany Dr, Cedar Hill, TX 75104For SaleMLS ID #21295073, Holly Montilla. NTREIS
- $330,0003 bd3 ba2k sqft753 Rutherford Dr, Crowley, TX 76036For SaleMLS ID #21339053, Aly Dockery. NTREIS
- $362,0003 bd2 ba2.1k sqft5839 Twilight Dr, Grand Prairie, TX 75052For SaleMLS ID #21309027, Laura Beyer. NTREIS
- $375,0003 bd2 ba1.9k sqft2847 Tranquilo, Grand Prairie, TX 75054For SaleMLS ID #21288265, Wendie Bailey. NTREIS
