Welcome to 6463 Smoke House Dr. in Katy! Situated on a desirable cul-de-sac lot, this beautifully maintained home offers exceptional curb appeal with mature landscaping, charming exterior details, and a welcoming front entry that immediately feels like home. Inside, you’ll find a spacious and functional layout designed for both everyday living and entertaining. The home features NO CARPET throughout, offering easy maintenance and a clean feel with durable flooring in every room. The bright living areas flow seamlessly into the kitchen and dining spaces, creating an open and inviting atmosphere filled with natural light. Generously sized bedrooms provide flexibility for guests, family, or a home office setup, while the private backyard offers plenty of room to relax or entertain. Conveniently located near shopping, dining, major highways, and zoned to highly rated Cypress ISD schools, this move-in-ready home combines comfort, style, affordability, and location all in one.
Pending
$275,000
6463 Smoke House Dr, Katy, TX 77449
4beds
2,224sqft
:
Get pre-qualified$2,026/mo
Single Family Residence
Built in 1993
7,052 Square Feet Lot
$272,400 Zestimate®
$124/sqft
$42/mo HOA
What's special
- 61 days |
- 293 |
- 15 |
Zillow last checked:
Listing updated:
Listed by:
Jamie Finch TREC #0768403 979-710-7835,
CB&A, Realtors
Source: HAR,MLS#: 94312063
Facts & features
Interior
Bedrooms & bathrooms
- Bedrooms: 4
- Bathrooms: 3
- Full bathrooms: 2
- 1/2 bathrooms: 1
Rooms
- Room types: Utility Room
Primary bathroom
- Features: Half Bath, Primary Bath: Double Sinks, Primary Bath: Separate Shower, Primary Bath: Soaking Tub, Secondary Bath(s): Soaking Tub, Secondary Bath(s): Tub/Shower Combo
Kitchen
- Features: Breakfast Bar, Pantry, Pots/Pans Drawers, Walk-in Pantry
Heating
- Natural Gas
Cooling
- Ceiling Fan(s), Electric
Appliances
- Included: Disposal, Dryer, Washer, Electric Oven, Microwave, Gas Cooktop, Dishwasher
- Laundry: Electric Dryer Hookup, Washer Hookup
Features
- Prewired for Alarm System, All Bedrooms Up, En-Suite Bath, Primary Bed - 2nd Floor
- Flooring: Wood
- Windows: Window Coverings
- Number of fireplaces: 1
- Fireplace features: Gas Log
Interior area
- Total structure area: 2,224
- Total interior livable area: 2,224 sqft
Video & virtual tour
Property
Parking
- Total spaces: 2
- Parking features: Detached, Additional Parking, Garage Door Opener
- Garage spaces: 2
Accessibility
- Accessibility features: Accessible Approach with Ramp, Accessible Common Area
Features
- Stories: 2
- Patio & porch: Covered
- Exterior features: Side Yard, Sprinkler System
- Fencing: Back Yard
Lot
- Size: 7,052 Square Feet
- Features: Subdivided, 0 Up To 1/4 Acre
Details
- Parcel number: 1160290040022
Construction
Type & style
- Home type: SingleFamily
- Architectural style: Traditional
- Property subtype: Single Family Residence
Materials
- Blown-In Insulation, Spray Foam Insulation, Brick
- Foundation: Slab
- Roof: Composition
Condition
- New construction: No
- Year built: 1993
Utilities & green energy
- Sewer: Public Sewer
- Water: Public, Water District
Green energy
- Energy efficient items: Attic Vents, Thermostat
Community & HOA
Community
- Security: Prewired for Alarm System
- Subdivision: Bear Creek Plantation 02 Prcl
HOA
- Has HOA: Yes
- Amenities included: Party Room, Picnic Area, Playground, Pool, Tennis Court(s)
- HOA fee: $506 annually
Location
- Region: Katy
Financial & listing details
- Price per square foot: $124/sqft
- Tax assessed value: $259,459
- Annual tax amount: $6,125
- Date on market: 6/3/2026
- Listing terms: Cash,Conventional,FHA,VA Loan
- Ownership: Full Ownership
- Road surface type: Concrete
Estimated market value
$272,400
$259,000 - $286,000
$2,193/mo
Price history
| Date | Event | Price |
|---|---|---|
| 7/9/2026 | Pending sale | $275,000$124/sqft |
Source:  HAR #94312063 Report a problem HAR #94312063 Report a problem | ||
| 6/29/2026 | Listed for sale | $275,000$124/sqft |
Source: HAR #94312063 Report a problem | ||
| 6/24/2026 | Pending sale | $275,000$124/sqft |
Source: HAR #94312063 Report a problem | ||
| 6/3/2026 | Listed for sale | $275,000$124/sqft |
Source: HAR #94312063 Report a problem | ||
Public tax history
| Year | Property taxes | Tax assessment |
|---|---|---|
| 2025 | $2,008 +5.6% | $259,459 +3.2% |
| 2024 | $1,901 | $251,330 -4.1% |
| 2023 | -- | $261,983 +11.6% |
| 2022 | $1,201 | $234,789 +24.9% |
| 2021 | -- | $187,960 +3.1% |
| 2020 | $1,176 +5.9% | $182,383 +7.5% |
| 2019 | $1,111 -69.5% | $169,645 +4% |
| 2018 | $3,644 | $163,127 |
| 2017 | $3,644 -1.4% | $163,127 |
| 2016 | $3,694 +12.3% | $163,127 +6.6% |
| 2015 | $3,289 | $153,005 +12.8% |
| 2014 | $3,289 | $135,635 +7.3% |
| 2013 | -- | $126,370 +13.1% |
| 2012 | -- | $111,775 |
| 2011 | -- | $111,775 -9.2% |
| 2010 | -- | $123,162 -4.3% |
| 2009 | -- | $128,747 -3.5% |
| 2007 | -- | $133,484 +6.4% |
| 2006 | -- | $125,500 |
| 2005 | -- | $125,500 |
| 2004 | -- | $125,500 |
| 2003 | -- | $125,500 |
| 2002 | -- | $125,500 +5.3% |
| 2001 | -- | $119,200 +10.1% |
| 2000 | -- | $108,300 |
Find assessor info on the county website
Monthly payment
Est. payment
Payment breakdown
Explore the cost of this home by adjusting the details. Changes won't be saved.Climate risks
Neighborhood: 77449
Nearby schools
GreatSchools rating
- NAHoover Elementary SchoolGrades: PK-2Distance: 0.1 mi
- 5/10Rowe MiddleGrades: 6-8Distance: 2.6 mi
- 5/10Cypress Park High SchoolGrades: 9-12Distance: 2.6 mi
Schools provided by the listing agent
- Elementary: Jowell Elementary School
- Middle: Rowe Middle School
- High: Cypress Park High School
Source: HAR. This data may not be complete. We recommend contacting the local school district to confirm school assignments for this home.
- $284,6004 bd3 ba2.8k sqft6459 Smoke House Dr, Katy, TX 77449Off Market

- $295,2004 bd2 ba2.6k sqft19222 Winding Trail Ln, Katy, TX 77449Off Market
- $273,3004 bd2 ba2.3k sqft19218 Winding Trail Ln, Katy, TX 77449Off Market
- $272,2003 bd2 ba1.8k sqft6455 Smoke House Dr, Katy, TX 77449Off Market
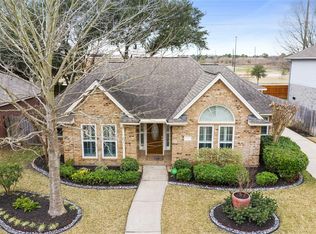
- $264,5003 bd2 ba1.6k sqft19214 Winding Trail Ln, Katy, TX 77449Off Market
- $343,3004 bd3 ba2.6k sqft6456 Smoke House Dr, Katy, TX 77449Off Market
- $275,8003 bd3 ba2.4k sqft6451 Smoke House Dr, Katy, TX 77449Off Market
- $319,0004 bd2 ba2.4k sqft6452 Smoke House Dr, Katy, TX 77449Off Market
A local agent can set up tours, give advice and negotiate with sellers.
Similar homes
- $259,9004 bd3 ba2.2k sqft5531 Dapplewood Ln, Katy, TX 77449For Sale
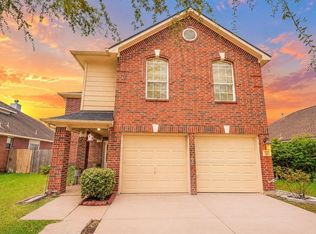 MLS ID #82715621, Kathy Torres, Coldwell Banker Realty - Greater Northwest. HAR
 - $255,0003 bd2 ba1.4k sqft21114 Western Valley Dr, Katy, TX 77449For Sale
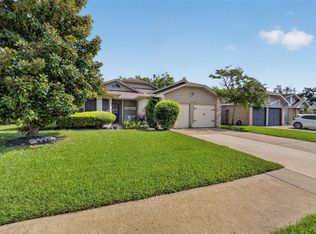 MLS ID #9991823, Melanie Clark, eXp Realty LLC. HAR
 - $279,0004 bd3 ba1.7k sqft22803 Tara Way Dr, Katy, TX 77449For Sale
 MLS ID #32909437, Adrienn Kelemen, Central Metro Realty. HAR
 - $284,0003 bd2 ba2k sqft21055 Northern Colony Ct, Katy, TX 77449For Sale
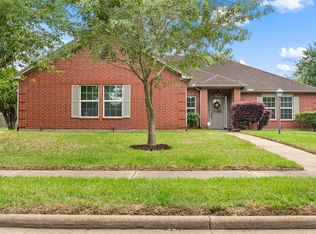 MLS ID #76372343, Alexandria Rosales, SERHANT.. HAR
 - $249,9003 bd2 ba1.4k sqft19515 Buckland Park Dr, Katy, TX 77449For SaleMLS ID #88542467, Jessica Pico, RCO Realty LLC. HAR
- $309,9004 bd3 ba2.4k sqft3627 Lindenfield Dr, Katy, TX 77449For SaleMLS ID #45211993, Laura Caffey, Luxury Properties Of Houston. HAR
- $345,0005 bd3 ba2.8k sqft6719 Madison Heights Ct, Katy, TX 77449For SaleMLS ID #26745178, Stephen Vanhorn, Keller Williams Signature. HAR
- $345,0005 bd3 ba2.8k sqft3710 Sage Point Ct, Katy, TX 77449For SaleMLS ID #81946415, Victoria Lopez, Walzel Properties - Corporate Office. HAR
- $320,9994 bd3 ba2.2k sqft20623 Hawkins Manor Ln, Katy, TX 77449For SaleMLS ID #69926429, Erica Mouton, Divine Dreams Real Estate. HAR
- $279,9004 bd3 ba2.4k sqft18311 Shireoak Dr, Houston, TX 77084For SaleMLS ID #12895344, Sydney Peterson, eXp Realty LLC. HAR
- $297,5003 bd3 ba2.1k sqft2946 Carrizo Springs Ct, Katy, TX 77449For SaleMLS ID #48886493, Tracy Guillory, Keller Williams Realty Southwest. HAR
- $229,5003 bd2 ba1.4k sqft20723 Dewberry Creek Ln, Katy, TX 77449For SaleMLS ID #73443856, Gretchen Barrilleaux, Coldwell Banker Realty - Memorial Office. HAR
- $285,0004 bd3 ba1.8k sqft20619 Summer Retreat Ln, Cypress, TX 77433For SaleMLS ID #43297001, Jill Smith, eXp Realty LLC. HAR
- $360,0004 bd4 ba2.3k sqft3418 Brackenfern Rd, Katy, TX 77449For SaleMLS ID #46711774, Zelda Cain, A2Z Real Estate Consultants. HAR
- $279,0003 bd2 ba1.7k sqft17118 Shadow Ledge Dr, Houston, TX 77095For SaleMLS ID #41521578, Grace Felefli, HomeSmart. HAR
- $250,0003 bd2 ba1.7k sqft22515 Archibald Blair Ln, Katy, TX 77449For SaleMLS ID #3780724, Shezila Ali, Keller Williams Signature. HAR
- $299,0004 bd3 ba2.5k sqft8218 Almera Falls Dr, Cypress, TX 77433For SaleMLS ID #40430219, Steven Blair, Keller Williams Memorial. HAR
- $300,0003 bd3 ba2.3k sqft17231 Sheffield Bend Dr, Houston, TX 77095For SaleMLS ID #19895317, Tara Hall, Keller Williams Realty Professionals. HAR
- $277,0005 bd3 ba2.6k sqft3407 Apple Dale Dr, Houston, TX 77084For SaleMLS ID #92477982, Jimmy Franklin, eXp Realty LLC. HAR
- $384,0004 bd3 ba2.6k sqft2711 Sabal Palms Ct, Katy, TX 77449For SaleMLS ID #57207828, Megan Majewski, Properties of Texas. HAR
