Looking for a 4 bedroom, 2.5 bath home in West Columbia with an open floor plan? This one checks the boxes.Walk in and you’ll immediately feel how the kitchen, dining, and living areas flow together. No walls chopping up the space, no awkward layout to work around. This is the kind of open concept home that makes it easy to cook dinner, help with homework, and keep an eye on movie night all at the same time.Upstairs you’ll find all four bedrooms, giving everyone their own space plus room left over for a home office, playroom, or guest suite. The 2.5 bathrooms mean no more morning traffic jams before school or work.West Columbia living puts you close to shopping, restaurants, and the roadways that get you anywhere in the Midlands fast. It’s the kind of location that saves you time every single day.Homes like this in this price range and condition don’t sit long. If you’ve been searching for a move-in ready, open concept home in West Columbia, come see this one in person. Schedule your showing today. Disclaimer: CMLS has not reviewed and, therefore, does not endorse vendors who may appear in listings.
Pending
Price cut: $5K (8/18)
$294,000
647 Cheehaw Ave, West Columbia, SC 29170
4beds
2,342sqft
Single Family Residence
Built in 2019
-- sqft lot
$292,700 Zestimate®
$126/sqft
$-- HOA
What's special
Open concept homeOpen floor plan
- 75 days
- 329
- 22
Zillow last checked:
Listing updated:
Listed by:
James Robertson,
LPT Realty LLC
Source: Consolidated MLS,MLS#: 640493
Facts & features
Interior
Bedrooms & bathrooms
- Bedrooms: 4
- Bathrooms: 3
- Full bathrooms: 2
- 1/2 bathrooms: 1
- Partial bathrooms: 1
- Main level bathrooms: 1
Primary bedroom
- Level: Second
Bedroom 2
- Level: Second
Bedroom 3
- Level: Second
Bedroom 4
- Level: Second
Dining room
- Level: Main
Kitchen
- Level: Main
Living room
- Level: Main
Heating
- Central
Cooling
- Central Air
Features
- Has basement: No
- Number of fireplaces: 1
Interior area
- Total structure area: 2,342
- Total interior livable area: 2,342 sqft
Video & virtual tour
Property
Parking
- Total spaces: 2
- Parking features: Garage - Attached
- Attached garage spaces: 2
Details
- Parcel number: 00564701118
Construction
Type & style
- Home type: SingleFamily
- Architectural style: Traditional
- Property subtype: Single Family Residence
Materials
- Stone, Vinyl
- Foundation: Slab
Condition
- New construction: No
- Year built: 2019
Utilities & green energy
- Sewer: Public Sewer
- Water: Public
Community & HOA
Community
- Subdivision: Timmons Pond
HOA
- Has HOA: Yes
Location
- Region: West Columbia
Financial & listing details
- Price per square foot: $126/sqft
- Tax assessed value: $308,895
- Annual tax amount: $1,753
- Date on market: 8/10/2026
- Listing agreement: Exclusive Right To Sell
- Road surface type: Paved
Estimated market value
$292,700
$278,000 - $307,000
$2,358/mo
Price history
| Date | Event | Price |
|---|---|---|
| 10/9/2026 | Pending sale | $294,000$126/sqft |
Source:  Consolidated MLS #640493 Report a problem | ||
| 9/30/2026 | Listed for sale | $294,000$126/sqft |
Source: Consolidated MLS #640493 Report a problem | ||
| 9/22/2026 | Contingent | $294,000$126/sqft |
Source: Consolidated MLS #640493 Report a problem | ||
| 8/18/2026 | Price change | $294,000-1.7%$126/sqft |
Source: Consolidated MLS #640493 Report a problem | ||
| 8/10/2026 | Listed for sale | $299,000+8.5%$128/sqft |
Source: Consolidated MLS #640493 Report a problem | ||
| 10/5/2021 | Sold | $275,500$118/sqft |
Source: Public Record Report a problem | ||
| 8/24/2021 | Listed for sale | $275,500$118/sqft |
Source: Consolidated MLS #522713 Report a problem | ||
| 8/15/2021 | Listing removed | -- |
Source: Consolidated MLS #522713 Report a problem | ||
| 8/11/2021 | Price change | $275,500-3.5%$118/sqft |
Source: Consolidated MLS #522713 Report a problem | ||
| 7/25/2021 | Listed for sale | $285,500+19.6%$122/sqft |
Source: Consolidated MLS #522713 Report a problem | ||
| 6/29/2020 | Sold | $238,626$102/sqft |
Source: Public Record Report a problem | ||
Public tax history
| Year | Property taxes | Tax assessment |
|---|---|---|
| 2025 | $1,753 +6.5% | $12,356 +12.1% |
| 2024 | $1,645 +4.4% | $11,020 |
| 2023 | $1,576 -4% | $11,020 |
| 2022 | $1,641 +17.1% | $11,020 |
| 2021 | $1,402 | $11,020 |
| 2019 | -- | -- |
Find assessor info on the county website
Monthly payment
Est. payment
Payment breakdown
Explore the cost of this home by adjusting the details. Changes won't be saved.Climate risks
Neighborhood: 29170
Nearby schools
Schools provided by the listing agent
- Elementary: Oak Grove
- Middle: White Knoll
- High: White Knoll
- District: Lexington One
Source: Consolidated MLS. This data may not be complete. We recommend contacting the local school district to confirm school assignments for this home.
- $305,8005 bd3 ba2.2k sqft780 Cheehaw Ave, West Columbia, SC 29170Off Market
- $299,8004 bd3 ba2.1k sqft651 Cheehaw Ave, West Columbia, SC 29170Off Market
- $269,3004 bd3 ba1.8k sqft643 Cheehaw Ave, West Columbia, SC 29170Off Market

- $232,3003 bd2 ba1.2k sqft639 Cheehaw Ave, West Columbia, SC 29170Off Market
Similar homes
- $287,0004 bd3 ba2k sqft304 Emanuel Creek Dr, West Columbia, SC 29170For Sale
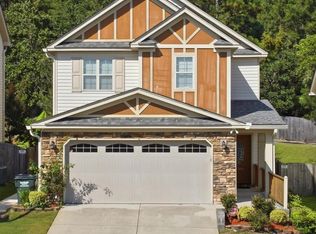 MLS ID #645297, Marcey Zimmerman. Consolidated MLS
- $278,0003 bd2 ba1.5k sqft242 Oristo Ridge Way, West Columbia, SC 29170For Sale
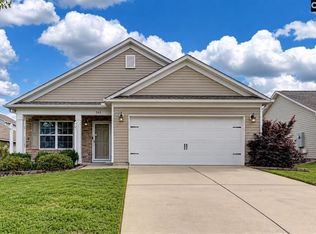 MLS ID #644487, Sean Coffey. Consolidated MLS
- $289,0004 bd3 ba2k sqft615 Long Stream Ct, West Columbia, SC 29170For Sale
 MLS ID #641809, Tiffiny Davis. Consolidated MLS
- $300,0004 bd3 ba2.3k sqft308 Emanuel Creek Dr, West Columbia, SC 29170For Sale
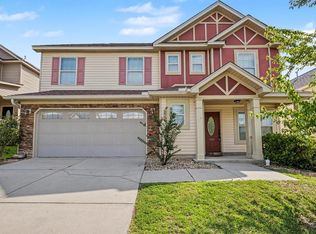 MLS ID #640349, Renee Friar. Consolidated MLS
