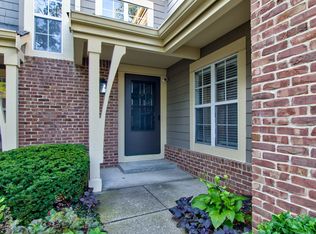
Welcome to Sun Lakes at Bayside in Lawrence Township! This condo offers a spacious floor plan featuring updated hard-surface flooring, a soaring two-story great room with a brick fireplace, formal and casual dining spaces, a convenient main-level laundry room, and a half bath. The kitchen includes all appliances, while upstairs you'll find two spacious bedrooms and two full bathrooms, including a primary suite with a walk-in closet, soaking tub, and separate shower. Step outside to enjoy the private patio with no rear neighbors, plus the convenience of an attached two-car garage. Residents enjoy access to a clubhouse, swimming pool, and tennis courts, all in a convenient location close to shopping, dining, parks, and major commuter routes. Being sold as-is, this home is ready for cosmetic updates and personal touches, presenting a wonderful opportunity to build equity and make it your own in a highly desirable community.
Pending
$169,900
6488 Miramar Ct, Indianapolis, IN 46250
2beds
1,369sqft
Residential, Condominium
Built in 1985
-- sqft lot
$-- Zestimate®
$124/sqft
$289/mo HOA
What's special
Brick fireplaceHalf bathAttached two-car garageSpacious floor planTwo spacious bedroomsSoaring two-story great roomSoaking tub
- 60 days
- 34
- 0
Likely to sell faster than
Zillow last checked:
Listing updated:
Listed by:
Jennifer Melind 317-418-4064,
Berkshire Hathaway Home
Source: MIBOR as distributed by MLS GRID,MLS#: 22112229
Facts & features
Interior
Bedrooms & bathrooms
- Bedrooms: 2
- Bathrooms: 3
- Full bathrooms: 2
- 1/2 bathrooms: 1
- Main level bathrooms: 1
Primary bedroom
- Level: Upper
- Area: 143 Square Feet
- Dimensions: 11x13
Bedroom 2
- Level: Upper
- Area: 176 Square Feet
- Dimensions: 16x11
Dining room
- Level: Main
- Area: 121 Square Feet
- Dimensions: 11x11
Kitchen
- Level: Main
- Area: 140 Square Feet
- Dimensions: 14x10
Living room
- Level: Main
- Area: 340 Square Feet
- Dimensions: 20x17
Heating
- Forced Air
Cooling
- Central Air
Appliances
- Included: Electric Cooktop, Dishwasher, Dryer, Disposal, Electric Oven, Refrigerator, Washer, Water Heater
- Laundry: Laundry Closet
Features
- Cathedral Ceiling(s), Ceiling Fan(s), High Speed Internet, Eat-in Kitchen, Walk-In Closet(s)
- Windows: Wood Work Stained
- Has basement: No
- Number of fireplaces: 1
- Fireplace features: Living Room, Wood Burning
- Common walls with other units/homes: 2+ Common Walls
Interior area
- Total structure area: 1,369
- Total interior livable area: 1,369 sqft
Property
Parking
- Total spaces: 2
- Parking features: Attached
- Attached garage spaces: 2
- Details: Garage Parking Other(Garage Door Opener)
Features
- Levels: Two
- Stories: 2
- Entry location: Ground Level
- Patio & porch: Porch
Lot
- Features: Close to Clubhouse, Mature Trees
Details
- Parcel number: 490215120036000400
- Special conditions: As Is,Estate
- Horse amenities: None
Construction
Type & style
- Home type: Condo
- Architectural style: Traditional
- Property subtype: Residential, Condominium
- Attached to another structure: Yes
Materials
- Brick, Wood Siding
- Foundation: Slab
Condition
- Fixer
- New construction: No
- Year built: 1985
Utilities & green energy
- Electric: 100 Amp Service
- Water: Public
- Utilities for property: Electricity Connected, Sewer Connected, Water Connected
Community & HOA
Community
- Features: Clubhouse, Lake, Pool, Tennis Court(s)
- Subdivision: Sun Lakes At Bayside
HOA
- Has HOA: Yes
- Amenities included: Pool, Tennis Court(s)
- Services included: Association Builder Controls, Association Home Owners, Clubhouse, Entrance Common, Insurance, Laundry Connection In Unit, Lawncare, Maintenance Grounds, Maintenance Structure, Maintenance, Management, Tennis Court(s)
- HOA fee: $289 monthly
- HOA phone: 317-272-8582
Location
- Region: Indianapolis
Financial & listing details
- Price per square foot: $124/sqft
- Tax assessed value: $199,500
- Annual tax amount: $2,014
- Date on market: 7/10/2026
- Cumulative days on market: 61 days
- Electric utility on property: Yes
Estimated market value
Not available
Estimated sales range
Not available
Not available
Price history
| Date | Event | Price |
|---|---|---|
| 7/22/2026 | Pending sale | $169,900$124/sqft |
Source:  MIBOR as distributed by MLS GRID #22112229 Report a problem MIBOR as distributed by MLS GRID #22112229 Report a problem | ||
| 7/10/2026 | Listed for sale | $169,900+16.4%$124/sqft |
Source: MIBOR as distributed by MLS GRID #22112229 Report a problem | ||
| 8/31/2005 | Sold | $146,000$107/sqft |
Source: Agent Provided Report a problem | ||
Public tax history
| Year | Property taxes | Tax assessment |
|---|---|---|
| 2025 | $2,035 +15% | $199,500 +6.1% |
| 2024 | $1,770 -50.1% | $188,000 +9.7% |
| 2023 | $3,545 +16.2% | $171,300 +5.9% |
| 2022 | $3,050 +3.2% | $161,800 +17.7% |
| 2021 | $2,955 +18.7% | $137,500 +4.2% |
| 2020 | $2,490 +6.3% | $131,900 +5.9% |
| 2019 | $2,342 +12.9% | $124,500 +6.3% |
| 2018 | $2,074 +2.9% | $117,100 +14.7% |
| 2017 | $2,015 +0.2% | $102,100 +4.5% |
| 2016 | $2,010 +0.4% | $97,700 -2.4% |
| 2014 | $2,002 +101.1% | $100,100 -0.9% |
| 2013 | $995 | $101,000 -11.6% |
| 2012 | $995 | $114,300 +7.5% |
| 2011 | -- | $106,300 |
| 2010 | $872 +2.3% | $106,300 -5.9% |
| 2009 | $852 | $113,000 +2.4% |
| 2007 | -- | $110,400 -0.6% |
| 2006 | -- | $111,100 +28.4% |
| 2005 | -- | $86,500 |
| 2004 | -- | $86,500 |
| 2003 | -- | $86,500 +97.9% |
| 2002 | -- | $43,700 +199.9% |
| 2001 | -- | $14,570 |
| 2000 | -- | $14,570 |
Find assessor info on the county website
Monthly payment
Est. payment
Payment breakdown
Explore the cost of this home by adjusting the details. Changes won't be saved.Climate risks
Neighborhood: Castleton
Nearby schools
Schools provided by the listing agent
- High: Lawrence Central High School
Source: MIBOR as distributed by MLS GRID. This data may not be complete. We recommend contacting the local school district to confirm school assignments for this home.

Similar homes
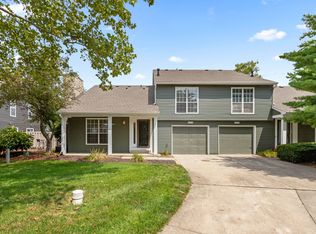
- $195,0002 bd2 ba1k sqft6426 Bayside South Dr, Indianapolis, IN 46250Active
 MLS ID #22118196, Edwin Watson, Triple E Realty, LLC. MIBOR as distributed by MLS GRID
 - $216,5002 bd3 ba1.4k sqft6456 Miramar Ct, Indianapolis, IN 46250Active
 MLS ID #22117649, MaryAnn Kesler, F.C. Tucker Company. MIBOR as distributed by MLS GRID
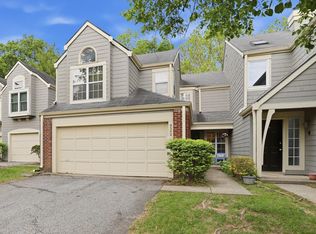
 - $215,0002 bd3 ba1.3k sqft9352 Aberdare Dr, Indianapolis, IN 46250Active
 MLS ID #22104426, Laura Waters, Highgarden Real Estate. MIBOR as distributed by MLS GRID
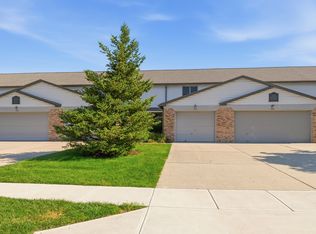
 - $215,0002 bd3 ba1.2k sqft7132 Sea Pine Dr, Indianapolis, IN 46250Active
 MLS ID #22122760, Brooke Nigh, Snyder Strategy Realty, Inc. MIBOR as distributed by MLS GRID
