Come and finish the job the Sellers started on this home. This is a GREAT value for the square footage for Contractors, Investors, or Owner Occupants looking for some sweat equity. Great South Livermore Location on a cul-de-sac. 4 bedrooms, 4 full baths( 2 bedrooms & 2 full baths downstairs & 2 bedrooms & 2 full baths upstairs). 3 of the 4 bedrooms are primary suites with large walk-in closets & all remodeled bathrooms. Large Jacuzzi Tub/Shower in one bathroom upstairs, Huge Stall shower in other upstairs bathroom. Huge Bonus Room Upstairs with ceiling fan & recessed lighting. Large living rooms with laminate flooring. Upgraded kitchen with granite counters, beautiful center island with granite counters, & sink, stainless steel dishwasher & refrigerator, double ovens, loads of cabinet space, & walk-in pantry, along with breakfast area. Newer Central Heat & Air Conditioning. Tankless Water Heater. Millgard Dual Pane Windows, Whole House Fan, Newer Composition Shingle Roof. Large Side Yard Access. Empty Pool/Spa in Backyard. Close to Schools, Shopping, & Transportation. Please use CAUTION when viewing the backyard.
For sale
Est. $1,295,000
649 Jade Pl, Livermore, CA 94550
4beds
3,139sqft
Residential, Single Family Residence
Built in 1969
7,097 Square Feet Lot
$-- Zestimate®
$413/sqft
$-- HOA
What's special
Newer composition shingle roofBreakfast areaAll remodeled bathroomsLoads of cabinet spaceMillgard dual pane windowsDouble ovensLarge side yard access
- 31 days
- 1,705
- 64
Zillow last checked:
Listing updated:
Listed by:
William Aboumrad DRE #00768163 Off:510-744-3500,
Legacy Real Estate & Assoc.
Source: Bay East AOR,MLS#: 41148903
Facts & features
Interior
Bedrooms & bathrooms
- Bedrooms: 4
- Bathrooms: 4
- Full bathrooms: 4
Rooms
- Room types: 2 Bedrooms, 2 Baths, Primary Bedrm Suite - 1, Primary Bedrm Suites - 2, Bonus Room
Bathroom
- Features: Shower Over Tub, Stall Shower, Tub with Jets, Updated Baths
Kitchen
- Features: Breakfast Nook, Stone Counters, Dishwasher, Double Oven, Gas Range/Cooktop, Kitchen Island, Pantry, Refrigerator
Heating
- Forced Air
Cooling
- Ceiling Fan(s), Central Air, Whole House Fan
Appliances
- Included: Dishwasher, Double Oven, Gas Range, Refrigerator, Dryer, Washer, Tankless Water Heater
- Laundry: Laundry Room
Features
- Breakfast Nook, Pantry
- Flooring: Laminate, Tile, Carpet
- Windows: Double Pane Windows
- Basement: Crawl Space
- Has fireplace: No
- Fireplace features: None
Interior area
- Total structure area: 3,139
- Total interior livable area: 3,139 sqft
Video & virtual tour
Property
Parking
- Total spaces: 2
- Parking features: Attached
- Garage spaces: 2
Features
- Levels: Two
- Stories: 2
- Has private pool: Yes
- Pool features: Gunite
- Has spa: Yes
- Spa features: Heated, Bath
Lot
- Size: 7,097 Square Feet
- Features: Cul-De-Sac, Side Yard
Details
- Parcel number: 9932766
- Special conditions: Notice Of Default
Construction
Type & style
- Home type: SingleFamily
- Architectural style: Contemporary
- Property subtype: Residential, Single Family Residence
Materials
- Stucco, Wood Siding
- Roof: Composition
Condition
- Existing
- New construction: No
- Year built: 1969
Utilities & green energy
- Electric: No Solar
- Sewer: Public Sewer
- Water: Public
Green energy
- Energy efficient items: Water Heater
Community & HOA
Community
- Subdivision: Tempo
HOA
- Has HOA: No
Location
- Region: Livermore
Financial & listing details
- Price per square foot: $413/sqft
- Tax assessed value: $868,181
- Price range: $1.3M - $1.3M
- Date on market: 9/20/2026
- Listing agreement: Excl Right
- Listing terms: Cash,Other
Foreclosure details
Estimated market value
Not available
Estimated sales range
Not available
$5,790/mo
Price history
| Date | Event | Price |
|---|---|---|
| 4/11/2019 | Listing removed | -- |
Source: Auction.com Report a problem | ||
| 4/4/2019 | Listed for sale | -- |
Source: Auction.com Report a problem | ||
| 5/19/2000 | Sold | $366,000$117/sqft |
Source:  Bay East AOR #11047152 Report a problem | ||
Public tax history
| Year | Property taxes | Tax assessment |
|---|---|---|
| 2026 | -- | $868,181 +2% |
| 2025 | $10,830 -3.2% | $851,161 +2% |
| 2024 | $11,185 +17.9% | $834,473 +13.9% |
| 2023 | $9,489 +2.5% | $732,661 +3.2% |
| 2022 | $9,262 +2% | $710,062 +1.9% |
| 2021 | $9,083 +3% | $696,671 +1.1% |
| 2020 | $8,820 -2.2% | $689,346 +0% |
| 2019 | $9,018 +16.1% | $689,263 +8% |
| 2018 | $7,769 | $638,377 +8.1% |
| 2017 | $7,769 +5.6% | $590,685 +4% |
| 2016 | $7,359 +26.9% | $568,184 +21.4% |
| 2015 | $5,798 | $468,047 +2% |
| 2014 | $5,798 | $458,878 +0.5% |
| 2013 | -- | $456,807 +2% |
| 2012 | -- | $447,851 +2% |
| 2011 | -- | $439,071 +0.8% |
| 2010 | -- | $435,791 -0.2% |
| 2009 | -- | $436,827 +2% |
| 2008 | -- | $428,263 +2% |
| 2007 | -- | $419,867 +2% |
| 2006 | -- | $411,635 +2% |
| 2005 | -- | $403,565 +2% |
| 2004 | -- | $395,653 +1.9% |
| 2003 | -- | $388,403 +2% |
| 2002 | -- | $380,786 +2% |
| 2001 | $4,588 | $373,320 |
Find assessor info on the county website
Monthly payment
Est. payment
Payment breakdown
Explore the cost of this home by adjusting the details. Changes won't be saved.Climate risks
Neighborhood: 94550


Similar homes
- $1,299,0004 bd3 ba1.9k sqft872 Mayview Way, Livermore, CA 94550For Sale
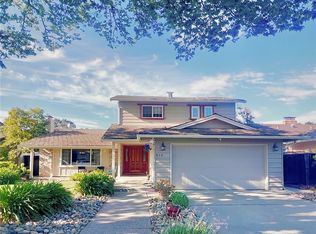 MLS ID #SW26201552, Justin Daley, Berkshire Hathaway HomeServices California Properties. CRMLS
- $1,395,0006 bd4 ba2.4k sqft955 Via Seville, Livermore, CA 94550For Sale
 MLS ID #41150488, Adam Shoop. Bay East AOR
- $1,175,0004 bd2 ba1.6k sqft217 Elvira St, Livermore, CA 94550For Sale
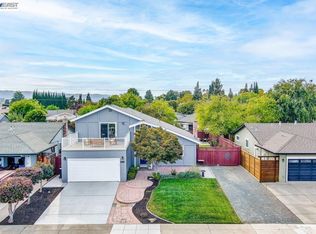 MLS ID #41147633, Natalie Swanson. Bay East AOR
- $1,295,0004 bd3 ba1.8k sqft426 Falcon Way, Livermore, CA 94551For Sale
 MLS ID #41148735, Brionna Chang. Bay East AOR
