There’s a reason homes in Valimar rarely stay on the market for long. One of White Plains’ most sought-after communities offers a rare combination of true single-family living, a strong sense of community, and amenities residents genuinely enjoy. Tucked on a quiet cul-de-sac, this 4-bedroom, 2.5-bath home captures the ease of suburban living at its best. A two-story entry foyer filled with natural light creates an inviting first impression, with a layout that feels both spacious and comfortable. The main level features nine-foot ceilings, a formal living room with a large bay window, a dining room designed for entertaining, and a family room with a wood-burning fireplace and sliding glass doors leading to the backyard. The eat-in kitchen includes white cabinetry, stainless steel appliances, a pantry closet, and an oversized bay window with built-in banquet seating and storage. A laundry/mudroom, powder room, and access to the two-car garage with a Tesla charger complete the first floor. Upstairs, the primary suite features a tray ceiling, walk-in closet, additional closet space, and a private bath. Three additional bedrooms, including one with a vaulted ceiling, and a full hall bath complete the second level. An unfinished lower level with more than 1,000 square feet offers endless flexibility for a gym, rec room, or storage.
Outside, the private backyard provides the perfect setting for grilling, relaxing, or entertaining. Valimar residents enjoy a newly renovated clubhouse, heated in-ground pool, kiddie pool, and playground, creating a true neighborhood feel. Located within the highly regarded Valhalla Union Free School District, and just two miles from Metro-North, parks, shopping, and dining in downtown White Plains, this home offers both convenience and community.
Pending
Price cut: $49K (6/17)
$1,100,000
65 Eldorado Court, White Plains, NY 10603
4beds
2,252sqft
Single Family Residence, Residential
Built in 2000
5,663 Square Feet Lot
$-- Zestimate®
$488/sqft
$250/mo HOA
What's special
- 78 days |
- 75 |
- 3 |
Zillow last checked:
Listing updated:
Listed by:
Compass Greater NY, LLC 914-353-5570,
Adriane M. DeFeo 914-924-1121
Source: OneKey® MLS as distributed by MLS GRID,MLS#: 999997
Facts & features
Interior
Bedrooms & bathrooms
- Bedrooms: 4
- Bathrooms: 3
- Full bathrooms: 2
- 1/2 bathrooms: 1
Heating
- Hot Air, Natural Gas
Cooling
- Central Air
Appliances
- Included: Dishwasher, Dryer, Gas Range, Microwave, Refrigerator, Stainless Steel Appliance(s), Washer, Gas Water Heater
Features
- Built-in Features, Double Vanity, Eat-in Kitchen, Entrance Foyer, Formal Dining, Granite Counters, High Ceilings, His and Hers Closets, Open Floorplan, Open Kitchen, Pantry, Primary Bathroom, Recessed Lighting, Storage, Tray Ceiling(s), Walk-In Closet(s)
- Flooring: Hardwood
- Basement: Full,Storage Space,Unfinished
- Attic: Pull Stairs
- Number of fireplaces: 1
- Fireplace features: Wood Burning
Interior area
- Total structure area: 3,696
- Total interior livable area: 2,252 sqft
Property
Parking
- Total spaces: 4
- Parking features: Attached, Driveway, Garage
- Garage spaces: 2
- Has uncovered spaces: Yes
Lot
- Size: 5,663 Square Feet
- Features: Back Yard, Cul-De-Sac, Level, Sprinklers In Front, Sprinklers In Rear
Details
- Parcel number: 2689007280001110000065
- Special conditions: None
Construction
Type & style
- Home type: SingleFamily
- Architectural style: Colonial
- Property subtype: Single Family Residence, Residential
Materials
- Frame, Vinyl Siding
Condition
- Year built: 2000
Details
- Builder model: Americana
Utilities & green energy
- Sewer: Public Sewer
- Water: Public
- Utilities for property: Cable Connected, Electricity Connected, Natural Gas Connected, Sewer Connected, Trash Collection Public, Water Connected
Community & HOA
Community
- Features: Clubhouse, Playground, Pool
HOA
- Has HOA: Yes
- Amenities included: Clubhouse, Maintenance Grounds, Playground, Pool
- Services included: Common Area Maintenance, Pool Service
- HOA fee: $250 monthly
Location
- Region: White Plains
Financial & listing details
- Price per square foot: $488/sqft
- Tax assessed value: $767,800
- Annual tax amount: $22,133
- Date on market: 5/21/2026
- Cumulative days on market: 69 days
- Listing agreement: Exclusive Right To Sell
- Inclusions: Telsa charger in garage
- Exclusions: MyQ Garage door opener
- Electric utility on property: Yes
Estimated market value
Not available
Estimated sales range
Not available
Not available
Price history
| Date | Event | Price |
|---|---|---|
| 6/29/2026 | Pending sale | $1,100,000$488/sqft |
Source:  OneKey® MLS as distributed by MLS GRID #999997 Report a problem OneKey® MLS as distributed by MLS GRID #999997 Report a problem | ||
| 6/17/2026 | Price change | $1,100,000-4.3%$488/sqft |
Source: OneKey® MLS as distributed by MLS GRID #999997 Report a problem | ||
| 6/9/2026 | Price change | $1,149,000-3.8%$510/sqft |
Source: OneKey® MLS as distributed by MLS GRID #999997 Report a problem | ||
| 5/21/2026 | Listed for sale | $1,195,000+82.4%$531/sqft |
Source: OneKey® MLS as distributed by MLS GRID #999997 Report a problem | ||
| 1/18/2019 | Sold | $655,000-2.1%$291/sqft |
Source: OneKey® MLS as distributed by MLS GRID #H4838136 Report a problem | ||
| 11/30/2018 | Pending sale | $669,000$297/sqft |
Source: ERA Insite Realty Services #4838136 Report a problem | ||
| 10/19/2018 | Price change | $669,000-2.3%$297/sqft |
Source: ERA Insite Realty Services #4838136 Report a problem | ||
| 9/27/2018 | Price change | $685,000-1.4%$304/sqft |
Source: ERA Insite Realty Services #4838136 Report a problem | ||
| 8/13/2018 | Listed for sale | $695,000+20.9%$309/sqft |
Source: ERA Insite Realty Services #4838136 Report a problem | ||
| 10/9/2012 | Sold | $575,000$255/sqft |
Source: OneKey® MLS as distributed by MLS GRID #H3214376 Report a problem | ||
Public tax history
| Year | Property taxes | Tax assessment |
|---|---|---|
| 2025 | -- | $767,800 +9% |
| 2024 | -- | $704,400 -0.2% |
| 2023 | -- | $705,500 +5% |
| 2022 | -- | $671,900 +4.2% |
| 2021 | -- | $645,000 -1.5% |
| 2020 | -- | $655,000 |
| 2019 | -- | $655,000 -3.5% |
| 2018 | -- | $678,600 |
| 2017 | -- | $678,600 +2% |
| 2016 | -- | $665,300 +3745.7% |
| 2015 | $15,670 | $17,300 |
| 2014 | $15,670 | $17,300 |
| 2013 | $15,670 | $17,300 |
| 2012 | -- | $17,300 |
| 2011 | -- | $17,300 |
| 2010 | -- | $17,300 |
| 2009 | -- | $17,300 -14.6% |
| 2008 | -- | $20,250 |
| 2007 | -- | $20,250 |
| 2006 | -- | $20,250 |
| 2005 | -- | $20,250 |
| 2004 | -- | $20,250 |
Find assessor info on the county website
Monthly payment
Climate risks
Neighborhood: North White Plains
Nearby schools
GreatSchools rating
- NAVirginia Road Elementary SchoolGrades: K-2Distance: 0.2 mi
- 10/10Valhalla Middle SchoolGrades: 6-8Distance: 2.3 mi
- 9/10Valhalla High SchoolGrades: 9-12Distance: 2.3 mi
Schools provided by the listing agent
- Elementary: Virginia Road Elementary School
- Middle: Valhalla Middle School
- High: Valhalla High School
Source: OneKey® MLS as distributed by MLS GRID. This data may not be complete. We recommend contacting the local school district to confirm school assignments for this home.
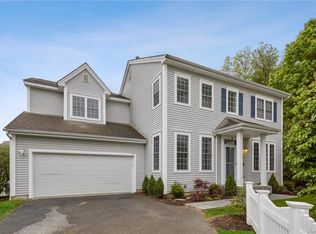
- $1,099,6004 bd3 ba2.4k sqft66 Eldorado Ct, White Plains, NY 10603Off Market
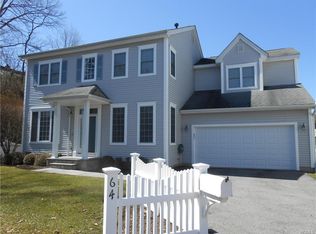
- $1,141,1004 bd3 ba2.5k sqft64 Eldorado Ct, White Plains, NY 10603Off Market
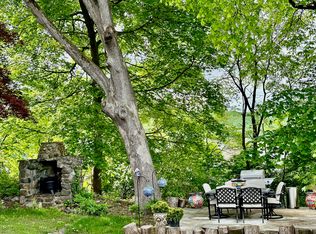
- $640,2001 bd1 ba500 sqft62 Maryton Rd, White Plains, NY 10603Off Market
- $1,166,4004 bd2 ba2.6k sqft63 Eldorado Ct, White Plains, NY 10603Off Market
- $1,168,8004 bd3 ba2.6k sqft67 Eldorado Ct, White Plains, NY 10603Off Market
- $833,400-- bd3 ba2.2k sqft60 Maryton Rd, White Plains, NY 10603Off Market
- $1,148,0003 bd3 ba2.1k sqft59 Primrose Ct, White Plains, NY 10603Off Market
- $862,1003 bd3 ba1.5k sqft70 Maryton Rd, White Plains, NY 10603Off Market
A local agent can set up tours, give advice and negotiate with sellers.
Similar homes
- $950,0004 bd3 ba1.9k sqft3 Augusta Place, White Plains, NY 10603For Sale

 MLS ID #1034259, Bryan P. Dale, Listing by: eXp Realty. OneKey® MLS as distributed by MLS GRID
 - $970,0003 bd3 ba2.8k sqft15 Winding Ridge Road, White Plains, NY 10603For Sale
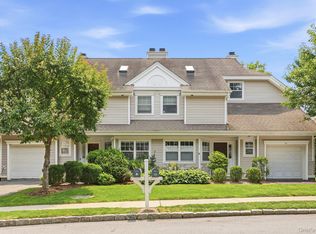 MLS ID #1031215, Amy Via, Listing by: Houlihan Lawrence Inc.. OneKey® MLS as distributed by MLS GRID
 - $989,0003 bd2 ba2.7k sqft12 Overlook Road N, White Plains, NY 10603For Sale
 MLS ID #1010961, Christina Naula, Listing by: BHHS Hudson Valley Properties. OneKey® MLS as distributed by MLS GRID
 - $1,169,0003 bd3 ba2.8k sqft142 Woodbrook Road, White Plains, NY 10605For Sale
 MLS ID #1028647, Amy M. Singer, Listing by: Houlihan Lawrence Inc.. OneKey® MLS as distributed by MLS GRID
 - $1,189,0004 bd3 ba2.5k sqft9 White Plains Avenue, West Harrison, NY 10604For SaleMLS ID #991234, Richard P. Blanchet, Listing by: Compass Greater NY, LLC. OneKey® MLS as distributed by MLS GRID
- $1,150,0004 bd3 ba1.8k sqft19 Revere Road, Larchmont, NY 10538For SaleMLS ID #1023814, Patricia Anderson, Listing by: Julia B Fee Sothebys Int. Rlty. OneKey® MLS as distributed by MLS GRID
- $975,0003 bd3 ba2.7k sqft5 Oakridge Road, White Plains, NY 10607For SaleMLS ID #998776, Inaam Rahman, Listing by: Julia B Fee Sothebys Int. Rlty. OneKey® MLS as distributed by MLS GRID
- $995,0004 bd3 ba2.8k sqft40 Brook Street, Mount Kisco, NY 10549For SaleMLS ID #1032413, Julia Lear, Listing by: Coldwell Banker Realty. OneKey® MLS as distributed by MLS GRID
- $899,9994 bd2 ba2.2k sqft162 Florence Avenue, Thornwood, NY 10594For SaleMLS ID #1030715, Christine Ricci, Listing by: Keller Williams NY Realty. OneKey® MLS as distributed by MLS GRID
- $1,100,0004 bd4 ba2.2k sqft36 New Valley Road, New City, NY 10956For SaleMLS ID #1029775, Kathleen Finn, Listing by: Christie's Int. Real Estate. OneKey® MLS as distributed by MLS GRID
- $1,150,0004 bd3 ba2.8k sqft629 Scarborough Road, Briarcliff Manor, NY 10510For SaleMLS ID #1013378, Hillary A. Landau, Listing by: Compass Greater NY, LLC. OneKey® MLS as distributed by MLS GRID
- $1,250,0005 bd4 ba3k sqft121 Marietta Avenue, Hawthorne, NY 10532For SaleMLS ID #1023996, Gino Bello, Listing by: Howard Hanna Rand Realty. OneKey® MLS as distributed by MLS GRID
- $1,479,0004 bd3 ba2.2k sqft4 Holly Lane, Rye Brook, NY 10573For SaleMLS ID #1030000, Andrew Rogovic, Listing by: Christie's Int. Real Estate. OneKey® MLS as distributed by MLS GRID
- $1,099,0004 bd3 ba3.3k sqft105 Hempstead Road, Spring Valley, NY 10977For SaleMLS ID #995857, Sharon Kushner, Listing by: eXp Realty. OneKey® MLS as distributed by MLS GRID
- $949,0003 bd3 ba1.8k sqft14 Russell Place, Dobbs Ferry, NY 10522For SaleMLS ID #1030450, Peter Chong, Listing by: RE/MAX Prime Properties. OneKey® MLS as distributed by MLS GRID
- $939,0003 bd2 ba1.7k sqft168 Longview Avenue, White Plains, NY 10605For SaleMLS ID #1023565, Julian Diaz, Listing by: Howard Hanna Rand Realty. OneKey® MLS as distributed by MLS GRID
- $999,9993 bd3 ba2.9k sqft85 Rockland Road, Sparkill, NY 10976For SaleMLS ID #1027324, Mary Lukens, Listing by: Howard Hanna Rand Realty. OneKey® MLS as distributed by MLS GRID
- $950,0004 bd3 ba2.8k sqft875 Hanover Street, Yorktown Heights, NY 10598For SaleMLS ID #983634, Donna King, Listing by: Houlihan Lawrence Inc.. OneKey® MLS as distributed by MLS GRID
- $949,9994 bd3 ba2.8k sqft38 Hale Place, Tappan, NY 10983For SaleMLS ID #1028060, Susan McMullen, Listing by: eXp Realty. OneKey® MLS as distributed by MLS GRID
- $995,0004 bd3 ba2.1k sqft78 Hack Green Road, Pound Ridge, NY 10576For SaleMLS ID #1023733, Angela Kessel, Listing by: Houlihan Lawrence Inc.. OneKey® MLS as distributed by MLS GRID
