PRIVATE RESIDENCE OF A FOURTH GENERATION HOME BUILDER on 4 picturesque acres! One of a kind custom home offers over 6,200 finished square feet, 5 Bedroom, 4 1/2 bathroom + non-confirming 6th bedroom (7,000 SF total when including gym & basement workshop). LOCATED 6.5 miles north of Warrensburg and 13 miles south of I-70, making the Kansas City commute a breeze. The easement driveway leads past the 1st pond w/ swim dock, up to the residence w/ a stamped & stained concrete covered porch that offers some of the most breathtaking sunrises imaginable. FIBER INTERNET is available at this property. The 2,650 SF main floor features hardwood floors throughout, floor to ceiling stone wood burning fireplace in the living room. The custom chefs kitchen w/ 3 ovens, commercial grade appliances & a large kitchen island for gathering. The hearth room offers a gas fireplace and an abundance of natural light. The primary bedroom suite includes an electric fireplace, double closet, double vanity, built-in furniture, large tile shower & a private laundry room. Upstairs, 3 large bedrooms, 2 full bathrooms, laundry & a bonus non-conforming (6th) bedroom / play room. The finished walkout basement includes a large family room w/ electric fireplace, a custom dog kennel w/ dog door to the outside, fitness gym, 5th bedroom, full bathroom, and workshop / storage. Upgraded features include 2x6 construction, two geothermal heat-pumps for efficiency, two rear decks (one covered that runs entire length of home). A newly constructed 44' x 64' shop w/ 240V electric, two garage doors, concrete floor & bi-fold hanger style door for all of the toys & equipment. This custom home is one you don't want to miss. Too many features to list! Call today to schedule a showing! Home can be purchased with 22.54 total acres and can be referenced at MLS listing 2589070.
Pending
$950,000
650 NW 13th Hwy, Warrensburg, MO 64093
5beds
6,100sqft
:
Get pre-qualified$6,049/mo
Single Family Residence
Built in 2013
4 Acres Lot
$-- Zestimate®
$156/sqft
$-- HOA
What's special
Fitness gymBreathtaking sunrisesHardwood floors throughout
- 127 days |
- 29 |
- 0 |
Zillow last checked:
Listing updated:
Listed by:
Brian Ryberg 660-238-2741,
Platinum Realty LLC,
Julie Ryberg 660-864-6141,
Platinum Realty LLC
Source: Heartland MLS as distributed by MLS GRID,MLS#: 2610523
Facts & features
Interior
Bedrooms & bathrooms
- Bedrooms: 5
- Bathrooms: 5
- Full bathrooms: 4
- 1/2 bathrooms: 1
Primary bedroom
- Features: Fireplace, Walk-In Closet(s)
- Level: Main
Bedroom 2
- Features: All Carpet
- Level: Upper
Bedroom 3
- Features: All Carpet
- Level: Upper
Bedroom 4
- Features: All Carpet
- Level: Upper
Bedroom 5
- Features: All Carpet
- Level: Lower
Primary bathroom
- Features: Double Vanity, Granite Counters, Shower Only
- Level: Main
Dining room
- Level: Main
Family room
- Features: All Carpet, Fireplace, Indirect Lighting
- Level: Lower
Hearth room
- Features: Fireplace
- Level: Main
Kitchen
- Features: Granite Counters, Kitchen Island, Pantry
- Level: Main
Laundry
- Level: Main
Laundry
- Level: Upper
Living room
- Features: Fireplace, Indirect Lighting
- Level: Main
Media room
- Level: Upper
Workshop
- Level: Lower
Heating
- Electric, Heat Pump, Zoned
Cooling
- Multi Units, Electric, Heat Pump
Appliances
- Included: Cooktop, Dishwasher, Disposal, Double Oven, Microwave, Refrigerator, Stainless Steel Appliance(s)
- Laundry: Main Level, Multiple Locations
Features
- Custom Cabinets, Kitchen Island, Painted Cabinets, Pantry, Stained Cabinets, Vaulted Ceiling(s), Walk-In Closet(s)
- Flooring: Carpet, Tile, Wood
- Basement: Basement BR,Finished,Full,Walk-Out Access
- Number of fireplaces: 4
- Fireplace features: Basement, Electric, Gas, Hearth Room, Living Room, Wood Burning
Interior area
- Total structure area: 6,100
- Total interior livable area: 6,100 sqft
- Finished area above ground: 4,298
- Finished area below ground: 1,802
Property
Parking
- Total spaces: 4
- Parking features: Attached, Detached, Garage Door Opener, Garage Faces Front
- Attached garage spaces: 4
Features
- Patio & porch: Porch
- Exterior features: Dormer
- Fencing: Other
- Waterfront features: Pond
Lot
- Size: 4 Acres
- Features: Acreage, Wooded
Details
- Additional structures: Barn(s), Garage(s), Outbuilding
- Parcel number: 076.023000000001.23
Construction
Type & style
- Home type: SingleFamily
- Property subtype: Single Family Residence
Materials
- Stone Trim, Stucco & Frame, Vinyl Siding
- Roof: Composition
Condition
- Year built: 2013
Details
- Builder name: Mannering
Utilities & green energy
- Sewer: Septic Tank
- Water: PWS Dist
Community & HOA
Community
- Subdivision: None
HOA
- Has HOA: No
Location
- Region: Warrensburg
Financial & listing details
- Price per square foot: $156/sqft
- Annual tax amount: $4,785
- Date on market: 4/1/2026
- Listing terms: Cash,Conventional,FHA,USDA Loan,VA Loan
- Ownership: Private
- Road surface type: Paved
Estimated market value
Not available
Estimated sales range
Not available
Not available
Price history
| Date | Event | Price |
|---|---|---|
| 6/5/2026 | Pending sale | $950,000$156/sqft |
Source:  Heartland MLS as distributed by MLS GRID #2610523 Report a problem Heartland MLS as distributed by MLS GRID #2610523 Report a problem | ||
| 4/1/2026 | Listed for sale | $950,000$156/sqft |
Source: Heartland MLS as distributed by MLS GRID #2610523 Report a problem | ||
Public tax history
Tax history is unavailable.
Monthly payment
Est. payment
Payment breakdown
Explore the cost of this home by adjusting the details. Changes won't be saved.Climate risks
Neighborhood: 64093
Nearby schools
GreatSchools rating
- 6/10Sterling Elementary SchoolGrades: 3-5Distance: 6.5 mi
- 4/10Warrensburg Middle SchoolGrades: 6-8Distance: 6.5 mi
- 5/10Warrensburg High SchoolGrades: 9-12Distance: 8.2 mi
Schools provided by the listing agent
- Elementary: Warrensburg
Source: Heartland MLS as distributed by MLS GRID. This data may not be complete. We recommend contacting the local school district to confirm school assignments for this home.
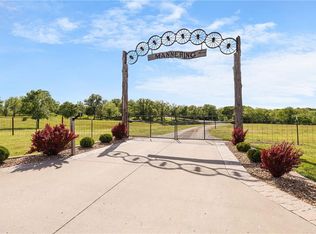
- $1,199,0005 bd5 ba6.1k sqft650 NW State Route 13, Warrensburg, MO 64093Pending
- $451,300-- bd0 ba1.8k sqft640 NW State Route 13, Warrensburg, MO 64093Off Market
- $533,800-- bd2 ba1.2k sqft663 NW 11th Rd, Warrensburg, MO 64093Off Market
- $659,8004 bd4 ba3.2k sqft655 NW 11th Rd, Warrensburg, MO 64093Off Market
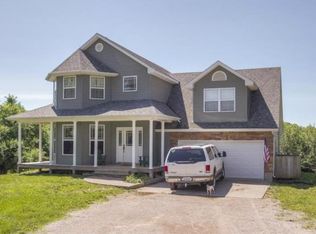
- $482,4003 bd3 ba1.7k sqft659 NW 11th Rd, Warrensburg, MO 64093Off Market
- $--5 bd4 ba3.5k sqft667 NW 11th Rd, Warrensburg, MO 64093Sold
- $333,900-- bd-- ba-- sqft667 NW 11th Rd, Warrensburg, MO 64093Off Market
- $511,6004 bd3 ba2.6k sqft651 NW 11th Rd, Warrensburg, MO 64093Off Market
A local agent can set up tours, give advice and negotiate with sellers.
A local lender can help you make sure your offer is ready when you are.
Similar homes
- $999,9996 bd7 ba7k sqft521 W Clark St, Warrensburg, MO 64093For Sale
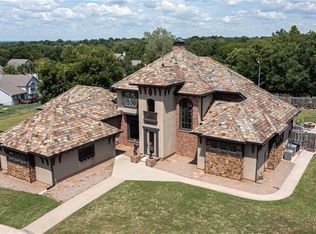 MLS ID #2565960, CRAIG CONANT, Keller Williams Platinum Prtnr. Heartland MLS as distributed by MLS GRID
 - $1,150,0004 bd5 ba5.3k sqft22 NW 210th Rd, Warrensburg, MO 64093For Sale
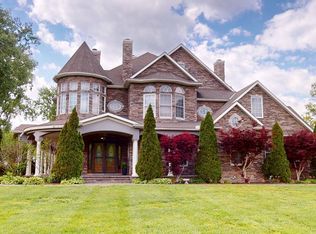
 MLS ID #103137, Rhonda Ahern, Premier Realty Group. WCAR MO
 - $879,0004 bd4 ba4.7k sqft471 SE 201st Rd, Warrensburg, MO 64093For Sale
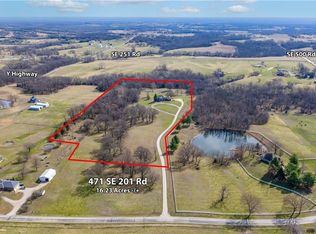 MLS ID #2609956, Hilary Baldwin, Platinum Realty LLC. Heartland MLS as distributed by MLS GRID
 - $687,5005 bd4 ba5.3k sqft169 NE County Road V Rd, Warrensburg, MO 64093For Sale
 MLS ID #2623782, REBECCA DYER, SHOW-ME REALTY. Heartland MLS as distributed by MLS GRID
 - $899,0005 bd5 ba7k sqft1227 Pembrooke Dr, Warrensburg, MO 64093For SaleMLS ID #2611985, Hilary Baldwin, Platinum Realty LLC. Heartland MLS as distributed by MLS GRID
- $590,0005 bd5 ba4.1k sqft119 NE 1050th Rd, Warrensburg, MO 64093For SaleMLS ID #2608903, Rebecca Prier, EXP Realty LLC. Heartland MLS as distributed by MLS GRID
- $499,9004 bd3 ba3.1k sqft1227 Holland Sq, Warrensburg, MO 64093For SaleMLS ID #2634658, Hilary Baldwin, Platinum Realty LLC. Heartland MLS as distributed by MLS GRID
- $484,9003 bd4 ba3.1k sqft211 NW 415th Rd, Warrensburg, MO 64093For SaleMLS ID #2626510, Hilary Baldwin, Platinum Realty LLC. Heartland MLS as distributed by MLS GRID
- $479,9005 bd4 ba3.7k sqft26 SW 365th Rd, Warrensburg, MO 64093For SaleMLS ID #2587901, Nelson Home Group, Keller Williams KC North. Heartland MLS as distributed by MLS GRID
- $590,0004 bd4 ba4.7k sqft1113 Saxony Ct, Warrensburg, MO 64093For SaleMLS ID #2633609, Jana Weaver, KC Vintage Realty LLC. Heartland MLS as distributed by MLS GRID
- $489,9004 bd3 ba3k sqft305 SW 11th Rd, Warrensburg, MO 64093For SaleMLS ID #2620633, Eva Norton, The Next Door Agents, LLC. Heartland MLS as distributed by MLS GRID
- $535,0004 bd4 ba4.1k sqft1407 Bearcreek Cir, Warrensburg, MO 64093For SaleMLS ID #2633680, Bobby Hall, Keller Williams Platinum Prtnr. Heartland MLS as distributed by MLS GRID
- $769,0003 bd5 ba4.3k sqft917 NW 1751st Rd E, Bates City, MO 64011For SaleMLS ID #2629899, Sandy Green, ReeceNichols Shewmaker. Heartland MLS as distributed by MLS GRID
- $850,0003 bd4 ba3.3k sqft7306 Golden Belt Rd, Odessa, MO 64076For SaleMLS ID #2614078, Roxanne Van Buskirk, ReeceNichols - Lees Summit. Heartland MLS as distributed by MLS GRID
- $719,9004 bd4 ba3.1k sqft455 SW 1351st Rd, Holden, MO 64040For SaleMLS ID #2633979, Amy Anderson, Homes by Darcy LLC. Heartland MLS as distributed by MLS GRID
- $489,0005 bd4 ba3k sqft1242 Hillmann Ln, Warrensburg, MO 64093For SaleMLS ID #2628936, Cody Newsom, ACTION REALTY COMPANY. Heartland MLS as distributed by MLS GRID
- $659,9005 bd3 ba3.2k sqft471 SW County Road F Rd, Centerview, MO 64019For SaleMLS ID #11855454, Justin Hubbs, BigIron Realty. My State MLS
- $475,0004 bd3 ba3.7k sqft510 SW 801st Rd, Holden, MO 64040For SaleMLS ID #2622554, Mike Watterson, Watterson Realty & Auction. Heartland MLS as distributed by MLS GRID
- $599,9004 bd5 ba3.4k sqft510 Opera House Ln, Odessa, MO 64076For SaleMLS ID #2605798, Myanda Salyer, Local Living Real Estate. Heartland MLS as distributed by MLS GRID
- $1,300,0005 bd7 ba8.7k sqft20001 127th Hwy, La Monte, MO 65337For SaleMLS ID #102825, Rhonda Ahern, Premier Realty Group. WCAR MO
