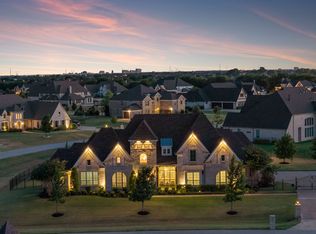
Exceptional Grand Home on over an acre in one of Parker’s most peaceful and picturesque neighborhoods. Designed with eye-catching details and accommodating spaces ideal for both entertaining and relaxing downtime at home, this expansive residence offers refined interiors, resort-style outdoor living, and the kind of space and freedom that’s hard to find. A dramatic double staircase sets the tone upon entry, framed by soaring ceilings, wood flooring, and elegant architectural detail throughout. At the heart of the home, a stylish kitchen centers around a 10-foot island with stainless steel appliances, butler’s pantry, and wine room perfectly positioned for hosting or day-to-day ease. The floor plan is as functional as it is impressive, with formal living and dining, an executive office, generous storage, and three separate staircases offering private access to each wing. A guest suite on the main level provides privacy and comfort for overnight guests, while every bedroom features walk-in closets and ensuite or adjacent baths. The primary retreat offers spa-inspired touches, including a jetted tub, frameless glass shower, and fireplace. Upstairs, enjoy a game room, media room, Juliet balcony, and both front and rear outdoor terraces offering scenic views of the lot and neighborhood. Downstairs, a rear porch with retractable electric screens leads to a backyard oasis, complete with a heated pool and spa, travertine decking, and a full outdoor kitchen with built-in grill, flattop, sink, and refrigerator. The screens on the covered patio and a fourth fireplace add year-round comfort. Additional upgrades include a brand-new roof and gutters, electric shades, a sprinkler system, security cameras, and a drive-through gated porte-cochere. This is luxury living with abundant space and freedom just minutes from Southfork Ranch, desirable schools, and convenient access to local amenities, yet quietly removed from the city's hustle.
Pending
$1,900,000
6501 Stafford Dr, Parker, TX 75002
6beds
7,096sqft
:
Get pre-qualified$12,848/mo
Single Family Residence
Built in 2018
1.18 Acres Lot
$1,788,700 Zestimate®
$268/sqft
$113/mo HOA
What's special
Heated pool and spaJuliet balconyRefined interiorsExecutive officeBackyard oasisWood flooringTravertine decking
- 238 days |
- 82 |
- 0 |
Likely to sell faster than
Zillow last checked:
Listing updated:
Listed by:
Todd Tramonte 0515613 214-216-2161,
Market Experts Realty 214-216-2161,
Jeremy Payne 0697384 972-269-5074,
Market Experts Realty
Source: NTREIS,MLS#: 21132018
Facts & features
Interior
Bedrooms & bathrooms
- Bedrooms: 6
- Bathrooms: 6
- Full bathrooms: 5
- 1/2 bathrooms: 1
Primary bedroom
- Level: First
- Dimensions: 15 x 18
Primary bedroom
- Level: First
- Dimensions: 12 x 11
Bedroom
- Level: Second
- Dimensions: 14 x 17
Bedroom
- Level: Second
- Dimensions: 14 x 14
Bedroom
- Level: Second
- Dimensions: 12 x 18
Bedroom
- Level: Second
- Dimensions: 17 x 12
Primary bathroom
- Level: First
- Dimensions: 15 x 15
Bonus room
- Level: First
- Dimensions: 13 x 18
Dining room
- Level: First
- Dimensions: 14 x 13
Other
- Level: First
- Dimensions: 5 x 11
Other
- Level: Second
- Dimensions: 11 x 5
Other
- Level: Second
- Dimensions: 13 x 5
Other
- Level: Second
- Dimensions: 12 x 6
Game room
- Level: Second
- Dimensions: 18 x 41
Half bath
- Level: First
- Dimensions: 6 x 4
Kitchen
- Level: First
- Dimensions: 17 x 22
Living room
- Level: First
- Dimensions: 39 x 21
Living room
- Level: First
- Dimensions: 12 x 20
Loft
- Level: Second
- Dimensions: 13 x 8
Media room
- Level: Second
- Dimensions: 19 x 26
Office
- Level: First
- Dimensions: 15 x 14
Storage room
- Level: Second
- Dimensions: 14 x 10
Heating
- Central, Natural Gas
Cooling
- Central Air, Ceiling Fan(s), Electric
Appliances
- Included: Some Gas Appliances, Built-In Gas Range, Double Oven, Dishwasher, Disposal, Gas Oven, Gas Range, Gas Water Heater, Microwave, Plumbed For Gas, Refrigerator, Wine Cooler
- Laundry: Washer Hookup, Dryer Hookup, Laundry in Utility Room
Features
- Built-in Features, Dry Bar, Decorative/Designer Lighting Fixtures, Double Vanity, Eat-in Kitchen, Granite Counters, High Speed Internet, In-Law Floorplan, Kitchen Island, Multiple Master Suites, Multiple Staircases, Open Floorplan, Pantry, Smart Home, Cable TV, Vaulted Ceiling(s), Wired for Data, Walk-In Closet(s), Wired for Sound
- Flooring: Carpet, Tile, Wood
- Windows: Shutters, Window Coverings
- Has basement: No
- Number of fireplaces: 4
- Fireplace features: Gas, Gas Log, Gas Starter
Interior area
- Total interior livable area: 7,096 sqft
Video & virtual tour
Property
Parking
- Total spaces: 3
- Parking features: Additional Parking, Covered, Door-Multi, Drive Through, Driveway, Garage Faces Front, Garage, Garage Door Opener, Kitchen Level, Paved, Porte-Cochere, Parking Pad, Garage Faces Rear, Boat, RV Access/Parking
- Attached garage spaces: 3
- Has uncovered spaces: Yes
Features
- Levels: Two
- Stories: 2
- Patio & porch: Rear Porch, Patio, Screened, Balcony, Covered
- Exterior features: Built-in Barbecue, Balcony, Barbecue, Gas Grill, Outdoor Grill, Outdoor Kitchen, Rain Gutters
- Pool features: Gunite, Heated, In Ground, Outdoor Pool, Pool, Pool Sweep
- Has spa: Yes
- Spa features: Hot Tub
- Fencing: Back Yard,Fenced,Wrought Iron
Lot
- Size: 1.18 Acres
- Features: Acreage, Back Yard, Lawn, Landscaped, Level, Subdivision, Sprinkler System, Few Trees
Details
- Parcel number: R1133500F00701
Construction
Type & style
- Home type: SingleFamily
- Architectural style: Traditional,Detached
- Property subtype: Single Family Residence
Materials
- Brick
- Foundation: Slab
- Roof: Composition,Shingle
Condition
- Year built: 2018
Utilities & green energy
- Sewer: Public Sewer
- Water: Public
- Utilities for property: Electricity Connected, Natural Gas Available, Sewer Available, Separate Meters, Water Available, Cable Available
Community & HOA
Community
- Security: Security System, Smoke Detector(s)
- Subdivision: Kings Crossing Ph 4
HOA
- Has HOA: Yes
- Services included: Association Management
- HOA fee: $1,350 annually
- HOA name: Neighborhood Management, Inc
- HOA phone: 972-359-1548
Location
- Region: Parker
Financial & listing details
- Price per square foot: $268/sqft
- Tax assessed value: $1,842,593
- Annual tax amount: $26,835
- Date on market: 12/19/2025
- Cumulative days on market: 196 days
- Listing terms: Cash,Conventional,FHA,VA Loan
- Electric utility on property: Yes
Estimated market value
$1,788,700
$1.70M - $1.88M
$7,790/mo
Price history
| Date | Event | Price |
|---|---|---|
| 3/25/2026 | Pending sale | $1,900,000$268/sqft |
Source: NTREIS #21132018 Report a problem | ||
| 3/24/2026 | Contingent | $1,900,000$268/sqft |
Source: NTREIS #21132018 Report a problem | ||
| 2/26/2026 | Price change | $1,900,000-9.5%$268/sqft |
Source: NTREIS #21132018 Report a problem | ||
| 1/23/2026 | Price change | $2,100,000-4.5%$296/sqft |
Source: NTREIS #21132018 Report a problem | ||
| 12/19/2025 | Listed for sale | $2,200,000$310/sqft |
Source: NTREIS #21132018 Report a problem | ||
Public tax history
| Year | Property taxes | Tax assessment |
|---|---|---|
| 2025 | $20,073 -2.7% | $1,609,963 +10% |
| 2024 | $20,632 +0.3% | $1,463,603 +10% |
| 2023 | $20,564 -7.5% | $1,330,548 +10% |
| 2022 | $22,238 +0% | $1,209,589 +10% |
| 2021 | $22,235 +3.4% | $1,099,626 +5% |
| 2020 | $21,503 +28.9% | $1,047,761 +30.7% |
| 2019 | $16,683 +580% | $801,642 +611.7% |
| 2018 | $2,453 | $112,640 |
Find assessor info on the county website
Monthly payment
Est. payment
Payment breakdown
Explore the cost of this home by adjusting the details. Changes won't be saved.Climate risks
Neighborhood: 75002
Nearby schools
GreatSchools rating
- 8/10Carlena Chandler Elementary SchoolGrades: K-6Distance: 1 mi
- 9/10W E Pete Ford Middle SchoolGrades: 7-8Distance: 3.1 mi
- 8/10Allen High SchoolGrades: 9-12Distance: 4 mi
Schools provided by the listing agent
- Elementary: Chandler
- Middle: Ford
- High: Allen
- District: Allen ISD
Source: NTREIS. This data may not be complete. We recommend contacting the local school district to confirm school assignments for this home.
- $1,048,5004 bd3 ba3.9k sqft6505 Stafford Dr, Parker, TX 75002Off Market
- $1,391,000-- bd-- ba4.2k sqft6413 Ludlow Ln, Parker, TX 75002Off Market
- $2,086,5006 bd6 ba7.7k sqft5610 Westfield Dr, Lucas, TX 75002Off Market
- $1,838,4006 bd6 ba6.6k sqft5608 Westfield Dr, Lucas, TX 75002Off Market
- $1,402,0004 bd4 ba5.2k sqft6504 Stafford Dr, Parker, TX 75002Off Market
- $253,500-- bd-- ba-- sqft5612 Westfield Dr, Lucas, TX 75002Off Market
- $2,012,1006 bd9 ba7.1k sqft6603 Stafford Dr, Parker, TX 75002Off Market
- $291,525-- bd-- ba-- sqft5606 Westfield Dr, Lucas, TX 75002Off Market
A local agent can set up tours, give advice and negotiate with sellers.
Similar homes
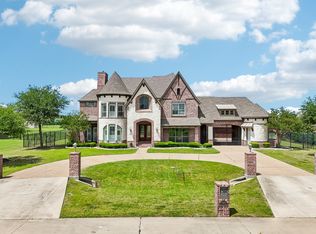
- $1,699,0004 bd6 ba4.9k sqft5405 Middleton Dr, Parker, TX 75002For Sale
 MLS ID #21358695, Damon Williamson. NTREIS
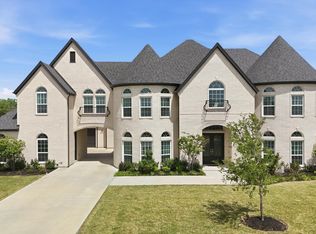
 - $1,875,0006 bd6 ba7.3k sqft7305 Meadow Glen Dr, Parker, TX 75002For Sale
 MLS ID #21333237, Dana Wyatt. NTREIS
 - $1,999,0005 bd6 ba6.3k sqft5013 Whisper Dr, Parker, TX 75002For Sale
 MLS ID #21339818, Alex Ninan. NTREIS
 - $1,895,0004 bd5 ba3.8k sqft4415 American Pharoah Way, Celina, TX 75009For Sale
 MLS ID #21355750, Lance Taylor. NTREIS
 - $1,320,0006 bd7 ba4.7k sqft4601 Whitestone Dr, Parker, TX 75002For SaleMLS ID #21211059, Annie Phan. NTREIS
- $1,499,0005 bd5 ba4.4k sqft1700 Rock Ridge Rd, Lucas, TX 75002For SaleMLS ID #21313721, Jeff Reinhard. NTREIS
- $2,455,0005 bd6 ba5.1k sqft515 Mark Dr, Lucas, TX 75002For SaleMLS ID #21301399, Kaine Smith. NTREIS
- $1,275,0004 bd3 ba3.6k sqft303 Strain Ln, Lucas, TX 75002For SaleMLS ID #21257260, Jessica Hughey. NTREIS
- $1,349,0004 bd5 ba4.9k sqft1326 Kitchens Dr, Lucas, TX 75002For SaleMLS ID #21352652, Kelli Clark. NTREIS
- $1,899,0005 bd6 ba5.6k sqft967 Cimarron Rd, Frisco, TX 75036For SaleMLS ID #21344123, Christina White. NTREIS
- $950,0004 bd4 ba3.6k sqft100 Lilyfield Dr, Lucas, TX 75002For SaleMLS ID #21181647, Christie Carmichael. NTREIS
- $1,950,0005 bd5 ba5k sqft9434 Dartridge Dr, Dallas, TX 75238For SaleMLS ID #21356418, Warren Sibley. NTREIS
- $2,250,0004 bd5 ba4.9k sqft658 Louise Dr, Fairview, TX 75069For SaleMLS ID #21197148, Christine Hogan. NTREIS
- $1,999,9995 bd8 ba5.4k sqft961 Cliff Creek Dr, Prosper, TX 75078For SaleMLS ID #21249212, Shane Funk. NTREIS
- $1,850,0005 bd8 ba4.6k sqft4000 Brighton Blvd, Celina, TX 75009For SaleMLS ID #21320010, Danielle Durbin. NTREIS
- $1,799,0003 bd3 ba4.1k sqft1005 Forest Lake Cir, McKinney, TX 75072For SaleMLS ID #21318605, Jane Clark. NTREIS
- $2,100,0005 bd5 ba4.8k sqft6604 Overlook Ct, Plano, TX 75024For SaleMLS ID #21289994, Tiffany Smith. NTREIS
- $1,799,9994 bd5 ba4.7k sqft2020 Willow Bend Ct, Prosper, TX 75078For SaleMLS ID #21271126, Laurie Neihart. NTREIS
- $1,800,0005 bd5 ba5k sqft114 Yorkshire Dr, Heath, TX 75032For SaleMLS ID #21300716, Rustin Smith. NTREIS
- $1,649,0005 bd6 ba5.5k sqft13590 Tim Tam Cir, Frisco, TX 75035For SaleMLS ID #21288024, Tonya Peek. NTREIS
