Spacious corner lot! This 4-bedroom, 2-bath home is located in the desirable Memory Ranch community, just minutes from I-84 for an easy commute. This single-level home features a popular split-bedroom floor plan with a private primary suite. 4th bedroom is perfect for an office or flex space. The open-concept layout is great for entertaining and offers a spacious living room with airy 9-foot ceilings. Durable LVP flooring throughout the main living areas. Large island in the kitchen provides additional seating and workspace. The private primary suite features a large walk-in closet with an additional linen closet for extra storage. Fully fenced backyard provides plenty of space for pets, play, or entertaining. Enjoy all the amenities Memory Ranch has to offer, including a community pool and playground. Call for a tour today!
Active
$435,000
6504 Dedication Way, Meridian, ID 83642
4beds
2baths
1,600sqft
Single Family Residence
Built in 2023
9,147 Square Feet Lot
$434,100 Zestimate®
$272/sqft
$58/mo HOA
What's special
Popular split-bedroom floor planOpen-concept layoutFully fenced backyardSpacious corner lotPrivate primary suite
- 59 days
- 1,021
- 76
Likely to sell faster than
Zillow last checked:
Listing updated:
Listed by:
Cara Johansen Cell:208-695-5918,
Real Broker LLC
Source: IMLS,MLS#: 98995931
Facts & features
Interior
Bedrooms & bathrooms
- Bedrooms: 4
- Bathrooms: 2
- Main level bathrooms: 2
- Main level bedrooms: 4
Primary bedroom
- Level: Main
- Area: 182
- Dimensions: 13 x 14
Bedroom 2
- Level: Main
- Area: 121
- Dimensions: 11 x 11
Bedroom 3
- Level: Main
- Area: 121
- Dimensions: 11 x 11
Bedroom 4
- Level: Main
- Area: 110
- Dimensions: 10 x 11
Kitchen
- Level: Main
- Area: 110
- Dimensions: 10 x 11
Heating
- Forced Air, Natural Gas
Cooling
- Central Air
Appliances
- Included: Gas Water Heater, Dishwasher, Disposal, Microwave, Oven/Range Built-In
Features
- Bath-Master, Bed-Master Main Level, Split Bedroom, Great Room, Double Vanity, Walk-In Closet(s), Pantry, Kitchen Island, Granite Counters, Number of Baths Main Level: 2
- Flooring: Carpet, Laminate
- Has basement: No
- Has fireplace: No
Interior area
- Total structure area: 1,600
- Total interior livable area: 1,600 sqft
- Finished area above ground: 1,600
- Finished area below ground: 0
Property
Parking
- Total spaces: 2
- Parking features: Attached
- Attached garage spaces: 2
Features
- Levels: One
- Pool features: Community
- Fencing: Full
Lot
- Size: 9,147 Square Feet
- Features: Standard Lot 6000-9999 SF, Sidewalks, Auto Sprinkler System, Manual Sprinkler System, Partial Sprinkler System, Pressurized Irrigation Sprinkler System
Details
- Parcel number: R5665710940
Construction
Type & style
- Home type: SingleFamily
- Property subtype: Single Family Residence
Materials
- Frame
- Foundation: Crawl Space
- Roof: Composition
Condition
- Year built: 2023
Details
- Builder name: CBH Homes
Utilities & green energy
- Water: Public
Community & HOA
Community
- Subdivision: Memory Ranch
HOA
- Has HOA: Yes
- HOA fee: $700 annually
Location
- Region: Meridian
Financial & listing details
- Price per square foot: $272/sqft
- Tax assessed value: $417,900
- Annual tax amount: $1,365
- Date on market: 7/31/2026
- Listing terms: Cash,Conventional,FHA,VA Loan
- Ownership: Fee Simple
Estimated market value
$434,100
$412,000 - $456,000
$2,455/mo
Price history
Price history is unavailable.
Public tax history
| Year | Property taxes | Tax assessment |
|---|---|---|
| 2026 | $1,365 +7% | $417,900 +2.2% |
| 2025 | $1,275 -3.1% | $409,100 +4.8% |
| 2024 | $1,316 | $390,400 +136.6% |
| 2023 | -- | $165,000 |
Find assessor info on the county website
Monthly payment
Est. payment
Payment breakdown
Explore the cost of this home by adjusting the details. Changes won't be saved.Climate risks
Neighborhood: 83642
Nearby schools
Schools provided by the listing agent
- Elementary: Silver Trail
- Middle: Kuna
- High: Kuna
- District: Kuna School District #3
Source: IMLS. This data may not be complete. We recommend contacting the local school district to confirm school assignments for this home.
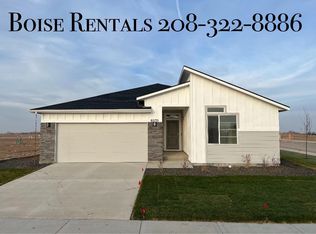
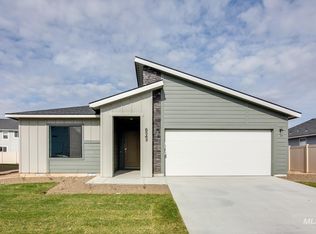
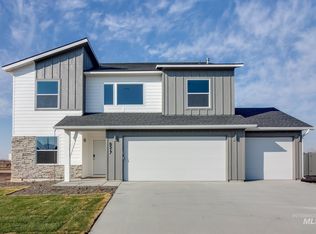
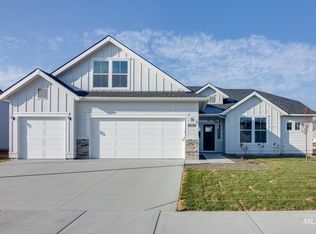
Similar homes
- $439,9003 bd2 ba1.6k sqft238 S Riggs Spring Ave, Meridian, ID 83642Active
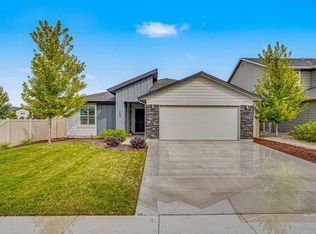 MLS ID #99000859, Gina Ferrari-carosella, Sweet Group Realty. IMLS
 - $454,9003 bd3 ba1.9k sqft1802 W Heavy Timber Dr, Meridian, ID 83642Active
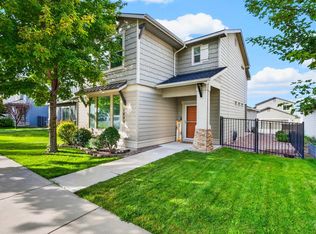 MLS ID #99001241, Krista Wunsch, Homes of Idaho. IMLS
 - $460,0003 bd2 ba1.4k sqft2397 W Fieldstream Dr, Meridian, ID 83646New
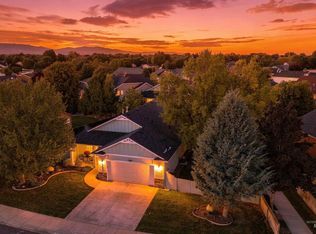 MLS ID #99002040, Liz Holliday, Keller Williams Realty Boise. IMLS
 - $409,9903 bd3 ba1.5k sqft171 S Riggs Spring Ave, Meridian, ID 83642Active
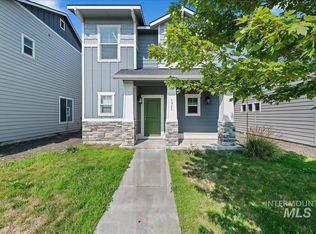 MLS ID #98995957, Sheila Barton, Mountain Realty. IMLS
