$5,000 seller concessions available!
Welcome to this beautiful 3-bedroom, 2-bath home with a dedicated office offering 2,100 square feet of thoughtfully designed living space in the growing community of Llano Springs.
Located in one of the area’s most up-and-coming neighborhoods, this home is surrounded by new developments, expanding amenities, and continued growth, making it a great opportunity to get into a community that’s gaining momentum.
Inside, you’ll find a spacious open-concept layout perfect for both everyday living and entertaining. The dedicated office provides an ideal space for working from home, studying, or creating a quiet retreat.
Enjoy easy access to the Chisholm Trail Parkway, making commuting to Fort Worth, shopping, dining, and entertainment quick and convenient.
Come see why so many buyers are choosing Llano Springs as their place to call home.
Preferred lender offering interest rate buy down or up to 1% lender credit towards closing costs. Use of preferred lender is not required
Pending
Price cut: $12K (6/12)
$350,000
6504 Pecos Hill Ln, Fort Worth, TX 76123
3beds
2,140sqft
:
Get pre-qualified$2,665/mo
Single Family Residence
Built in 2017
6,882 Square Feet Lot
$346,200 Zestimate®
$164/sqft
$64/mo HOA
What's special
Dedicated officeSpacious open-concept layout
- 128 days |
- 400 |
- 35 |
Zillow last checked:
Listing updated:
Listed by:
Preston Dean 0769458 817-480-9452,
United Real Estate DFW 817-360-8499
Source: NTREIS,MLS#: 21210013
Facts & features
Interior
Bedrooms & bathrooms
- Bedrooms: 3
- Bathrooms: 2
- Full bathrooms: 2
Primary bedroom
- Features: Ceiling Fan(s), Dual Sinks
- Level: First
- Dimensions: 18 x 17
Bedroom
- Features: Ceiling Fan(s)
- Level: First
- Dimensions: 12 x 9
Bedroom
- Features: Ceiling Fan(s)
- Level: First
- Dimensions: 12 x 10
Dining room
- Features: Ceiling Fan(s)
- Level: First
- Dimensions: 12 x 10
Kitchen
- Features: Kitchen Island, Pantry, Stone Counters
- Level: First
- Dimensions: 17 x 13
Living room
- Features: Ceiling Fan(s), Fireplace
- Level: First
- Dimensions: 17 x 15
Office
- Features: Other
- Level: First
- Dimensions: 13 x 13
Heating
- Central, Electric
Cooling
- Central Air, Electric
Appliances
- Included: Dishwasher, Electric Oven, Electric Range, Disposal, Microwave
- Laundry: Laundry in Utility Room
Features
- Granite Counters, High Speed Internet, Kitchen Island, Open Floorplan, Pantry
- Flooring: Tile
- Has basement: No
- Number of fireplaces: 1
- Fireplace features: Wood Burning
Interior area
- Total interior livable area: 2,140 sqft
Video & virtual tour
Property
Parking
- Total spaces: 2
- Parking features: Driveway
- Attached garage spaces: 2
Features
- Levels: One
- Stories: 1
- Patio & porch: Covered
- Pool features: None, Community
Lot
- Size: 6,882 Square Feet
Details
- Parcel number: 42163909
Construction
Type & style
- Home type: SingleFamily
- Architectural style: Detached
- Property subtype: Single Family Residence
Materials
- Brick
- Foundation: Slab
- Roof: Shingle
Condition
- Year built: 2017
Utilities & green energy
- Sewer: Public Sewer
- Water: Public
- Utilities for property: Sewer Available, Water Available
Community & HOA
Community
- Features: Clubhouse, Curbs, Playground, Park, Pool
- Subdivision: Chisholm Trail Ranch Sec 2 Ph I
HOA
- Has HOA: Yes
- Services included: All Facilities, Maintenance Grounds
- HOA fee: $193 quarterly
- HOA name: Ctr Residential Community
- HOA phone: 972-359-1548
Location
- Region: Fort Worth
Financial & listing details
- Price per square foot: $164/sqft
- Tax assessed value: $366,331
- Annual tax amount: $8,926
- Date on market: 3/20/2026
- Cumulative days on market: 122 days
- Listing terms: Cash,Conventional,FHA,VA Loan
- Exclusions: Staged furniture
Estimated market value
$346,200
$329,000 - $364,000
$2,585/mo
Price history
| Date | Event | Price |
|---|---|---|
| 7/26/2026 | Pending sale | $350,000$164/sqft |
Source: NTREIS #21210013 Report a problem | ||
| 7/20/2026 | Contingent | $350,000$164/sqft |
Source: NTREIS #21210013 Report a problem | ||
| 6/12/2026 | Price change | $350,000-3.3%$164/sqft |
Source: NTREIS #21210013 Report a problem | ||
| 5/4/2026 | Price change | $362,000-2.7%$169/sqft |
Source: NTREIS #21210013 Report a problem | ||
| 4/18/2026 | Price change | $372,000-1.3%$174/sqft |
Source: NTREIS #21210013 Report a problem | ||
| 4/10/2026 | Price change | $377,000-0.8%$176/sqft |
Source: NTREIS #21210013 Report a problem | ||
| 3/20/2026 | Listed for sale | $380,000-1.3%$178/sqft |
Source: NTREIS #21210013 Report a problem | ||
| 10/5/2022 | Sold | -- |
Source: NTREIS #20127951 Report a problem | ||
| 9/27/2022 | Pending sale | $384,900$180/sqft |
Source: NTREIS #20127951 Report a problem | ||
| 9/14/2022 | Contingent | $384,900$180/sqft |
Source: NTREIS #20127951 Report a problem | ||
| 9/6/2022 | Price change | $384,900-3.8%$180/sqft |
Source: NTREIS #20127951 Report a problem | ||
| 8/5/2022 | Price change | $399,900-2.5%$187/sqft |
Source: NTREIS #20127951 Report a problem | ||
| 7/29/2022 | Listed for sale | $410,000+27.3%$192/sqft |
Source: NTREIS #20127951 Report a problem | ||
| 5/21/2021 | Sold | -- |
Source: Agent Provided Report a problem | ||
| 5/5/2021 | Pending sale | $322,000$150/sqft |
Source: NTREIS #14559174 Report a problem | ||
| 4/23/2021 | Listed for sale | $322,000$150/sqft |
Source: NTREIS #14559174 Report a problem | ||
Public tax history
| Year | Property taxes | Tax assessment |
|---|---|---|
| 2025 | -- | $366,331 |
| 2024 | -- | $366,331 -4.8% |
| 2023 | -- | $384,709 +38.2% |
| 2022 | $7,687 +19.8% | $278,433 +4% |
| 2021 | $6,416 -2.5% | $267,834 |
| 2020 | $6,582 -0.9% | $267,834 |
| 2019 | $6,644 -23.8% | $267,834 -5.7% |
| 2018 | $8,720 | $284,146 |
Find assessor info on the county website
Monthly payment
Est. payment
Payment breakdown
Explore the cost of this home by adjusting the details. Changes won't be saved.Climate risks
Neighborhood: 76123
Nearby schools
GreatSchools rating
- 6/10June W Davis Elementary SchoolGrades: PK-5Distance: 0.2 mi
- 3/10Summer Creek Middle SchoolGrades: 6-8Distance: 1.1 mi
- 3/10North Crowley High SchoolGrades: 9-12Distance: 1.7 mi
Schools provided by the listing agent
- Elementary: June W Davis
- Middle: Summer Creek
- High: North Crowley
- District: Crowley ISD
Source: NTREIS. This data may not be complete. We recommend contacting the local school district to confirm school assignments for this home.
- $--3 bd2 ba1.9k sqft6508 Pecos Hill Ln, Fort Worth, TX 76123Sold
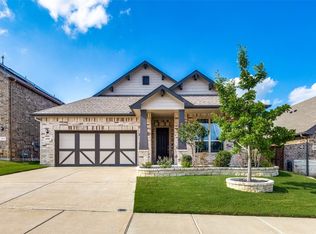
- $371,700-- bd-- ba1.9k sqft6500 Pecos Hill Ln, Fort Worth, TX 76123Off Market
- $488,700-- bd-- ba3.2k sqft6512 Pecos Hill Ln, Fort Worth, TX 76123Off Market
- $383,8004 bd3 ba2.6k sqft6517 Texas Cowboy Dr, Fort Worth, TX 76123Off Market
- $394,700-- bd-- ba3.1k sqft6513 Texas Cowboy Dr, Fort Worth, TX 76123Off Market
- $324,200-- bd-- ba1.9k sqft6521 Texas Cowboy Dr, Fort Worth, TX 76123Off Market
- $365,5004 bd2 ba2k sqft6520 Longhorn Herd Ln, Fort Worth, TX 76123Off Market
- $--4 bd3 ba3k sqft6505 Texas Cowboy Dr, Fort Worth, TX 76123Sold
A local agent can set up tours, give advice and negotiate with sellers.
Similar homes
- $--3 bd2 ba2.4k sqft5404 Rolling Meadows Dr, Fort Worth, TX 76123Auction
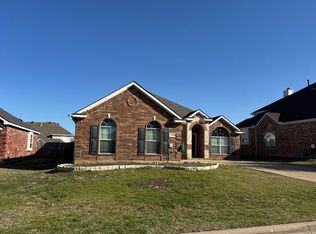 Auction.com 2
 - $359,9003 bd2 ba2.2k sqft4925 Breezewind Ln, Fort Worth, TX 76123For Sale
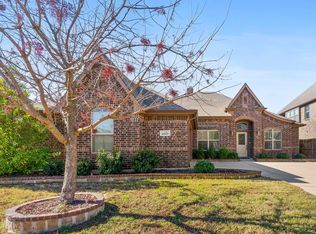 MLS ID #21144522, Chaz Swint. NTREIS
 - $332,0003 bd2 ba1.9k sqft6917 Laurel Canyon Ter, Fort Worth, TX 76132For Sale
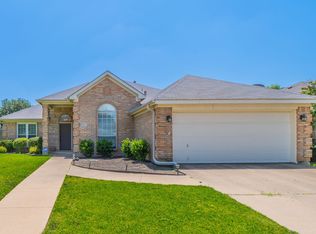 MLS ID #21340541, Erin Herren. NTREIS
 - $479,9995 bd3 ba2.9k sqft6516 Trail Guide Ln, Fort Worth, TX 76123For Sale
 MLS ID #21338477, Katelyn Ames. NTREIS
 - $344,9004 bd2 ba1.8k sqft4600 Fringetree Way, Crowley, TX 76036For SaleMLS ID #21314670, Sana Raheem. NTREIS
- $315,0004 bd2 ba2k sqft3033 Manu St, Fort Worth, TX 76123For SaleMLS ID #21304282, Maritza Zuniga. NTREIS
- $339,9003 bd2 ba1.7k sqft5144 Cantle Ct, Fort Worth, TX 76036For SaleMLS ID #21302125, Renee Coulson. NTREIS
- $415,0005 bd3 ba2.9k sqft5224 Smokey Ridge Dr, Fort Worth, TX 76123For SaleMLS ID #21324305, Josh White. NTREIS
- $--3 bd2 ba1.6k sqft4716 Feltleaf Ave, Crowley, TX 76036AuctionAuction.com 2
- $355,0003 bd2 ba1.8k sqft4248 Old Timber Ln, Crowley, TX 76036For SaleMLS ID #21174163, Steven Bradbury. NTREIS
- $335,4753 bd2 ba1.9k sqft4425 Ridgehurst Ln, Crowley, TX 76036For SaleMLS ID #21277085, Lisa Hager. NTREIS
- $340,0004 bd2 ba1.8k sqft4404 Corktree Ln, Crowley, TX 76036For SaleMLS ID #21302757, Brenton Bridges. NTREIS
- $325,0003 bd2 ba2k sqft4228 Sweet Clover Ln, Crowley, TX 76036For SaleMLS ID #21222201, Maria Gonzalez. NTREIS
- $387,0003 bd3 ba2.4k sqft5217 Cross Plains Ct, Fort Worth, TX 76126For SaleMLS ID #21315141, Maria Mason. NTREIS
- $310,0003 bd2 ba1.7k sqft9705 Snowbell Ln, Crowley, TX 76036For SaleMLS ID #21284711, Roxanne Stanford. NTREIS
- $--4 bd2 ba1.9k sqft11812 Wax Myrtle Trl, Fort Worth, TX 76108AuctionAuction.com 2
- $329,9004 bd2 ba2k sqft2771 Oakdale Dr, Burleson, TX 76028For SaleMLS ID #21336105, Mindy Carnahan. NTREIS
- $339,0004 bd2 ba2k sqft800 Silverthorne Dr, Burleson, TX 76028For SaleMLS ID #21288035, Lisa Catlin. NTREIS
- $359,9903 bd3 ba2.3k sqft10600 Brocket Ln, Crowley, TX 76036For SaleMLS ID #21230064, Brooke Nicholson. NTREIS
- $379,0005 bd3 ba2.6k sqft4513 Pentridge Dr, Fort Worth, TX 76036For SaleMLS ID #21204010, Melissa Bridgewater. NTREIS
