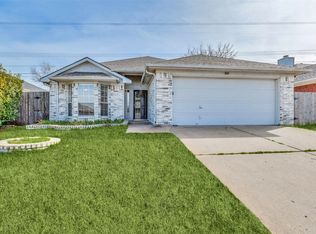
Welcome to this charming and well-maintained 3-bedroom, 2-bath home located in a desirable neighborhood of Arlington.
Featuring a bright and inviting layout, this home offers a spacious living area perfect for relaxing or entertaining guests, with
a seamless flow into the dining space and kitchen. The kitchen provides ample cabinetry and counter space, making
everyday living both functional and convenient. The private primary suite offers a comfortable retreat with its own ensuite
bath, while the additional bedrooms are generously sized and versatile for family, guests, or a home office. Step outside to
Continued... See Addendum Property Description 1
Pending
Price cut: $8K (7/9)
$256,000
6505 Big Springs Dr, Arlington, TX 76001
3beds
1,233sqft
:
Get pre-qualified$1,918/mo
Single Family Residence
Built in 1983
0.26 Acres Lot
$253,600 Zestimate®
$208/sqft
$-- HOA
What's special
Bright and inviting layout
- 73 days |
- 380 |
- 29 |
Likely to sell faster than
Zillow last checked:
Listing updated:
Listed by:
Sitra Seman 0688138 855-299-7653,
Mark Spain Real Estate 855-299-7653
Source: NTREIS,MLS#: 21279126
Facts & features
Interior
Bedrooms & bathrooms
- Bedrooms: 3
- Bathrooms: 2
- Full bathrooms: 2
Primary bedroom
- Features: Dual Sinks
- Level: First
- Dimensions: 1 x 1
Primary bedroom
- Level: First
- Dimensions: 1 x 1
Bedroom
- Level: First
- Dimensions: 1 x 1
Primary bathroom
- Features: Dual Sinks
- Level: First
- Dimensions: 1 x 1
Other
- Level: First
- Dimensions: 1 x 1
Kitchen
- Features: Eat-in Kitchen
- Level: First
- Dimensions: 1 x 1
Living room
- Level: First
- Dimensions: 1 x 1
Heating
- Central
Cooling
- Central Air
Appliances
- Included: Dishwasher, Electric Range, Disposal, Microwave
Features
- Pantry, Walk-In Closet(s)
- Flooring: Laminate, Tile
- Has basement: No
- Number of fireplaces: 1
- Fireplace features: Living Room
Interior area
- Total interior livable area: 1,233 sqft
Video & virtual tour
Property
Parking
- Total spaces: 2
- Parking features: Garage Faces Front, Garage
- Attached garage spaces: 2
Features
- Levels: One
- Stories: 1
- Pool features: None
- Fencing: High Fence
Lot
- Size: 0.26 Acres
Details
- Parcel number: 04793757
Construction
Type & style
- Home type: SingleFamily
- Architectural style: Detached
- Property subtype: Single Family Residence
Condition
- Year built: 1983
Utilities & green energy
- Sewer: Public Sewer
- Water: Public
- Utilities for property: Sewer Available, Water Available
Community & HOA
Community
- Subdivision: Green Oaks Add
HOA
- Has HOA: No
Location
- Region: Arlington
Financial & listing details
- Price per square foot: $208/sqft
- Tax assessed value: $189,815
- Annual tax amount: $4,230
- Date on market: 5/22/2026
- Cumulative days on market: 66 days
- Listing terms: Cash,Conventional
Estimated market value
$253,600
$241,000 - $266,000
$2,042/mo
Price history
| Date | Event | Price |
|---|---|---|
| 7/21/2026 | Pending sale | $256,000$208/sqft |
Source: NTREIS #21279126 Report a problem | ||
| 7/14/2026 | Contingent | $256,000$208/sqft |
Source: NTREIS #21279126 Report a problem | ||
| 7/9/2026 | Price change | $256,000-3%$208/sqft |
Source: NTREIS #21279126 Report a problem | ||
| 6/18/2026 | Price change | $264,000-2.2%$214/sqft |
Source: NTREIS #21279126 Report a problem | ||
| 5/22/2026 | Listed for sale | $270,000+129%$219/sqft |
Source: NTREIS #21279126 Report a problem | ||
| 6/26/2016 | Listing removed | $117,900$96/sqft |
Source: RE/MAX Associates of Arlington #13384945 Report a problem | ||
| 5/26/2016 | Pending sale | $117,900$96/sqft |
Source: RE/MAX Associates of Arlington #13384945 Report a problem | ||
| 5/24/2016 | Listed for sale | $117,900$96/sqft |
Source: RE/MAX Associates of Arlington #13384945 Report a problem | ||
| 11/12/2002 | Sold | -- |
Source: Public Record Report a problem | ||
Public tax history
| Year | Property taxes | Tax assessment |
|---|---|---|
| 2025 | $4,230 -6.9% | $189,815 -7.4% |
| 2024 | $4,545 +0.5% | $205,000 +1% |
| 2023 | $4,524 +5.7% | $203,000 +14% |
| 2022 | $4,281 +15.6% | $178,000 +20.3% |
| 2021 | $3,704 -1.8% | $148,000 |
| 2020 | $3,770 +9.8% | $148,000 +10.4% |
| 2019 | $3,434 -4.4% | $134,000 +0% |
| 2018 | $3,592 +4.4% | $133,969 +6.2% |
| 2017 | $3,441 +48.5% | $126,108 +8% |
| 2016 | $2,317 +14% | $116,730 +24.5% |
| 2015 | $2,033 | $93,755 +11% |
| 2014 | $2,033 | $84,500 +7.2% |
| 2013 | -- | $78,800 +0.5% |
| 2012 | -- | $78,400 |
| 2011 | -- | $78,400 -4.5% |
| 2010 | -- | $82,100 -6.1% |
| 2009 | -- | $87,400 +2.8% |
| 2008 | -- | $85,000 |
| 2007 | -- | $85,000 |
| 2006 | -- | $85,000 |
| 2005 | -- | $85,000 +6.1% |
| 2004 | -- | $80,100 -1.5% |
| 2003 | -- | $81,300 +2.8% |
| 2002 | -- | $79,100 +13% |
| 2001 | -- | $70,000 +5.3% |
| 2000 | -- | $66,500 |
Find assessor info on the county website
Monthly payment
Est. payment
Payment breakdown
Explore the cost of this home by adjusting the details. Changes won't be saved.Climate risks
Neighborhood: Southwest
Nearby schools
GreatSchools rating
- 6/10R F Patterson Elementary SchoolGrades: 2-5Distance: 0.2 mi
- 6/10Kennedale Junior High SchoolGrades: 6-8Distance: 3.4 mi
- 5/10Kennedale High SchoolGrades: 9-12Distance: 1.9 mi
Schools provided by the listing agent
- Elementary: Patterson
- Middle: Kennedale
- High: Kennedale
- District: Kennedale ISD
Source: NTREIS. This data may not be complete. We recommend contacting the local school district to confirm school assignments for this home.
- $259,7003 bd2 ba1.3k sqft6503 Big Springs Dr, Arlington, TX 76001Off Market
- $42,490-- bd-- ba-- sqft6601 Big Springs Dr, Arlington, TX 76001Off Market
- $280,7003 bd2 ba1.3k sqft4001 Cypress Springs Dr, Arlington, TX 76001Off Market
- $281,8003 bd2 ba1.5k sqft6501 Big Springs Dr, Arlington, TX 76001Off Market
- $--3 bd2 ba1.2k sqft6504 Big Springs Dr, Arlington, TX 76001Sold
- $40,000-- bd-- ba-- sqft6603 Big Springs Dr, Arlington, TX 76001Off Market
- $265,7003 bd2 ba1.4k sqft4100 Willow Springs Dr, Arlington, TX 76001Off Market
- $298,9003 bd2 ba1.7k sqft4005 Cypress Springs Dr, Arlington, TX 76001Off Market
A local agent can set up tours, give advice and negotiate with sellers.
Similar homes
- $299,9003 bd2 ba1.4k sqft800 Ponselle Dr, Arlington, TX 76001For Sale
 MLS ID #21346096, Dalton Carroll. NTREIS
 - $275,0003 bd2 ba1.7k sqft5206 Rio Ct, Arlington, TX 76017For Sale
 MLS ID #21340860, Jonathan Jackson. NTREIS
 - $260,0003 bd2 ba1.1k sqft2114 Brookshire St, Arlington, TX 76010For Sale
 MLS ID #21319499, Lucy Knox. NTREIS
 - $--3 bd2 ba1.5k sqft3425 Doolittle Dr, Arlington, TX 76014Auction
 Auction.com 2
 - $299,0003 bd3 ba1.6k sqft2103 Foley Dr, Arlington, TX 76013For SaleMLS ID #21347152, KIMBERLY MARTINEZ. NTREIS
- $300,0003 bd2 ba1.6k sqft903 Hems Ln, Arlington, TX 76001For SaleMLS ID #21295421, Ashley Weatherall. NTREIS
- $294,9003 bd2 ba1.5k sqft2703 Partridge Ave, Arlington, TX 76017For SaleMLS ID #21332047, Ann Stork. NTREIS
- $295,0003 bd2 ba1.6k sqft5209 Manhassett Dr, Arlington, TX 76018For SaleMLS ID #21347598, Dedonda Calloway. NTREIS
- $275,0003 bd2 ba1.4k sqft2721 Lucas Dr, Arlington, TX 76015For SaleMLS ID #21318596, Natalie Martinez. NTREIS
- $274,0003 bd2 ba1.4k sqft515 Brynmawr Ct, Arlington, TX 76014For SaleMLS ID #21327000, Natalie Winchester. NTREIS
- $260,0004 bd2 ba1.3k sqft1101 Dublin Dr, Fort Worth, TX 76134For SaleMLS ID #21341356, Adrienne Sadek. NTREIS
- $274,9003 bd2 ba1.6k sqft902 Dawnview St, Arlington, TX 76014For SaleMLS ID #21313383, Grant Arlington. NTREIS
- $259,0003 bd2 ba1.4k sqft3724 Billie Faye Dr, North Richland Hills, TX 76180For SaleMLS ID #21068313, Eric English. NTREIS
- $267,5393 bd2 ba1.5k sqft2117 Newbury Dr, Arlington, TX 76014For SaleMLS ID #21223436, David Garcia. NTREIS
- $265,0004 bd2 ba1.4k sqft1414 Wynn Ter, Arlington, TX 76010For SaleMLS ID #21320714, Preston Dean. NTREIS
- $285,0004 bd2 ba1.8k sqft1915 Westover Ct, Arlington, TX 76015For SaleMLS ID #21330334, Bryann Owen. NTREIS
- $260,0003 bd2 ba1.2k sqft2813 Creekwood Ln, Fort Worth, TX 76123For SaleMLS ID #21335499, Joy Triplett. NTREIS
- $300,0003 bd2 ba1.8k sqft7009 Forestview Dr, Arlington, TX 76016For SaleMLS ID #21268739, Ellen Batchelor. NTREIS
- $325,0003 bd2 ba1.6k sqft330 Mesquite Hill Dr, Arlington, TX 76002For SaleMLS ID #21338395, Jordan Davis. NTREIS
- $259,9003 bd2 ba1.6k sqft2820 Whitehurst Dr, Fort Worth, TX 76133For SaleMLS ID #21277207, Matthew Crites. NTREIS
