Affordable Single-Family Home | Priced to Sell!Discover the perfect blend of comfort, convenience, and value in the highly sought-after Landsdowne community. This stunning colonial offers three fully finished levels of spacious living, perfectly situated on a prime lot adjacent to Island Creek Elementary School.Key Property Features4 Bedrooms & 3.5 Baths: Spacious layout with room for everyone.3 Fully Finished Levels: Maximum square footage for living and entertaining.2-Car Garage: Secure parking with extra room for storage.Private Home Office: Dedicated study off the foyer on the main level.Chef-Ready Kitchen: Great counter space opening directly to the family room.Formal Dining Room: Bright, elegant space for hosting dinner parties.Expansive Basement: Massive rec room plus two versatile bonus rooms and utility storage.Energy Efficient: Features reliable gas heating and a gas hot water system.Outstanding Outdoor LivingCharming Front Porch: Perfect for your morning coffee.Large Open Deck: Ideal for summer barbecues and outdoor dining.Fenced Backyard: Safe, private space for pets and play.Unbeatable Location & Commuter ConvenienceEducation: Steps from Island Creek Elementary School.Shopping: Easy walk to the Hilltop Shopping Center.Military Access: Quick bike ride to Fort Belvoir North Post.Transit: Located less than 2 miles from the Springfield Metro Station.
Under contract
Price cut: $25K (6/15)
$825,000
6506 Old Coach Ct, Alexandria, VA 22315
4beds
2,180sqft
:
Get pre-qualified$5,368/mo
Single Family Residence
Built in 1987
-- sqft lot
$822,600 Zestimate®
$378/sqft
$92/mo HOA
What's special
Private home officeFenced backyardCharming front porchChef-ready kitchenFormal dining roomExpansive basementLarge open deck
- 57 days |
- 58 |
- 2 |
Likely to sell faster than
Zillow last checked:
Listing updated:
Listed by:
Jim Kanala 703-593-7008,
Jobin Realty 703-642-8500
Source: Bright MLS,MLS#: VAFX2318272
Facts & features
Interior
Bedrooms & bathrooms
- Bedrooms: 4
- Bathrooms: 4
- Full bathrooms: 3
- 1/2 bathrooms: 1
- Main level bathrooms: 1
Rooms
- Room types: Living Room, Dining Room, Kitchen, Game Room, Family Room, Den, Breakfast Room, Bedroom 1
Bedroom 1
- Level: Unspecified
Breakfast room
- Features: Flooring - Vinyl
- Level: Main
- Area: 126 Square Feet
- Dimensions: 9 X 14
Den
- Features: Flooring - Carpet
- Level: Lower
- Area: 132 Square Feet
- Dimensions: 11 X 12
Dining room
- Features: Flooring - Carpet
- Level: Main
- Area: 168 Square Feet
- Dimensions: 12 X 14
Family room
- Features: Flooring - Carpet, Fireplace - Gas
- Level: Main
- Area: 210 Square Feet
- Dimensions: 14 X 15
Game room
- Features: Flooring - Carpet, Fireplace - Gas
- Level: Lower
- Area: 264 Square Feet
- Dimensions: 12 X 22
Kitchen
- Features: Flooring - Vinyl
- Level: Main
- Area: 156 Square Feet
- Dimensions: 12 X 13
Living room
- Features: Flooring - Carpet
- Level: Main
- Area: 224 Square Feet
- Dimensions: 14 X 16
Heating
- Heat Pump, Natural Gas
Cooling
- Ceiling Fan(s), Central Air, Electric
Appliances
- Included: Dishwasher, Disposal, Dryer, Exhaust Fan, Microwave, Oven, Refrigerator, Washer, Gas Water Heater
- Laundry: Dryer In Unit, Washer In Unit, Main Level
Features
- Breakfast Area, Other, Primary Bath(s), Floor Plan - Traditional, Dry Wall
- Flooring: Carpet, Hardwood
- Windows: Double Pane Windows, Window Treatments
- Basement: Full
- Number of fireplaces: 1
- Fireplace features: Gas/Propane, Glass Doors
Interior area
- Total structure area: 2,180
- Total interior livable area: 2,180 sqft
- Finished area above ground: 2,180
- Finished area below ground: 0
Video & virtual tour
Property
Parking
- Total spaces: 2
- Parking features: Garage Faces Front, Garage Door Opener, Off Street, On Street, Attached
- Attached garage spaces: 2
- Has uncovered spaces: Yes
Accessibility
- Accessibility features: None
Features
- Levels: Three
- Stories: 3
- Pool features: Community
- Fencing: Back Yard
Details
- Additional structures: Above Grade, Below Grade
- Parcel number: 0992 07 0018
- Zoning: 304
- Special conditions: Standard
Construction
Type & style
- Home type: SingleFamily
- Architectural style: Transitional
- Property subtype: Single Family Residence
Materials
- Aluminum Siding
- Foundation: Slab
- Roof: Asphalt
Condition
- Good
- New construction: No
- Year built: 1987
Utilities & green energy
- Electric: 120/240V
- Sewer: Private Sewer
- Water: Public
- Utilities for property: Electricity Available, Natural Gas Available, Phone Available, Sewer Available, Cable, DSL
Community & HOA
Community
- Subdivision: Landsdowne
HOA
- Has HOA: Yes
- Amenities included: Common Grounds, Pool, Tennis Court(s), Tot Lots/Playground
- Services included: Management, Pool(s), Road Maintenance, Snow Removal, Trash
- HOA fee: $92 monthly
- HOA name: LANDSDOWNE
Location
- Region: Alexandria
Financial & listing details
- Price per square foot: $378/sqft
- Tax assessed value: $802,250
- Annual tax amount: $9,254
- Date on market: 6/5/2026
- Listing agreement: Exclusive Right To Sell
- Listing terms: Cash,Conventional,FHA,FHLMC,VA Loan
- Ownership: Other
- Road surface type: Black Top
Estimated market value
$822,600
$781,000 - $864,000
$4,151/mo
Price history
| Date | Event | Price |
|---|---|---|
| 6/25/2026 | Contingent | $825,000$378/sqft |
Source:  Bright MLS #VAFX2318272 Report a problem Bright MLS #VAFX2318272 Report a problem | ||
| 6/15/2026 | Price change | $825,000-2.9%$378/sqft |
Source: Bright MLS #VAFX2318272 Report a problem | ||
| 6/5/2026 | Listed for sale | $850,000+30809.1%$390/sqft |
Source: Bright MLS #VAFX2318272 Report a problem | ||
| 6/9/2018 | Listing removed | $3,000$1/sqft |
Source: Jobin Realty #1000484808 Report a problem | ||
| 5/4/2018 | Listed for rent | $3,000$1/sqft |
Source: Jobin Realty #1000484808 Report a problem | ||
| 6/2/2016 | Listing removed | $3,000$1/sqft |
Source: Jobin Realty #FX9548183 Report a problem | ||
| 2/18/2016 | Listed for rent | $3,000$1/sqft |
Source: Jobin Realty #FX9548183 Report a problem | ||
| 6/4/2011 | Listing removed | $2,750$1/sqft |
Source: Visual Tour #FX7615796 Report a problem | ||
| 6/2/2011 | Listed for sale | $2,750-99.4%$1/sqft |
Source: Visual Tour #FX7615796 Report a problem | ||
| 6/17/2004 | Sold | $489,000$224/sqft |
Source: Public Record Report a problem | ||
Public tax history
| Year | Property taxes | Tax assessment |
|---|---|---|
| 2025 | $9,196 +5.9% | $795,480 +6.1% |
| 2024 | $8,682 +9.2% | $749,450 +6.4% |
| 2023 | $7,949 +6.6% | $704,400 +8% |
| 2022 | $7,460 | $652,350 +4.6% |
| 2021 | -- | $623,560 +2.8% |
| 2020 | $7,179 +3% | $606,550 +3% |
| 2019 | $6,969 +2% | $588,820 +2% |
| 2018 | $6,835 +4.3% | $577,550 +2.4% |
| 2017 | $6,551 +4% | $564,250 +3.8% |
| 2016 | $6,297 +3.8% | $543,570 |
| 2015 | $6,066 +5% | $543,570 +4.8% |
| 2014 | $5,775 | $518,650 +3.8% |
| 2013 | -- | $499,570 +14.1% |
| 2012 | -- | $438,010 -1.9% |
| 2011 | -- | $446,660 |
| 2010 | -- | $446,660 -12.4% |
| 2009 | -- | $510,020 -5.8% |
| 2008 | -- | $541,710 +1% |
| 2007 | -- | $536,090 +56.1% |
| 2003 | -- | $343,510 +24% |
| 2002 | -- | $277,025 +15% |
| 2001 | -- | $240,890 |
Find assessor info on the county website
Monthly payment
Est. payment
Payment breakdown
Explore the cost of this home by adjusting the details. Changes won't be saved.Climate risks
Neighborhood: Franconia
Nearby schools
GreatSchools rating
- 9/10Island Creek Elementary SchoolGrades: PK-6Distance: 0.1 mi
- 6/10Hayfield SecondaryGrades: 7-12Distance: 1.3 mi
Schools provided by the listing agent
- District: Fairfax County Public Schools
Source: Bright MLS. This data may not be complete. We recommend contacting the local school district to confirm school assignments for this home.
- $864,2004 bd3 ba2k sqft6504 Old Coach Ct, Alexandria, VA 22315Off Market
- $841,4004 bd3 ba2.9k sqft6508 Old Coach Ct, Alexandria, VA 22315Off Market

- $820,9004 bd2 ba2k sqft7806 Morning Glen Ln, Alexandria, VA 22315Off Market
- $837,3004 bd3 ba3k sqft6502 Old Coach Ct, Alexandria, VA 22315Off Market
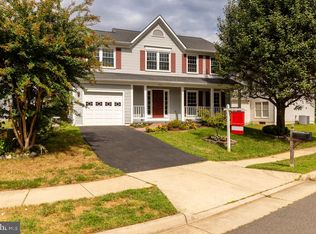
- $907,3004 bd4 ba2.5k sqft7808 Morning Glen Ln, Alexandria, VA 22315Off Market
- $830,6004 bd4 ba1.8k sqft6510 Old Coach Ct, Alexandria, VA 22315Off Market
- $861,2003 bd4 ba2.6k sqft7804 Morning Glen Ln, Alexandria, VA 22315Off Market
- $756,4003 bd2 ba1.8k sqft7810 Morning Glen Ln, Alexandria, VA 22315Off Market
A local agent can set up tours, give advice and negotiate with sellers.
Similar homes
- $900,0005 bd4 ba2.6k sqft5714 Broadmoor St, Alexandria, VA 22315For Sale
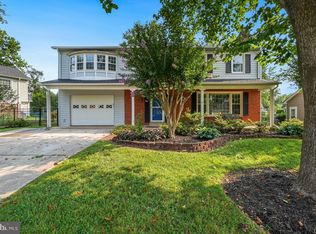
 MLS ID #VAFX2330156, Peggy Skrocki, Long & Foster Real Estate, Inc.. Bright MLS
 - $825,0004 bd3 ba2.4k sqft6816 Rock Creek Ct, Alexandria, VA 22306For Sale
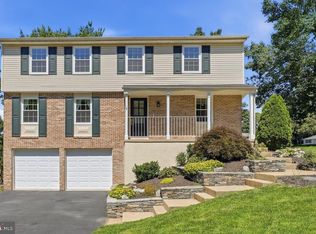 MLS ID #VAFX2291324, Wayne Mattson, Century 21 Redwood Realty. Bright MLS
 - $879,9004 bd3 ba2k sqft9202 Setter Pl, Springfield, VA 22153For Sale
 MLS ID #VAFX2330606, Kim Chamberlain, Samson Properties. Bright MLS
 - $750,0003 bd4 ba2.6k sqft7001 Fieldhurst Ct, Alexandria, VA 22315For Sale
 MLS ID #VAFX2322360, Ray Gernhart, Samson Properties. Bright MLS
 - $790,0005 bd2 ba2.2k sqft4529 Eaton Pl, Alexandria, VA 22310For SaleMLS ID #VAFX2327940, Jim Sabol, Pearson Smith Realty, LLC. Bright MLS
- $885,0003 bd4 ba2.4k sqft7506 Irene Ct, Springfield, VA 22153For SaleMLS ID #VAFX2315078, Doreen Gagne, Century 21 Redwood Realty. Bright MLS
- $875,0004 bd4 ba2.9k sqft9385 Saddlemount Ct, Springfield, VA 22153For SaleMLS ID #VAFX2329786, Patricia Wirth, RE/MAX Allegiance. Bright MLS
- $715,0004 bd4 ba2.4k sqft8114 Orville St, Alexandria, VA 22309For SaleMLS ID #VAFX2306672, TALITHIA MORRIS, EXP Realty, LLC. Bright MLS
- $640,0003 bd4 ba2.1k sqft6090 Joust Ln, Alexandria, VA 22315For SaleMLS ID #VAFX2326018, Jonathan Harrison, CENTURY 21 New Millennium. Bright MLS
- $800,0004 bd3 ba1.9k sqft4908 Erie St, Annandale, VA 22003For SaleMLS ID #VAFX2323622, Sarah Reynolds, Keller Williams Realty. Bright MLS
- $549,9002 bd3 ba1.4k sqft6630 High Valley Ln, Alexandria, VA 22315For SaleMLS ID #VAFX2328956, Daniel Dominguez, Pearson Smith Realty, LLC. Bright MLS
- $699,9004 bd4 ba2.5k sqft7204 Gentian Ct, Springfield, VA 22152For SaleMLS ID #VAFX2330892, Mike Tikkala, Samson Properties. Bright MLS
- $725,0004 bd3 ba2.2k sqft4311 Still Meadow Rd, Fairfax, VA 22032For SaleMLS ID #VAFX2327484, Stephanie Williams, KW Metro Center. Bright MLS
- $749,9983 bd4 ba2.4k sqft6086 Heatherwood Dr, Alexandria, VA 22310For SaleMLS ID #VAFX2307168, Christopher Suranna, RLAH @properties. Bright MLS
- $750,0004 bd5 ba2k sqft8528 Engleside St, Alexandria, VA 22309For SaleMLS ID #VAFX2314886, REESE SHOPTAW, Real Broker, LLC. Bright MLS
- $825,0003 bd4 ba2.1k sqft5094 Grimm Dr, Alexandria, VA 22304For SaleMLS ID #VAAX2062614, Irina Babb, Samson Properties. Bright MLS
- $759,9994 bd3 ba2.7k sqft13270 Query Ln, Woodbridge, VA 22193For SaleMLS ID #VAPW2125160, Ashley Kopecky, Samson Properties. Bright MLS
- $689,9003 bd4 ba2.4k sqftRunnymeade, Alexandria, VA 22310For SaleMLS ID #VAFX2314192, Megan Thiel, Long & Foster Real Estate, Inc.. Bright MLS
- $825,0004 bd3 ba2.4k sqft6513 Wheat Mill Way, Centreville, VA 20121For SaleMLS ID #VAFX2303372, Abby Etheridge, RLAH @properties. Bright MLS
- $1,180,0004 bd5 ba2.7k sqft6312 Maryview St, Alexandria, VA 22310For SaleMLS ID #VAFX2297070, John Lytle, Pearson Smith Realty, LLC. Bright MLS
