Welcome home to this beautifully updated 4-bedroom, 2-bath residence nestled in Plano's sought-after Spring Creek Parkway Estates neighborhood. Showcasing a timeless mid-century modern vibe, this one-story home blends character with today's style through extensive updates, a neutral color palette, and abundant natural light that fills every space. The thoughtfully designed floor plan offers comfortable everyday living and effortless entertaining, while large windows create a bright, inviting atmosphere throughout.
Outside, mature trees, attractive landscaping, and exceptional curb appeal welcome you home, with a spacious 2-car garage providing added convenience. Situated in an established neighborhood known for its charm and tree-lined streets, residents enjoy access to community amenities including a playground and tennis courts. Just minutes from Plano's Carpenter Park Recreation Center, shopping, dining, and major commuting routes, this move-in-ready home offers the perfect combination of style, comfort, and location.
Pending
$460,000
6508 Horizon Pl, Plano, TX 75023
4beds
2,172sqft
Single Family Residence
Built in 1987
7,405 Square Feet Lot
$-- Zestimate®
$212/sqft
$-- HOA
What's special
Timeless mid-century modern vibeExtensive updatesAbundant natural lightExceptional curb appealThoughtfully designed floor planMature treesNeutral color palette
- 34 days
- 135
- 5
Likely to sell faster than
Zillow last checked:
Listing updated:
Listed by:
Christy Oakes 0639320 972-396-9100,
RE/MAX Four Corners 972-396-9100
Source: NTREIS,MLS#: 21324943
Facts & features
Interior
Bedrooms & bathrooms
- Bedrooms: 4
- Bathrooms: 2
- Full bathrooms: 2
Primary bedroom
- Features: Built-in Features, Ceiling Fan(s), Dual Sinks, Double Vanity, En Suite Bathroom, Garden Tub/Roman Tub, Separate Shower, Walk-In Closet(s)
- Level: First
- Dimensions: 15 x 16
Bedroom
- Features: Ceiling Fan(s), Walk-In Closet(s)
- Level: First
- Dimensions: 11 x 10
Bedroom
- Features: Ceiling Fan(s), Walk-In Closet(s)
- Level: First
- Dimensions: 11 x 10
Bedroom
- Features: Ceiling Fan(s), Walk-In Closet(s)
- Level: First
- Dimensions: 12 x 10
Dining room
- Level: First
- Dimensions: 20 x 18
Kitchen
- Features: Built-in Features, Eat-in Kitchen, Kitchen Island, Pantry, Stone Counters
- Level: First
- Dimensions: 12 x 20
Living room
- Features: Fireplace
- Level: First
- Dimensions: 34 x 17
Other
- Level: First
- Dimensions: 9 x 17
Utility room
- Features: Closet
- Level: First
- Dimensions: 5 x 5
Heating
- Central
Cooling
- Central Air, Ceiling Fan(s)
Appliances
- Included: Double Oven, Dishwasher, Electric Cooktop, Electric Oven, Disposal, Microwave
- Laundry: Common Area, Washer Hookup, Dryer Hookup, ElectricDryer Hookup, Laundry in Utility Room
Features
- Wet Bar, Built-in Features, Paneling/Wainscoting, Vaulted Ceiling(s), Walk-In Closet(s)
- Flooring: Luxury Vinyl Plank, Tile
- Has basement: No
- Number of fireplaces: 1
- Fireplace features: Living Room, Masonry, Wood Burning
Interior area
- Total interior livable area: 2,172 sqft
Video & virtual tour
Property
Parking
- Total spaces: 2
- Parking features: Alley Access, Garage, Garage Door Opener, Garage Faces Rear
- Attached garage spaces: 2
Features
- Levels: One
- Stories: 1
- Patio & porch: Covered
- Exterior features: Private Yard, Rain Gutters
- Pool features: None
- Fencing: Back Yard
Lot
- Size: 7,405 Square Feet
- Features: Back Yard, Interior Lot, Lawn, Subdivision, Sprinkler System, Few Trees
- Residential vegetation: Grassed
Details
- Parcel number: R156205400301
Construction
Type & style
- Home type: SingleFamily
- Architectural style: Traditional,Detached
- Property subtype: Single Family Residence
Materials
- Brick
- Foundation: Slab
- Roof: Composition
Condition
- Resale
- Year built: 1987
Utilities & green energy
- Sewer: Public Sewer
- Water: Public
- Utilities for property: Cable Available, Electricity Available, Phone Available, Sewer Available, Water Available
Community & HOA
Community
- Features: Curbs, Sidewalks
- Security: Security System, Carbon Monoxide Detector(s), Fire Alarm
- Subdivision: Spring Creek Pkwy Estate West 10
HOA
- Has HOA: No
Location
- Region: Plano
Financial & listing details
- Price per square foot: $212/sqft
- Tax assessed value: $477,065
- Annual tax amount: $8,147
- Date on market: 8/7/2026
- Cumulative days on market: 26 days
- Listing terms: Cash,Conventional,FHA,VA Loan
Estimated market value
Not available
Estimated sales range
Not available
Not available
Price history
| Date | Event | Price |
|---|---|---|
| 8/17/2026 | Pending sale | $460,000$212/sqft |
Source: NTREIS #21324943 Report a problem | ||
| 8/10/2026 | Contingent | $460,000$212/sqft |
Source: NTREIS #21324943 Report a problem | ||
| 8/7/2026 | Listed for sale | $460,000+35.3%$212/sqft |
Source: NTREIS #21324943 Report a problem | ||
| 1/28/2019 | Listing removed | $340,000$157/sqft |
Source: Ebby Halliday Realtors #13929944 Report a problem | ||
| 1/3/2019 | Pending sale | $340,000$157/sqft |
Source: Ebby Halliday, Allen-Fairview- #13929944 Report a problem | ||
| 1/3/2019 | Listing removed | $2,200$1/sqft |
Source: Ebby Halliday, Allen-Fairview- #13990075 Report a problem | ||
| 1/1/2019 | Listed for rent | $2,200$1/sqft |
Source: Ebby Halliday, Allen-Fairview- #13990075 Report a problem | ||
| 12/11/2018 | Listed for sale | $340,000$157/sqft |
Source: Ebby Halliday, Allen-Fairview- #13929944 Report a problem | ||
| 12/10/2018 | Pending sale | $340,000$157/sqft |
Source: Ebby Halliday, Allen-Fairview- #13929944 Report a problem | ||
| 11/6/2018 | Price change | $340,000-2.8%$157/sqft |
Source: Ebby Halliday Realtors #13929944 Report a problem | ||
| 9/10/2018 | Listed for sale | $349,900+27.2%$161/sqft |
Source: Ebby Halliday, REALTORS-Allen #13929944 Report a problem | ||
| 8/1/2018 | Listing removed | $275,000$127/sqft |
Source: Value Properties #13885071 Report a problem | ||
| 7/25/2018 | Pending sale | $275,000$127/sqft |
Source: Value Properties #13885071 Report a problem | ||
| 7/7/2018 | Listed for sale | $275,000$127/sqft |
Source: Value Properties #13885071 Report a problem | ||
Public tax history
| Year | Property taxes | Tax assessment |
|---|---|---|
| 2025 | $6,161 +6.6% | $477,065 +9.6% |
| 2024 | $5,781 +10.3% | $435,169 +10% |
| 2023 | $5,243 -12.2% | $395,608 +10% |
| 2022 | $5,974 +0.6% | $359,644 +10% |
| 2021 | $5,939 -0.9% | $326,949 -0.4% |
| 2020 | $5,994 -9.7% | $328,387 +1% |
| 2019 | $6,639 +31.1% | $325,174 +22.6% |
| 2018 | $5,065 +20.1% | $265,294 -3.6% |
| 2017 | $4,216 | $275,203 +10.9% |
| 2016 | $4,216 +14.9% | $248,179 +18.9% |
| 2015 | $3,668 | $208,643 +15.1% |
| 2014 | $3,668 | $181,199 +3.5% |
| 2013 | -- | $175,145 +2.3% |
| 2012 | -- | $171,152 -6.8% |
| 2011 | -- | $183,722 -0.3% |
| 2010 | -- | $184,333 -0.3% |
| 2009 | -- | $184,918 -0.3% |
| 2008 | -- | $185,479 +0.5% |
| 2007 | -- | $184,634 +4.6% |
| 2006 | -- | $176,459 +2.7% |
| 2005 | -- | $171,877 +5.2% |
| 2004 | -- | $163,434 +2.5% |
| 2003 | -- | $159,408 +1.2% |
| 2002 | -- | $157,590 +4.7% |
| 2001 | -- | $150,544 +3.5% |
| 2000 | -- | $145,431 |
Find assessor info on the county website
Monthly payment
Est. payment
Payment breakdown
Explore the cost of this home by adjusting the details. Changes won't be saved.Climate risks
Neighborhood: Springcreek Parkway
Nearby schools
Schools provided by the listing agent
- Elementary: Carlisle
- Middle: Schimelpfenig
- High: Plano Senior
- District: Plano ISD
Source: NTREIS. This data may not be complete. We recommend contacting the local school district to confirm school assignments for this home.
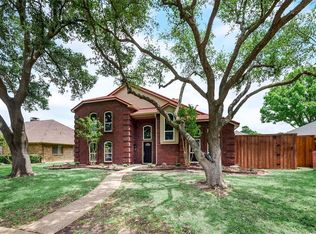
Similar homes
- $470,0004 bd3 ba2.4k sqft3101 Bonniebrook Dr, Plano, TX 75075For Sale
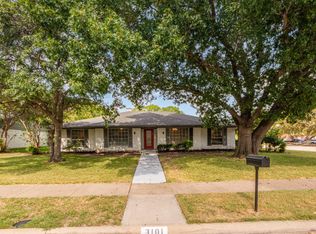 MLS ID #21368174, Karen Hanson. NTREIS
 - $499,0004 bd3 ba2.3k sqft3308 Sedona Ln, Plano, TX 75025For Sale
 MLS ID #21376085, Shelly Vaughan. NTREIS
 - $559,0003 bd2 ba2.1k sqft5021 Norfolk Dr, Plano, TX 75023For Sale
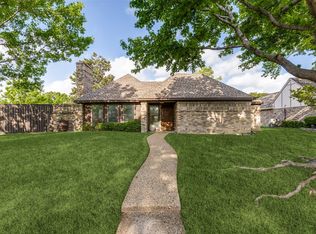 MLS ID #21236861, Laurens Wiseman. NTREIS
 - $489,0004 bd2 ba2.1k sqft1809 Greenway Dr, Plano, TX 75075For Sale
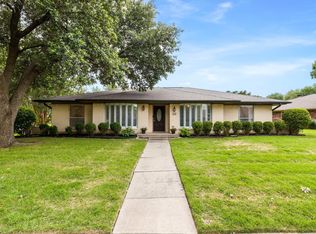 MLS ID #21284839, Tannah McGaughy. NTREIS
