PRICE IMPROVEMENT- Spacious, well-maintained and move-in ready, this spacious home at 6509 Tejas Dr offers the perfect blend of comfort and functionality in a quiet cul-de-sac setting. Featuring over 2,300 square feet, the home includes 4 generously sized bedrooms, multiple living areas, and a dedicated dining space ideal for both everyday living and entertaining.
The kitchen is well-appointed with granite countertops, ample cabinetry, and a layout that opens seamlessly to the main living area, where a cozy fireplace creates a warm and inviting atmosphere. Natural light flows throughout the home, enhancing its open feel and livability.
Situated in a desirable Woodway neighborhood with convenient access to major roadways, shopping, and dining, this property is designed to meet the needs of modern living. Don’t miss the opportunity to make this well-maintained home yours.
Pending
Price cut: $14K (7/6)
$285,000
6509 Tejas Dr, Woodway, TX 76712
4beds
2,358sqft
:
Get pre-qualified$2,011/mo
Duplex, Single Family Residence
Built in 2014
6,534 Square Feet Lot
$283,300 Zestimate®
$121/sqft
$15/mo HOA
What's special
Cozy fireplaceDedicated dining spaceGranite countertopsQuiet cul-de-sac settingAmple cabinetrySpacious home
- 115 days |
- 203 |
- 16 |
Likely to sell faster than
Zillow last checked:
Listing updated:
Listed by:
Taegan Stanford 0838063,
Texas Luxury and Land 254-749-2175
Source: NTREIS,MLS#: 21243786
Facts & features
Interior
Bedrooms & bathrooms
- Bedrooms: 4
- Bathrooms: 3
- Full bathrooms: 2
- 1/2 bathrooms: 1
Primary bedroom
- Level: Second
- Dimensions: 18 x 12
Bedroom
- Level: Second
- Dimensions: 11 x 13
Bedroom
- Level: Second
- Dimensions: 11 x 10
Bedroom
- Level: Second
- Dimensions: 11 x 14
Primary bathroom
- Level: Second
- Dimensions: 13 x 9
Dining room
- Level: First
- Dimensions: 11 x 10
Dining room
- Level: First
- Dimensions: 10 x 11
Family room
- Level: Second
- Dimensions: 18 x 14
Other
- Level: Second
- Dimensions: 11 x 5
Half bath
- Level: First
- Dimensions: 4 x 6
Living room
- Features: Fireplace
- Level: First
- Dimensions: 19 x 15
Heating
- Heat Pump
Cooling
- Central Air, Electric
Appliances
- Included: Dryer, Electric Water Heater, Disposal, Microwave, Refrigerator, Washer
- Laundry: Washer Hookup, Dryer Hookup, Laundry in Utility Room
Features
- Double Vanity, High Speed Internet, Cable TV, Vaulted Ceiling(s), Walk-In Closet(s)
- Flooring: Carpet, Tile
- Has basement: No
- Number of fireplaces: 1
- Fireplace features: Wood Burning
Interior area
- Total interior livable area: 2,358 sqft
Video & virtual tour
Property
Parking
- Total spaces: 2
- Parking features: Garage Faces Front
- Attached garage spaces: 2
Features
- Levels: Two
- Stories: 2
- Pool features: None
- Fencing: Wood
Lot
- Size: 6,534 Square Feet
Details
- Parcel number: 365243
Construction
Type & style
- Home type: SingleFamily
- Property subtype: Duplex, Single Family Residence
- Attached to another structure: Yes
Materials
- Rock, Stone
- Foundation: Slab
Condition
- Year built: 2014
Utilities & green energy
- Sewer: Public Sewer
- Utilities for property: Electricity Available, Sewer Available, See Remarks, Cable Available
Community & HOA
Community
- Features: Playground
- Subdivision: Sendero Springs
HOA
- Has HOA: Yes
- Services included: Maintenance Grounds
- HOA fee: $185 annually
- HOA name: Spectrum Association Management
- HOA phone: 210-494-0659
Location
- Region: Woodway
Financial & listing details
- Price per square foot: $121/sqft
- Tax assessed value: $344,510
- Annual tax amount: $5,413
- Date on market: 4/18/2026
- Cumulative days on market: 101 days
- Listing terms: Cash,Conventional,FHA
Estimated market value
$283,300
$269,000 - $297,000
$2,503/mo
Price history
| Date | Event | Price |
|---|---|---|
| 8/3/2026 | Pending sale | $285,000$121/sqft |
Source: NTREIS #21243786 Report a problem | ||
| 7/22/2026 | Contingent | $285,000$121/sqft |
Source: NTREIS #21243786 Report a problem | ||
| 7/6/2026 | Price change | $285,000-4.7%$121/sqft |
Source: NTREIS #21243786 Report a problem | ||
| 6/28/2026 | Price change | $299,000-5.1%$127/sqft |
Source: NTREIS #21243786 Report a problem | ||
| 6/5/2026 | Price change | $315,000-3.1%$134/sqft |
Source: NTREIS #21243786 Report a problem | ||
| 4/18/2026 | Listed for sale | $325,000+71.1%$138/sqft |
Source: NTREIS #21243786 Report a problem | ||
| 11/1/2016 | Sold | -- |
Source: Agent Provided Report a problem | ||
| 9/19/2016 | Listed for sale | $189,999+5.4%$81/sqft |
Source: RE/MAX CENTEX, REALTORS #166944 Report a problem | ||
| 7/17/2014 | Sold | -- |
Source: Agent Provided Report a problem | ||
| 1/4/2014 | Listed for sale | $180,185$76/sqft |
Source: D.R. Horton Report a problem | ||
Public tax history
| Year | Property taxes | Tax assessment |
|---|---|---|
| 2025 | $5,413 +1.7% | $344,510 +5.9% |
| 2024 | $5,325 +13% | $325,216 +10% |
| 2023 | $4,714 -11.2% | $295,651 +10% |
| 2022 | $5,308 -1.1% | $268,774 +10% |
| 2021 | $5,365 | $244,340 +5.4% |
| 2020 | -- | $231,760 +4.8% |
| 2019 | $4,915 | $221,170 +5.9% |
| 2018 | $4,915 +9.8% | $208,870 +10.6% |
| 2017 | $4,474 +826.7% | $188,910 +6.1% |
| 2016 | $483 | $178,090 +2% |
| 2015 | $483 | $174,560 +905.5% |
| 2014 | $483 | $17,360 |
Find assessor info on the county website
Monthly payment
Est. payment
Payment breakdown
Explore the cost of this home by adjusting the details. Changes won't be saved.Climate risks
Neighborhood: 76712
Nearby schools
GreatSchools rating
- 7/10Castleman Creek Elementary SchoolGrades: PK-5Distance: 3.1 mi
- 6/10Midway Middle SchoolGrades: 6-8Distance: 2.4 mi
- 8/10Midway High SchoolGrades: 9-12Distance: 2.1 mi
Schools provided by the listing agent
- Elementary: Castleman Creek
- Middle: Midway
- High: Midway
- District: Midway ISD
Source: NTREIS. This data may not be complete. We recommend contacting the local school district to confirm school assignments for this home.
- $308,1004 bd3 ba2.1k sqft6505 Tejas Dr, Woodway, TX 76712Off Market
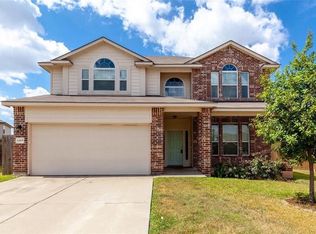
- $442,200-- bd-- ba-- sqftAll Row In Phase V, Woodway, TX 76712Off Market
- $297,2004 bd3 ba2.1k sqft6513 Tejas Dr, Woodway, TX 76712Off Market
- $283,2003 bd3 ba1.9k sqft6512 Deming Dr, Woodway, TX 76712Off Market
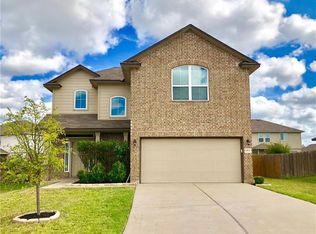
- $330,8005 bd2 ba2.4k sqft6508 Deming Dr, Woodway, TX 76712Off Market
- $409,7005 bd4 ba3.1k sqft6501 Tejas Dr, Woodway, TX 76712Off Market
- $258,6003 bd2 ba1.3k sqft6516 Deming Dr, Woodway, TX 76712Off Market
- $269,3003 bd2 ba1.6k sqft6517 Tejas Dr, Woodway, TX 76712Off Market
A local agent can set up tours, give advice and negotiate with sellers.
A local lender can help you make sure your offer is ready when you are.
Similar homes
- $290,0003 bd3 ba2k sqft6505 Burling St, Woodway, TX 76712For Sale
 MLS ID #21319072, Hesper Cordero. NTREIS
 - $295,0003 bd2 ba1.6k sqft6541 Serena Ln, Woodway, TX 76712For Sale
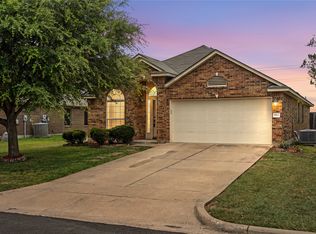 MLS ID #21325855, Katie Miller. NTREIS
 - $365,0004 bd3 ba2.2k sqft6717 Mundo Dr, Woodway, TX 76712For Sale
 MLS ID #21182554, Skyler Alcoser. NTREIS
 - $325,0004 bd3 ba2.5k sqft1209 Southwood Dr, Woodway, TX 76712For Sale
 MLS ID #21252885, Jordan Hernandez. NTREIS
 - $260,0004 bd2 ba1.5k sqft2105 Real Dr, Woodway, TX 76712New ConstructionNTREIS
- $349,0003 bd3 ba2k sqft316 Tree Grove Cir, Woodway, TX 76712For SaleMLS ID #21349365, Amanda Cunningham. NTREIS
- $269,9004 bd2 ba1.8k sqft3409 Kenwood St, Waco, TX 76706For SaleMLS ID #21347601, Sandy Ortiz. NTREIS
- $299,0003 bd2 ba1.9k sqft807 W Elizabeth Dr, Robinson, TX 76706For SaleMLS ID #21349093, Kevin Collins. NTREIS
- $285,0003 bd2 ba1.2k sqft187 Ashland, Woodway, TX 76712For SaleMLS ID #21325429, Guadalupe Lopez. NTREIS
- $299,0003 bd2 ba1.7k sqft705 Heston Cir, Waco, TX 76706For SaleMLS ID #21346571, Monica Gonzales. NTREIS
- $299,9004 bd2 ba1.8k sqft163 Topaz Cir, Hewitt, TX 76643For SaleMLS ID #21297705, Natalie Johnson. NTREIS
- $335,0004 bd3 ba1.9k sqft608 Pebble Creek Dr, Hewitt, TX 76643For SaleMLS ID #21336678, Brittanie Johnson. NTREIS
- $289,9004 bd2 ba1.7k sqft3000 Skinner Dr, Lorena, TX 76655For SaleMLS ID #21316042, Mario Cruz-Gonzalez. NTREIS
- $275,0004 bd3 ba1.9k sqft119 New Acres Dr, Hewitt, TX 76643For SaleMLS ID #21111275, Jennifer Shelburne. NTREIS
- $310,0004 bd2 ba1.8k sqft2820 Samson Dr, Lorena, TX 76655For SaleMLS ID #21287527, Kayla Banks. NTREIS
- $265,5004 bd2 ba2.2k sqft504 Richland Dr, Waco, TX 76710For SaleMLS ID #21089494, Tony Garcia. NTREIS
- $299,0003 bd2 ba1.7k sqft2912 Jackal Dr, Lorena, TX 76655For SaleMLS ID #21344694, Kathryn Lee. NTREIS
- $389,0004 bd2 ba2.3k sqft708 Topeka Dr, Woodway, TX 76712For SaleMLS ID #21285571, Daniela Rodriguez. NTREIS
- $299,5003 bd2 ba1.6k sqft215 W Greenbriar St, Waco, TX 76706For SaleMLS ID #21345992, Jennifer Shelburne. NTREIS
- $409,9003 bd3 ba2.3k sqft1305 Buffalo Pass, Woodway, TX 76712For SaleMLS ID #21267562, Danya Lane. NTREIS
