NEW NEW NEW! This owner has done so many improvements to this immaculate three-bedroom, end-unit townhome with two-car garage! You are located with easy access for commutering to I-97, Route 10, Baltimore, Annapolis or Columbia. Spacious living room, dining room and kitchen are great for entertaining. Finished basement room can be an office, workout room or playroom. Many upgraded finishes, including gleaming hardwood floors in living room, bedrooms and hallways. The kitchen features granite counters, custom tile backsplash and stainless steel appliances and slider leading to deck. Custom Levolor cordless blinds thoughout. New roof, hot water heater and washer and dryer in 2023, HVAC and whole-house humidifier installed in 2022. Basement waterproofing and new sump pump installed in 2021. HOA dues cover pool, tennis courts, tot lot, landscaping and private snow removal. All has been freshly painted and it's ready for immediate occupancy! This one is better than move-in ready!
Under contract
Price cut: $10K (7/3)
$349,500
6510 Tapwood Ct, Glen Burnie, MD 21060
3beds
1,592sqft
Townhouse
Built in 2001
1,404 Square Feet Lot
$350,500 Zestimate®
$220/sqft
$85/mo HOA
What's special
Two-car garageFreshly paintedStainless steel appliancesUpgraded finishesNew roofDining roomSlider leading to deck
- 86 days
- 240
- 14
Zillow last checked:
Listing updated:
Listed by:
Sandy Savani 410-271-2318,
Berkshire Hathaway HomeServices Homesale Realty 8003833535
Source: Bright MLS,MLS#: MDAA2148020
Facts & features
Interior
Bedrooms & bathrooms
- Bedrooms: 3
- Bathrooms: 1
- Full bathrooms: 1
Rooms
- Room types: Living Room, Laundry, Office
Laundry
- Level: Lower
Living room
- Level: Lower
Office
- Level: Lower
Heating
- Heat Pump, Electric
Cooling
- Central Air, Electric
Appliances
- Included: Electric Water Heater
- Laundry: Laundry Room
Features
- Basement: Finished,Garage Access,Improved,Walk-Out Access,Other
- Number of fireplaces: 1
Interior area
- Total structure area: 2,052
- Total interior livable area: 1,592 sqft
- Finished area above ground: 1,372
- Finished area below ground: 220
Property
Parking
- Total spaces: 2
- Parking features: Garage Faces Rear, Other, Oversized, Attached
- Attached garage spaces: 2
Accessibility
- Accessibility features: Other
Features
- Levels: Three
- Stories: 3
- Pool features: Community
Lot
- Size: 1,404 Square Feet
Details
- Additional structures: Above Grade, Below Grade
- Parcel number: 020515190095678
- Zoning: R15
- Special conditions: Standard
Construction
Type & style
- Home type: Townhouse
- Architectural style: Colonial
- Property subtype: Townhouse
Materials
- Vinyl Siding
- Foundation: Block
- Roof: Asphalt
Condition
- New construction: No
- Year built: 2001
Utilities & green energy
- Sewer: Public Sewer
- Water: Public
Community & HOA
Community
- Subdivision: None Available
HOA
- Has HOA: Yes
- Amenities included: Basketball Court, Common Grounds, Community Center, Dog Park, Picnic Area, Pool, Tot Lots/Playground
- Services included: Maintenance Grounds, Pool(s), Common Area Maintenance, Other
- HOA fee: $85 monthly
Location
- Region: Glen Burnie
Financial & listing details
- Price per square foot: $220/sqft
- Tax assessed value: $298,200
- Annual tax amount: $3,554
- Date on market: 6/6/2026
- Listing agreement: Exclusive Right To Sell
- Ownership: Fee Simple
Estimated market value
$350,500
$333,000 - $368,000
$2,352/mo
Price history
| Date | Event | Price |
|---|---|---|
| 8/13/2026 | Contingent | $349,500$220/sqft |
Source:  Bright MLS #MDAA2148020 Report a problem Bright MLS #MDAA2148020 Report a problem | ||
| 8/5/2026 | Listed for sale | $349,500$220/sqft |
Source: Bright MLS #MDAA2148020 Report a problem | ||
| 7/20/2026 | Contingent | $349,500$220/sqft |
Source: Bright MLS #MDAA2148020 Report a problem | ||
| 7/3/2026 | Price change | $349,500-2.8%$220/sqft |
Source: Bright MLS #MDAA2148020 Report a problem | ||
| 6/6/2026 | Listed for sale | $359,500+10.6%$226/sqft |
Source: Bright MLS #MDAA2148020 Report a problem | ||
| 3/22/2023 | Sold | $325,000+1.6%$204/sqft |
Source: Bright MLS #MDAA2053292 Report a problem | ||
| 2/13/2023 | Pending sale | $320,000$201/sqft |
Source: Bright MLS #MDAA2053292 Report a problem | ||
| 2/9/2023 | Listed for sale | $320,000+113.6%$201/sqft |
Source: Bright MLS #MDAA2053292 Report a problem | ||
| 9/7/2001 | Sold | $149,787$94/sqft |
Source: Public Record Report a problem | ||
Public tax history
| Year | Property taxes | Tax assessment |
|---|---|---|
| 2025 | $3,593 +21.2% | $287,200 +6.1% |
| 2024 | $2,964 +6.8% | $270,667 +6.5% |
| 2023 | $2,775 +11.8% | $254,133 +7% |
| 2022 | $2,483 +1.5% | $237,600 +1.5% |
| 2021 | $2,445 +1.5% | $234,000 +1.6% |
| 2020 | $2,410 +1.5% | $230,400 +1.6% |
| 2019 | $2,375 +5.5% | $226,800 +2.2% |
| 2018 | $2,250 +1.7% | $221,900 +2.3% |
| 2017 | $2,212 | $217,000 +2.3% |
| 2016 | -- | $212,100 -2% |
| 2015 | -- | $216,333 +1.2% |
| 2014 | -- | $213,667 +1.3% |
| 2013 | -- | $211,000 |
| 2012 | -- | $211,000 |
| 2011 | -- | $211,000 -23.6% |
| 2010 | -- | $276,210 +9% |
| 2009 | -- | $253,462 +9.9% |
| 2008 | -- | $230,716 +10.9% |
| 2007 | -- | $207,970 +10.6% |
| 2006 | -- | $188,006 +11.9% |
| 2005 | -- | $168,043 +13.5% |
| 2004 | -- | $148,080 +2.6% |
| 2003 | -- | $144,350 +2.7% |
| 2002 | -- | $140,620 +1507.1% |
| 2001 | -- | $8,750 |
Find assessor info on the county website
Monthly payment
Est. payment
Payment breakdown
Explore the cost of this home by adjusting the details. Changes won't be saved.Climate risks
Neighborhood: 21060
Nearby schools
Schools provided by the listing agent
- District: Anne Arundel County Public Schools
Source: Bright MLS. This data may not be complete. We recommend contacting the local school district to confirm school assignments for this home.
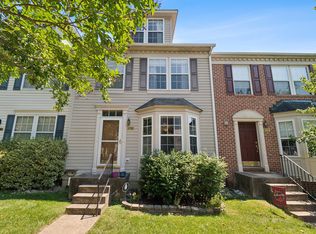

Similar homes
- $400,0003 bd3 ba1.9k sqft447 Willow Bend Dr, Glen Burnie, MD 21060For Sale
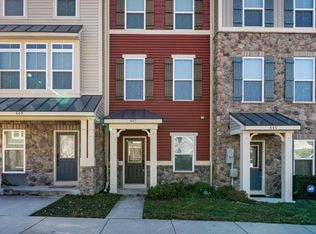
 MLS ID #MDAA2132252, Lily Vallario, EXP Realty, LLC. Bright MLS
 - $325,0003 bd2 ba1.7k sqft11 Ramsgate Ct, Halethorpe, MD 21227For Sale
 MLS ID #MDBC2173180, Matt Spence, The KW Collective. Bright MLS
 - $400,0002 bd3 ba1.8k sqft7427 Willow View Ln, Glen Burnie, MD 21060For Sale
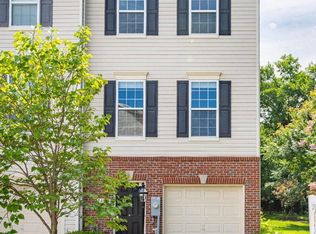 MLS ID #MDAA2153412, Sarah Anderson, Maryland Real Estate Network. Bright MLS
 - $359,9003 bd4 ba2k sqft8529 Stansbury Lake Dr, Baltimore, MD 21222For Sale
 MLS ID #MDBC2174074, Becky Forrester, Keller Williams Gateway LLC. Bright MLS
 - $359,9002 bd2 ba1.6k sqft3604 Chadwick Ct, Pasadena, MD 21122For SaleMLS ID #MDAA2155344, Karen Holtz, Douglas Realty, LLC. Bright MLS
- $349,9993 bd2 ba1.2k sqft7663 Sherlock Ct, Pasadena, MD 21122For SaleMLS ID #MDAA2146698, Jenna Allyn Aliff, Park Modern Realty. Bright MLS
- $389,9003 bd3 ba1.6k sqft270 Glenda Ct, Millersville, MD 21108For SaleMLS ID #MDAA2154314, Jim Schaecher, Keller Williams Flagship. Bright MLS
- $439,9993 bd3 ba2.3k sqft7286 Stallings Dr, Glen Burnie, MD 21060For SaleMLS ID #MDAA2146674, Tom Chroniger, Cummings & Co. Realtors. Bright MLS
- $205,0002 bd1 ba798 sqft103 Water Fountain Way Unit 303, Glen Burnie, MD 21060For SaleMLS ID #MDAA2152226, Kimberly McGrath, Compass. Bright MLS
- $399,8003 bd3 ba1.6k sqft1151 Double Chestnut Ct, Baltimore, MD 21226For SaleMLS ID #MDAA2146082, Mr. Joseph B Sachetti III, Cummings & Co. Realtors. Bright MLS
- $350,0003 bd3 ba1.7k sqft8049 Brookstone Ct, Severn, MD 21144For SaleMLS ID #MDAA2141178, MJ Hubbard, Samson Properties. Bright MLS
- $339,9002 bd2 ba1.2k sqft1718 Johnson St, Baltimore, MD 21230For SaleMLS ID #MDBA2219674, Shaun Elhai, Cummings & Co. Realtors. Bright MLS
- $390,0003 bd2 ba1.8k sqft80 Dunkirk Rd, Baltimore, MD 21212For SaleMLS ID #MDBC2174014, RJ Magnaye, Cummings & Co. Realtors. Bright MLS
- $436,9003 bd4 ba1.7k sqft44 Cedar Hill Blvd, Brooklyn Park, MD 21225For SaleMLS ID #MDAA2140098, D'Neen Ross, HomeSmart. Bright MLS
- $389,9003 bd3 ba1.6k sqft7214 Elkridge Crossing Way, Elkridge, MD 21075For SaleMLS ID #MDHW2072916, Kimberly Baggett, EXP Realty, LLC. Bright MLS
- $342,5003 bd2 ba1.1k sqft299 Lavern Ave, Halethorpe, MD 21227For SaleMLS ID #MDBC2171614, David K Wheaton, Cummings & Co. Realtors. Bright MLS
- $495,0003 bd4 ba2k sqftGlen Burnie Heighs, Glen Burnie, MD 21061For SaleMLS ID #MDAA2154098, Bridgette Jacobs, Long & Foster Real Estate, Inc.. Bright MLS
- $345,0003 bd3 ba1.4k sqft14 Bellfalls Way, Baltimore, MD 21236For SaleMLS ID #MDBC2173452, Mark B Althoff, Coldwell Banker Realty. Bright MLS
- $405,0003 bd3 ba1.5k sqft9142 Lambskin Ln, Columbia, MD 21045For SaleMLS ID #MDHW2073242, Merilee Paran, Compass. Bright MLS
- $430,0003 bd4 ba2.3k sqft207 Miles River Ct, Odenton, MD 21113For SaleMLS ID #MDAA2149644, Anne Cristaldi, Long & Foster Real Estate, Inc.. Bright MLS
