Highly sought after single-level condo at ‘The Arbors at the Highlands’. Sited in an end-unit location, this condo offers a ultimate in privacy and tranquility, with views overlooking the serene greenbelt. It is beautifully updated with new stainless steel kitchen appliances, new carpet and fresh paint throughout. This 2 bedroom, 2 full-bath condo is spacious, with 9’ tall ceilings, and has lots of natural lighting. The single-level living, no-stair entry, extra-wide hallways and doorways add easy, comfortable, accessibility into and throughout the unit. The spacious primary suite has a large primary bath with dual vanity sinks, and a walk-in closet. This open-concept floor plan invites a seamless flow between the entries, living and dining rooms, cozy fireplace and the private outdoor balcony. The attached single-car garage also has a no-stair entry to the home and has ample storage space. Enjoy plenty of extra guest parking spaces, dedicated walking trails, an outdoor seating area and nearby neighborhood parks/dog park, Mill Creek YMCA, downtown Snohomish shops, restaurants and everyday conveniences. This HOA is well-managed, and there is No Rental Cap. You’ll love this condo and its location!!
Active
Listed by: Windermere Real Estate GH LLC • Tina Chun
$485,000
6515 134th Place SE #A7, Snohomish, WA 98296
2beds
968sqft
:
Get pre-qualified$3,596/mo
Condominium
Built in 1999
-- sqft lot
$477,800 Zestimate®
$501/sqft
$605/mo HOA
What's special
Cozy fireplaceOutdoor seating areaSingle-level livingSpacious primary suiteWalk-in closetEnd-unit locationLots of natural lighting
- 11 days |
- 177 |
- 5 |
Zillow last checked:
Listing updated:
Listed by:
Tina Chun,
Windermere Real Estate GH LLC
Source: NWMLS as distributed by MLS GRID,MLS#: 2554130
Facts & features
Interior
Bedrooms & bathrooms
- Bedrooms: 2
- Bathrooms: 2
- Full bathrooms: 2
- Main level bathrooms: 2
- Main level bedrooms: 2
Primary bedroom
- Level: Main
Bedroom
- Level: Main
Bathroom full
- Level: Main
Bathroom full
- Level: Main
Dining room
- Level: Main
Entry hall
- Level: Main
Kitchen without eating space
- Level: Main
Living room
- Level: Main
Utility room
- Level: Main
Heating
- Fireplace, Baseboard, Wall Furnace, Electric
Cooling
- None
Appliances
- Included: Dishwasher, Disposal, Dryer, Microwave, Refrigerator, Stove(s)/Range(s), Washer, Dishwasher(s), Dryer(s), Garbage Disposal, Microwave(s), Refrigerator(s), Washer(s), Cooking - Electric Hookup, Cooking-Electric, Dryer-Electric
- Laundry: Electric Dryer Hookup, Washer Hookup
Features
- Flooring: Vinyl, Carpet
- Windows: Insulated Windows
- Number of fireplaces: 1
- Fireplace features: Wood Burning, Main Level: 1, Fireplace
Interior area
- Total structure area: 968
- Total interior livable area: 968 sqft
Property
Parking
- Total spaces: 1
- Parking features: Individual Garage
- Has garage: Yes
- Covered spaces: 1
Accessibility
- Accessibility features: Accessible Approach with Ramp, Accessible Bath, Accessible Bedroom, Accessible Central Living Area, Accessible Entrance, Accessible Kitchen
Features
- Levels: One
- Stories: 1
- Entry location: Main
- Patio & porch: Cooking-Electric, Dryer-Electric, End Unit, Fireplace, Insulated Windows, Primary Bathroom, Walk-In Closet(s), Washer
- Has view: Yes
- View description: Territorial
Lot
- Features: Cul-De-Sac, Paved
Details
- Parcel number: 00894500100700
- Special conditions: Standard
Construction
Type & style
- Home type: Condo
- Architectural style: Condo (1 Level)
- Property subtype: Condominium
Materials
- Metal/Vinyl, Wood Siding
- Roof: Composition
Condition
- Year built: 1999
- Major remodel year: 1999
Utilities & green energy
Green energy
- Energy efficient items: Insulated Windows
Community & HOA
Community
- Features: Cable TV, Trail(s)
- Subdivision: Highlands
HOA
- Services included: Common Area Maintenance, Earthquake Insurance, Maintenance Grounds, Road Maintenance, Sewer, Water
- HOA fee: $605 monthly
- HOA phone: 425-460-3142
Location
- Region: Snohomish
Financial & listing details
- Price per square foot: $501/sqft
- Tax assessed value: $427,500
- Annual tax amount: $4,108
- Date on market: 7/15/2026
- Cumulative days on market: 13 days
- Listing terms: Conventional
- Inclusions: Dishwasher(s), Dryer(s), Garbage Disposal, Microwave(s), Refrigerator(s), Stove(s)/Range(s), Washer(s)
Estimated market value
$477,800
$454,000 - $502,000
$2,264/mo
Price history
| Date | Event | Price |
|---|---|---|
| 7/16/2026 | Listed for sale | $485,000+205.1%$501/sqft |
Source:  NWMLS as distributed by MLS GRID #2554130 Report a problem NWMLS as distributed by MLS GRID #2554130 Report a problem | ||
| 2/4/2000 | Sold | $158,990$164/sqft |
Source: Public Record Report a problem | ||
Public tax history
| Year | Property taxes | Tax assessment |
|---|---|---|
| 2024 | $4,193 -1.9% | $427,500 -3% |
| 2023 | $4,273 +38.5% | $440,500 +29.9% |
| 2022 | $3,086 -13.2% | $339,000 +5.9% |
| 2021 | $3,555 -5.6% | $320,000 |
| 2020 | $3,768 -1.4% | $320,000 +1.6% |
| 2019 | $3,820 | $315,000 +31.3% |
| 2018 | -- | $240,000 +25% |
| 2017 | $2,992 +21.1% | $192,000 +16.4% |
| 2016 | $2,471 | $165,000 +3.1% |
| 2015 | $2,471 +7.8% | $160,000 +13.9% |
| 2013 | $2,293 | $140,500 |
| 2012 | -- | -- |
| 2011 | -- | -- |
| 2010 | -- | -- |
Find assessor info on the county website
Monthly payment
Est. payment
Payment breakdown
Explore the cost of this home by adjusting the details. Changes won't be saved.Climate risks
Neighborhood: 98296
Nearby schools
GreatSchools rating
- 8/10Little Cedars Elementary SchoolGrades: K-6Distance: 0.7 mi
- 8/10Valley View Middle SchoolGrades: 7-8Distance: 2 mi
- 8/10Glacier Peak High SchoolGrades: 9-12Distance: 0.6 mi
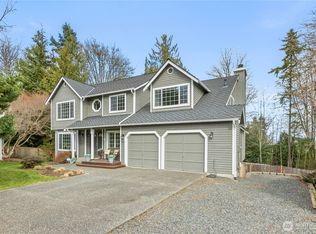
- $1,075,0003 bd3 ba2.7k sqft6521 Cascade Dr SE, Snohomish, WA 98296Sold
- $450,0002 bd2 ba1k sqft6515 134th Pl SE UNIT J6, Snohomish, WA 98296Sold

- $425,0002 bd2 ba968 sqft6515 134th Pl SE UNIT J7, Snohomish, WA 98296Sold

- $435,0002 bd2 ba1k sqft6515 134th Pl SE UNIT K8, Snohomish, WA 98296Sold

- $450,0002 bd2 ba1k sqft6515 134th Pl SE UNIT A1, Snohomish, WA 98296Sold
- $464,0002 bd2 ba1k sqft6515 134th Pl SE UNIT A3, Snohomish, WA 98296Sold
- $449,3752 bd2 ba1k sqft6515 134th Pl SE UNIT B6, Snohomish, WA 98296Sold
- $410,0002 bd1 ba998 sqft6515 134th Pl SE UNIT C4, Snohomish, WA 98296Sold
A local agent can set up tours, give advice and negotiate with sellers.
Similar homes
- $450,0002 bd2 ba968 sqftThe Arbors, Snohomish, WA 98296Active
 MLS ID #2523014, Sean Fortune. NWMLS as distributed by MLS GRID
 - $480,0002 bd3 ba1.2k sqftThe Ridge At Highlands East, Snohomish, WA 98296Active
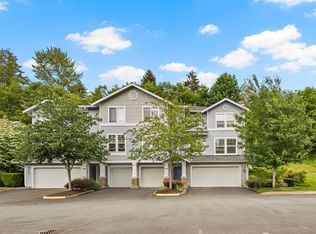 MLS ID #2528916, David L. Evans. NWMLS as distributed by MLS GRID
 - $490,0002 bd2 ba1.1k sqftAviara, Bothell, WA 98012Active
 MLS ID #2557412, Anna Wolfe. NWMLS as distributed by MLS GRID
 - $495,0002 bd3 ba1.3k sqftAviara Condominiums, Bothell, WA 98012Active
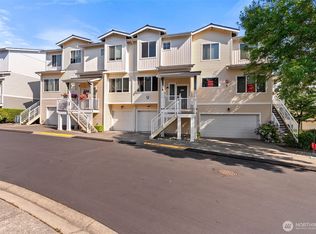 MLS ID #2559047, Ievgeniia McPherson. NWMLS as distributed by MLS GRID
 - $502,5502 bd2 ba1.3k sqftAviara, Bothell, WA 98012ActiveMLS ID #2545744, Sean Kelsey. NWMLS as distributed by MLS GRID
- $699,9502 bd1 ba924 sqftCathcart, Snohomish, WA 98296ActiveMLS ID #2559448, Jeremy Williams. NWMLS as distributed by MLS GRID
- $350,0001 bd1 ba742 sqftArbors, Snohomish, WA 98296ActiveMLS ID #2544610, Brian Alfi. NWMLS as distributed by MLS GRID
- $350,0001 bd1 ba758 sqftMagnolia At Highlands East, Snohomish, WA 98296ActiveMLS ID #2550471, Breanne Roberts. NWMLS as distributed by MLS GRID
- $465,0002 bd2 ba1.1k sqftAviara Condominiums, Bothell, WA 98012ActiveMLS ID #2551243, Candice Frazier. NWMLS as distributed by MLS GRID
- $430,0002 bd1 ba1k sqftSnohomish Station, Snohomish, WA 98290ActiveMLS ID #2526935, Sunshine S. Burruss. NWMLS as distributed by MLS GRID
- $435,0003 bd2 ba1k sqftBluegrass Master Condo, Everett, WA 98204ActiveMLS ID #2535487, Fanus S. Goneth. NWMLS as distributed by MLS GRID
- $505,0002 bd2 ba1.1k sqftAviara Condominiums, Bothell, WA 98012ActiveMLS ID #2518901, Alina Kuzyuberdin. NWMLS as distributed by MLS GRID
- $384,0002 bd2 ba1.1k sqftShoreside Condominiums, Everett, WA 98208ActiveMLS ID #2530536, Debbie Lindsey. NWMLS as distributed by MLS GRID
- $450,0002 bd2 ba1.1k sqftAviara Condominiums, Bothell, WA 98012ActiveMLS ID #2512124, Todd D. Duitsman. NWMLS as distributed by MLS GRID
- $419,9502 bd2 ba1.1k sqftAviara Condominiums, Bothell, WA 98012ActiveMLS ID #2548908, Candice Frazier. NWMLS as distributed by MLS GRID
- $419,5002 bd2 ba1.1k sqftPilchuck Gardens, Snohomish, WA 98290ActiveMLS ID #2542359, Tate Campbell. NWMLS as distributed by MLS GRID
- $695,0002 bd2 ba1.1k sqft8921 188th Street SE, Snohomish, WA 98296ActiveMLS ID #2550253, Emily Calvert. NWMLS as distributed by MLS GRID
- $519,9003 bd2 ba1.2k sqftTambar Condominium, Bothell, WA 98012ActiveMLS ID #2553891, Krishna Chinthakindi. NWMLS as distributed by MLS GRID
- $429,9502 bd2 ba1.1k sqftAviara, Bothell, WA 98012ActiveMLS ID #2523268, Daniel Gunderson. NWMLS as distributed by MLS GRID
- $625,0002 bd2 ba1.2k sqftCathcart, Snohomish, WA 98296ActiveMLS ID #2495553, Thomas Rinow. NWMLS as distributed by MLS GRID
