Your own outdoor oasis nestled between Newburgh and Evansville! Meticulously manicured landscaping and flower beds, an extra wide parking pad, and a small covered walkway bring you to the entry foyer; to the right is a walk-in closet and garage access, and to the left is the primary suite. Vaulted ceilings, twin skylights, a gas fireplace, and backyard views give you natural light and luxury in the living room. The kitchen has granite counters, a custom backsplash, a shelved pantry closet, and newer appliances (including a gas stove). One side of the home has two bedrooms with new vinyl floors, both with walk-in closets, and a shared full bath. Step onto your custom deck, partly shaded by a mature tree, that overlooks your above-ground pool and lush landscaping. With multiple planter boxes, two pond features, a putting green, a separate shed, and so much more, you've never seen anything quite like this backyard. Enjoy the vacation lifestyle in your own home on Greencove!
Pending
$225,000
6520 Greencove Ave, Evansville, IN 47715
3beds
1,156sqft
Single Family Residence
Built in 1988
7,405 Square Feet Lot
$225,800 Zestimate®
$--/sqft
$-- HOA
What's special
Gas fireplaceWalk-in closetsOutdoor oasisExtra wide parking padPrimary suiteSmall covered walkwaySeparate shed
- 32 days |
- 237 |
- 9 |
Zillow last checked:
Listing updated:
Listed by:
William Ritter 812-449-1555,
@properties
Source: IRMLS,MLS#: 202629931
Facts & features
Interior
Bedrooms & bathrooms
- Bedrooms: 3
- Bathrooms: 2
- Full bathrooms: 2
- Main level bedrooms: 3
Bedroom 1
- Level: Main
Bedroom 2
- Level: Main
Kitchen
- Level: Main
- Area: 154
- Dimensions: 14 x 11
Living room
- Level: Main
- Area: 255
- Dimensions: 17 x 15
Heating
- Natural Gas
Cooling
- Central Air
Appliances
- Included: Disposal
- Laundry: Main Level
Features
- Cathedral Ceiling(s), Ceiling Fan(s), Walk-In Closet(s), Countertops-Solid Surf, Eat-in Kitchen, Entrance Foyer, Pantry, Split Br Floor Plan, Main Level Bedroom Suite, Great Room
- Basement: Crawl Space
- Number of fireplaces: 1
- Fireplace features: Living Room, Gas Log, One
Interior area
- Total structure area: 1,156
- Total interior livable area: 1,156 sqft
- Finished area above ground: 1,156
- Finished area below ground: 0
Video & virtual tour
Property
Parking
- Total spaces: 2
- Parking features: Attached, Garage Door Opener
- Attached garage spaces: 2
Features
- Levels: One
- Stories: 1
- Patio & porch: Deck
Lot
- Size: 7,405 Square Feet
- Dimensions: 60 x 120
- Features: Level
Details
- Additional structures: Shed
- Parcel number: 820731004136.003026
Construction
Type & style
- Home type: SingleFamily
- Property subtype: Single Family Residence
Materials
- Brick
Condition
- New construction: No
- Year built: 1988
Utilities & green energy
- Sewer: Public Sewer
- Water: Public
Community & HOA
Community
- Subdivision: Eastland Estates
Location
- Region: Evansville
Financial & listing details
- Tax assessed value: $172,600
- Annual tax amount: $1,387
- Date on market: 7/24/2026
Estimated market value
$225,800
$215,000 - $237,000
$1,668/mo
Price history
| Date | Event | Price |
|---|---|---|
| 7/26/2026 | Pending sale | $225,000 |
Source:  IRMLS #202629931 Report a problem IRMLS #202629931 Report a problem | ||
| 7/24/2026 | Listed for sale | $225,000+77.9% |
Source: IRMLS #202629931 Report a problem | ||
| 6/30/2017 | Sold | $126,500-0.3%$109/sqft |
Source: Agent Provided Report a problem | ||
| 5/25/2017 | Listed for sale | $126,900$110/sqft |
Source: RE/MAX MIDWEST REAL ESTATE GROUP (PRINCETON EVANSVILLE) #201723049 Report a problem | ||
Public tax history
| Year | Property taxes | Tax assessment |
|---|---|---|
| 2025 | $1,487 +0% | $172,600 +5.7% |
| 2024 | $1,487 -0.7% | $163,300 -1.3% |
| 2023 | $1,498 +26.7% | $165,400 +4.3% |
| 2022 | $1,183 +4.3% | $158,600 +22.9% |
| 2021 | $1,134 +33% | $129,000 +0.4% |
| 2020 | $852 -4.5% | $128,500 +18.4% |
| 2019 | $892 +1% | $108,500 -2.4% |
| 2018 | $883 +1.8% | $111,200 +0.5% |
| 2017 | $868 | $110,700 -0.4% |
| 2016 | $868 +5.2% | $111,100 +2.5% |
| 2014 | $825 0% | $108,400 +0.5% |
| 2013 | $826 -61.7% | $107,900 +5.9% |
| 2012 | $2,154 +296.9% | $101,900 +1.8% |
| 2011 | $543 +6.4% | $100,100 |
| 2010 | $510 +11.1% | $100,100 |
| 2009 | $459 | $100,100 +0.6% |
| 2008 | -- | $99,500 |
| 2007 | -- | $99,500 |
| 2006 | -- | -- |
| 2003 | -- | $45,600 |
| 2001 | -- | $45,600 |
Find assessor info on the county website
Monthly payment
Est. payment
Payment breakdown
Explore the cost of this home by adjusting the details. Changes won't be saved.Climate risks
Neighborhood: 47715
Nearby schools
GreatSchools rating
- 4/10Caze Elementary SchoolGrades: PK-5Distance: 1.2 mi
- 2/10McGary Middle SchoolGrades: 6-8Distance: 1.9 mi
- 5/10William Henry Harrison High SchoolGrades: 9-12Distance: 1.6 mi
Schools provided by the listing agent
- Elementary: Caze
- Middle: McGary
- High: William Henry Harrison
- District: Evansville-Vanderburgh School Corp.
Source: IRMLS. This data may not be complete. We recommend contacting the local school district to confirm school assignments for this home.
- $190,400-- bd-- ba1k sqft6530 Greencove Ave, Evansville, IN 47715Off Market
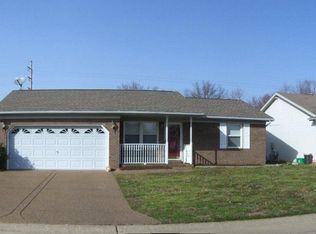
- $198,6003 bd2 ba1.2k sqft6510 Greencove Ave, Evansville, IN 47715Off Market
- $213,7003 bd2 ba1.4k sqft6540 Greencove Ave, Evansville, IN 47715Off Market
- $260,0003 bd2 ba1.4k sqft6500 Greencove Ave, Evansville, IN 47715Sold

- $179,2003 bd1 ba1.1k sqft6521 Greencove Ave, Evansville, IN 47715Off Market
- $225,5003 bd2 ba1.3k sqft6531 Greencove Ave, Evansville, IN 47715Off Market
- $190,2003 bd1 ba1.1k sqft6511 Greencove Ave, Evansville, IN 47715Off Market
- $183,8002 bd1 ba972 sqft6600 Greencove Ave, Evansville, IN 47715Off Market
A local agent can set up tours, give advice and negotiate with sellers.
Similar homes
- $230,0003 bd3 ba1.3k sqft6416 E Mulberry St, Evansville, IN 47715For Sale
 MLS ID #202632472, Matt Morton, Trueblood Real Estate. IRMLS
 - $218,5002 bd2 ba1.2k sqft7608 Adams Ave, Evansville, IN 47715For Sale
 MLS ID #202631200, Ashley Wilkinson, Key Associates Signature Realty. IRMLS
 - $179,8003 bd2 ba1.2k sqft1701 Greencastle Dr, Evansville, IN 47715Active
 MLS ID #22118264, Austin Brown, Austin Brown Realty Group. MIBOR as distributed by MLS GRID
 - $190,0003 bd2 ba982 sqft5825 Crossfield Dr, Evansville, IN 47715For Sale
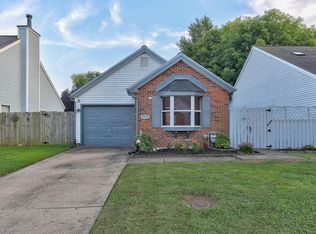 MLS ID #202632452, Stephanie Crawford, Key Associates Signature Realty. IRMLS
 - $223,5003 bd2 ba1.3k sqft4034 Shadwell Dr, Evansville, IN 47715For SaleMLS ID #202632255, John Horton, My Agents Realty. IRMLS
- $224,9003 bd2 ba1.3k sqft3805 Windsong Cv, Evansville, IN 47715For SaleMLS ID #202625456, Bailee Perry-Edmond, Key Associates Signature Realty. IRMLS
- $215,9003 bd2 ba1.3k sqft3544 Stanmore Dr, Evansville, IN 47715For SaleMLS ID #202631787, Jade Montgomery, F.C. TUCKER EMGE. IRMLS
- $234,9003 bd2 ba1.2k sqft17 S Fairlawn Ave, Evansville, IN 47714For SaleMLS ID #202629860, Marcus Duncan, eXp Realty, LLC. IRMLS
- $259,9003 bd2 ba1.6k sqft3805 Pine Needle Point, Evansville, IN 47715For SaleMLS ID #202629757, Donovan Wilkins, RE/MAX REVOLUTION. IRMLS
- $199,9003 bd1 ba1.1k sqft1922 S Lombard Ave, Evansville, IN 47714For SaleMLS ID #202632049, Kimberly D Clark, eXp Realty, LLC. IRMLS
- $209,9003 bd2 ba1.5k sqft3116 Pollack Ave, Evansville, IN 47714For SaleMLS ID #202629825, Sydni Cosby, F.C. TUCKER EMGE. IRMLS
- $229,0002 bd1 ba960 sqft3601 Kansas Rd, Evansville, IN 47725For SaleMLS ID #202634511, Ryan Kingsbury, KELLER WILLIAMS CAPITAL REALTY. IRMLS
- $244,9003 bd2 ba1.2k sqft3915 Bronson Ln, Evansville, IN 47711For SaleMLS ID #202627227, Wade Cartwright, KELLER WILLIAMS CAPITAL REALTY. IRMLS
- $219,9003 bd2 ba1.2k sqft9566 Rabbit Run Dr, Newburgh, IN 47630For SaleMLS ID #202626202, Jessica Ruiz, Pinnacle Realty Group. IRMLS
- $234,9003 bd2 ba1.4k sqft8455 Outer Lincoln Ave, Newburgh, IN 47630For SaleMLS ID #202628313, Beau Johnson, @properties. IRMLS
- $289,0003 bd2 ba1.5k sqft4934 Heckel Rd, Evansville, IN 47725For SaleMLS ID #202634497, Alexis Acton, @properties. IRMLS
- $264,9003 bd2 ba1.6k sqft5018 Paddock Dr, Evansville, IN 47715For SaleMLS ID #202622425, James R Sutton, F.C. TUCKER EMGE. IRMLS
- $279,0004 bd2 ba1.7k sqft324 Indian Trl, Evansville, IN 47715For SaleMLS ID #202621937, Chris K Schafer, @properties. IRMLS
- $225,0002 bd2 ba1.3k sqft6312 Alex Ln, Evansville, IN 47715For SaleMLS ID #202627918, Michael W Melton, ERA FIRST ADVANTAGE REALTY, INC. IRMLS
- $269,9003 bd2 ba1.5k sqft5115 Paddock Dr, Evansville, IN 47715For SaleMLS ID #202618448, David Williams, F.C. TUCKER EMGE. IRMLS
