Indulge in the epitome of luxury living in this incredible custom new construction home located in Royal Glen, an upcoming gated luxury community. Thoughtfully designed with soaring 12-foot ceilings and expansive floor-to-ceiling European-style aluminum windows and doors, this residence is filled with natural light and architectural elegance. The exterior makes a bold statement with a grand front security door, custom garage doors, and a spacious 3-car garage, while inside you’ll find engineered hardwood flooring throughout, Venetian plaster accents, an upgraded home lighting package, and a stunning custom fireplace with built-in quartz hearth. The gourmet kitchen is a true showpiece featuring custom real wood Shinnoki cabinetry, a premium Fisher & Paykel 48” range, built-in espresso machine, and a thoughtfully curated appliance package designed to impress. Upgraded tile features shine throughout the home with custom tile work completed by CTI-certified installers using high-end materials including Ann Sacks, Mosa, and XL Dekton porcelain panels. The primary suite offers a spa-like retreat with heated bathroom floors, a luxurious roll-in shower with heated tile bench, soaking tub, and custom built-in paint-grade closet systems, plus Toto toilets in every bathroom for an elevated finish. Enjoy seamless indoor-outdoor living with exposed concrete details, a large covered patio, walkway to the backyard, and an outdoor kitchen with built-in BBQ and sink, all within a fenced yard. Energy-efficient HVAC with HRV system and high-performance appliances ensure year-round comfort, making this meticulously crafted home a rare and exceptional luxury offering.
Pending
Price cut: $11K (5/27)
$1,039,000
6521 NE 123rd St, Vancouver, WA 98686
4beds
2,363sqft
:
Get pre-qualified$6,413/mo
Residential, Single Family Residence
Built in 2025
7,405 Square Feet Lot
$-- Zestimate®
$440/sqft
$-- HOA
What's special
Large covered patioGourmet kitchenWalkway to the backyardCustom garage doorsHeated bathroom floorsEngineered hardwood flooring throughoutSoaking tub
- 149 days |
- 188 |
- 8 |
Zillow last checked:
Listing updated:
Listed by:
Daniel Belza danbrealtor@gmail.com,
Real Broker LLC
Source: RMLS (OR),MLS#: 664650941
Facts & features
Interior
Bedrooms & bathrooms
- Bedrooms: 4
- Bathrooms: 3
- Full bathrooms: 2
- Partial bathrooms: 1
- Main level bathrooms: 3
Rooms
- Room types: Bedroom 4, Laundry, Bedroom 2, Bedroom 3, Dining Room, Family Room, Kitchen, Living Room, Primary Bedroom
Primary bedroom
- Features: Bathroom, Builtin Features, Daylight, Rollin Shower, Bathtub With Shower, Double Sinks, Engineered Hardwood, Tile Floor, Walkin Closet
- Level: Main
Bedroom 2
- Features: Daylight, Closet, Engineered Hardwood
- Level: Main
Bedroom 3
- Features: Daylight, Closet, Engineered Hardwood
- Level: Main
Bedroom 4
- Features: Daylight, Closet, Engineered Hardwood
- Level: Main
Dining room
- Features: Builtin Features, Daylight, Engineered Hardwood
- Level: Main
Kitchen
- Features: Builtin Refrigerator, Dishwasher, Disposal, Island, Kitchen, Microwave, Pantry, Engineered Hardwood, Free Standing Range, Sink
- Level: Main
Living room
- Features: Builtin Features, Daylight, Family Room Kitchen Combo, Fireplace, Engineered Hardwood, High Ceilings
- Level: Main
Heating
- Forced Air, Heat Pump, Fireplace(s)
Cooling
- Central Air, Heat Pump
Appliances
- Included: Built-In Refrigerator, Dishwasher, Disposal, Free-Standing Range, Microwave, Range Hood, Stainless Steel Appliance(s), Electric Water Heater, Tank Water Heater
- Laundry: Laundry Room
Features
- High Ceilings, Quartz, Soaking Tub, Closet, Built-in Features, Kitchen Island, Kitchen, Pantry, Sink, Family Room Kitchen Combo, Bathroom, Rollin Shower, Bathtub With Shower, Double Vanity, Walk-In Closet(s), Tile
- Flooring: Engineered Hardwood, Heated Tile, Tile
- Windows: Double Pane Windows, Triple Pane Windows, Vinyl Frames, Daylight
- Basement: Crawl Space
- Number of fireplaces: 1
- Fireplace features: Electric
Interior area
- Total structure area: 2,363
- Total interior livable area: 2,363 sqft
Video & virtual tour
Property
Parking
- Total spaces: 3
- Parking features: Driveway, Off Street, Garage Door Opener, Attached
- Attached garage spaces: 3
- Has uncovered spaces: Yes
Accessibility
- Accessibility features: Accessible Doors, Bathroom Cabinets, Garage On Main, Ground Level, Kitchen Cabinets, Main Floor Bedroom Bath, Minimal Steps, Natural Lighting, One Level, Rollin Shower, Accessibility
Features
- Levels: One
- Stories: 1
- Patio & porch: Covered Patio, Patio
- Exterior features: Built-in Barbecue, Yard
- Fencing: Fenced
Lot
- Size: 7,405 Square Feet
- Features: Cul-De-Sac, Gated, Level, SqFt 7000 to 9999
Details
- Parcel number: 986064915
Construction
Type & style
- Home type: SingleFamily
- Property subtype: Residential, Single Family Residence
Materials
- Brick, Cement Siding, Lap Siding
- Foundation: Concrete Perimeter
- Roof: Composition
Condition
- New Construction
- New construction: Yes
- Year built: 2025
Details
- Warranty included: Yes
Utilities & green energy
- Sewer: Public Sewer
- Water: Public
Community & HOA
HOA
- Has HOA: Yes
- Amenities included: Gated, Management
Location
- Region: Vancouver
Financial & listing details
- Price per square foot: $440/sqft
- Tax assessed value: $270,000
- Annual tax amount: $2,017
- Date on market: 2/24/2026
- Cumulative days on market: 150 days
- Listing terms: Cash,Conventional,FHA,VA Loan
- Road surface type: Concrete, Paved
Estimated market value
Not available
Estimated sales range
Not available
Not available
Price history
| Date | Event | Price |
|---|---|---|
| 7/1/2026 | Pending sale | $1,039,000$440/sqft |
Source:  RMLS (OR) #664650941 Report a problem RMLS (OR) #664650941 Report a problem | ||
| 5/27/2026 | Price change | $1,039,000-1%$440/sqft |
Source: RMLS (OR) #664650941 Report a problem | ||
| 5/11/2026 | Price change | $1,050,000-4.5%$444/sqft |
Source: RMLS (OR) #664650941 Report a problem | ||
| 3/20/2026 | Price change | $1,099,000-4.4%$465/sqft |
Source: RMLS (OR) #664650941 Report a problem | ||
| 2/25/2026 | Listed for sale | $1,150,000+303.5%$487/sqft |
Source: RMLS (OR) #664650941 Report a problem | ||
| 7/16/2025 | Sold | $285,000$121/sqft |
Source: Public Record Report a problem | ||
Public tax history
| Year | Property taxes | Tax assessment |
|---|---|---|
| 2024 | $2,388 +71.8% | $270,000 +63.6% |
| 2023 | $1,390 | $165,000 |
Find assessor info on the county website
Monthly payment
Est. payment
Payment breakdown
Explore the cost of this home by adjusting the details. Changes won't be saved.Climate risks
Neighborhood: Barberton
Nearby schools
GreatSchools rating
- 5/10Pleasant Valley Primary SchoolGrades: PK-4Distance: 1.5 mi
- 7/10Pleasant Valley Middle SchoolGrades: 5-8Distance: 1.5 mi
- 5/10Prairie High SchoolGrades: 9-12Distance: 2.4 mi
Schools provided by the listing agent
- Elementary: Pleasant Valley
- Middle: Pleasant Valley
- High: Prairie
Source: RMLS (OR). This data may not be complete. We recommend contacting the local school district to confirm school assignments for this home.
- $270,0007,601 Square Feet6523 NE 123rd St, Vancouver, WA 98686Off Market
- $300,0006,608 Square Feet12301 NE 66th Ct, Vancouver, WA 98686Sold
- $810,0004 bd4 ba2.5k sqft12300 NE 66th Ave, Vancouver, WA 98686Sold
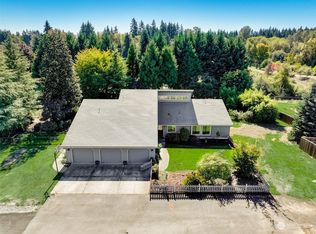
- $270,0009,300 Square Feet6515 NE 123rd St, Vancouver, WA 98686Off Market
- $300,0006,490 Square Feet12305 NE 66th Ct, Vancouver, WA 98686Sold
- $270,0008,647 Square Feet6516 NE 123rd St, Vancouver, WA 98686Off Market
- $1,014,9384 bd2 ba2.4k sqft6513 NE 123rd St, Vancouver, WA 98686Sold
- $1,035,0003 bd2 ba2k sqft6512 NE 123rd St, Vancouver, WA 98686New Construction
A local agent can set up tours, give advice and negotiate with sellers.
Similar homes
- $1,035,0003 bd2 ba2k sqft6512 NE 123rd St, Vancouver, WA 98686Active

 MLS ID #421319941, Travis Newton, Cascade Hasson Sotheby's International Realty. RMLS (OR)
 - $899,0003 bd3 ba2.2k sqft12313 NE 66th Ct, Vancouver, WA 98686Active
 MLS ID #136743715, Dan Voznyak, Keller Williams Realty Portland Central. RMLS (OR)
 - $949,9004 bd3 ba2.9k sqft5803 NE 125th Cir, Vancouver, WA 98660Active
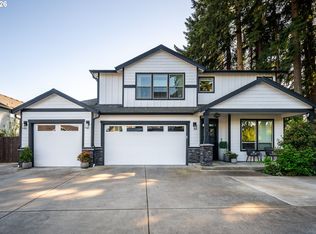 MLS ID #132029827, Daniel Belza, Real Broker LLC. RMLS (OR)
 - $749,9004 bd3 ba2.1k sqft12517 NE 49th Ct, Vancouver, WA 98686Active
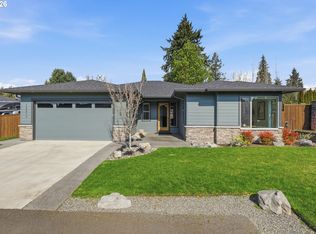 MLS ID #739981819, Jacqueline Smith, Keller Williams Realty. RMLS (OR)
 - $629,9005 bd3 ba2.4k sqft6518 NE 107th St, Vancouver, WA 98686ActiveMLS ID #694560884, Dina Gudzenko, Keller Williams Realty Portland Premiere. RMLS (OR)
- $1,065,0003 bd3 ba3.2k sqft8608 NE 182nd Pl, Vancouver, WA 98682ActiveMLS ID #594481548, Chao Tan, MORE Realty, Inc. RMLS (OR)
- $949,0004 bd3 ba2.3k sqft1109 NW 150th St, Vancouver, WA 98685ActiveMLS ID #258556876, Terry Wollam, RE/MAX Equity Group. RMLS (OR)
- $995,0004 bd3 ba2.8k sqft14903 NE 182nd Cir, Brush Prairie, WA 98606ActiveMLS ID #330033598, Carl Snow, Real Estate Performance Group LLC. RMLS (OR)
- $975,0005 bd5 ba2.3k sqft1207 W 20th St, Vancouver, WA 98660ActiveMLS ID #474142555, Brian Djavaherian, Pellego Partners LLC. RMLS (OR)
- $925,0004 bd4 ba3.2k sqft1055 SE 75th Ct, Vancouver, WA 98664ActiveMLS ID #115846117, Lori Faye Carroll, Realty NW Properties. RMLS (OR)
- $819,0004 bd3 ba2.4k sqft10312 NE 198th St, Battle Ground, WA 98604ActiveMLS ID #780026278, Tatyana Gavrilyuk, MORE Realty, Inc. RMLS (OR)
- $799,0004 bd3 ba2.9k sqft15111 NE 93rd St, Vancouver, WA 98682ActiveMLS ID #462238762, Marin Sinclair, Cascade Hasson Sotheby's International Realty. RMLS (OR)
- $725,0003 bd2 ba1.9k sqft11115 NW 26th Ave, Vancouver, WA 98685ActiveMLS ID #323048436, Daniel Belza, Real Broker LLC. RMLS (OR)
- $615,0004 bd3 ba2.2k sqft8408 NE 85th Dr, Vancouver, WA 98662ActiveMLS ID #237059795, Tatyana Gavrilyuk, MORE Realty, Inc. RMLS (OR)
- $739,9003 bd2 ba2k sqft13415 NE 103rd Dr, Vancouver, WA 98682ActiveMLS ID #252104376, Lilli Arveli, Windermere Northwest Living. RMLS (OR)
- $1,275,0004 bd4 ba3.2k sqft15008 NW 13th Ave, Vancouver, WA 98685ActiveMLS ID #154036528, Lilli Arveli, Windermere Northwest Living. RMLS (OR)
- $981,0004 bd4 ba3.5k sqft936 S 50th Ct, Ridgefield, WA 98642ActiveMLS ID #440798544, Stephanie Sale, Real Broker LLC. RMLS (OR)
- $699,0004 bd3 ba2.3k sqftGreely Farms Ph 2a, Ridgefield, WA 98642ActiveMLS ID #2555100, Megan I Anderson. NWMLS as distributed by MLS GRID
- $1,005,0003 bd3 ba1.9k sqft2415 E 6th St, Vancouver, WA 98661ActiveMLS ID #548522286, Anthony Marnella, Marnella Communities. RMLS (OR)
- $990,0004 bd3 ba2.1k sqft10000 SW 25th Ave, Portland, OR 97219ActiveMLS ID #375462893, Irina Dobrotolyubov, NextHome Realty Connection. RMLS (OR)
