Welcome to this impeccably maintained home in the highly desirable Piedmont Mews community of Haymarket! Tucked away on a quiet cul-de-sac and surrounded by beautiful landscaping, this spacious and thoughtfully designed home offers the perfect blend of comfort, flexibility, and convenience. The main level features a versatile flex space, ideal for a home office, playroom, or formal sitting area, along with a gourmet kitchen boasting a large granite island, stainless steel appliances, and an inviting sunroom that opens to the spacious family room—perfect for everyday living and entertaining alike. Upstairs, you’ll find four generously sized bedrooms, including an oversized primary suite designed for relaxation, upper-level laundry for added convenience, and custom closet organizers in every closet. The finished lower level provides exceptional bonus space with a recreation room, additional flex area, a spacious craft room/man cave/workshop, extra finished storage under the stairs, and a rough-in for a future full bath—offering endless possibilities to customize. Energy efficiency is another standout feature with a hybrid hot water heater, helping deliver substantial savings on utility costs. Beyond the home itself, Piedmont Mews offers access to outstanding community amenities including pools, recreation and fitness, playgrounds, walking trails, tennis courts, and beautifully maintained common areas. Ideally located just minutes from shopping, dining, and entertainment in Haymarket and Gainesville, with convenient access to Virginia Gateway, local wineries and breweries, and everyday essentials. Close proximity to UVA Health Haymarket Medical Center and major commuter routes including I-66, Route 15, and Route 29 makes this location ideal for both work and play. This home truly offers the complete package—space, style, community, and convenience!
Pending
$760,000
6524 Wallasey Ct, Haymarket, VA 20169
4beds
3,039sqft
Single Family Residence
Built in 2010
5,052 Square Feet Lot
$764,300 Zestimate®
$250/sqft
$193/mo HOA
What's special
Impeccably maintained homeInviting sunroomSurrounded by beautiful landscapingQuiet cul-de-sacFour generously sized bedroomsLarge granite islandSpacious family room
- 34 days |
- 176 |
- 2 |
Zillow last checked:
Listing updated:
Listed by:
Monique Roop 703-582-8213,
Real Broker, LLC 8504500442,
Listing Team: One Harbor Homes
Source: Bright MLS,MLS#: VAPW2122870
Facts & features
Interior
Bedrooms & bathrooms
- Bedrooms: 4
- Bathrooms: 3
- Full bathrooms: 2
- 1/2 bathrooms: 1
- Main level bathrooms: 1
Basement
- Area: 1092
Heating
- Forced Air, Central, Natural Gas
Cooling
- Central Air, Electric
Appliances
- Included: Gas Water Heater, Water Heater
Features
- Basement: Walk-Out Access
- Number of fireplaces: 1
Interior area
- Total structure area: 3,476
- Total interior livable area: 3,039 sqft
- Finished area above ground: 2,384
- Finished area below ground: 655
Property
Parking
- Total spaces: 2
- Parking features: Garage Faces Front, Attached
- Attached garage spaces: 2
Accessibility
- Accessibility features: None
Features
- Levels: Three
- Stories: 3
- Pool features: Community
Lot
- Size: 5,052 Square Feet
Details
- Additional structures: Above Grade, Below Grade
- Parcel number: 7398008996
- Zoning: R6
- Special conditions: Standard
Construction
Type & style
- Home type: SingleFamily
- Architectural style: Colonial
- Property subtype: Single Family Residence
Materials
- Brick Front
- Foundation: Other
Condition
- New construction: No
- Year built: 2010
Utilities & green energy
- Sewer: Public Sewer
- Water: Public
Community & HOA
Community
- Subdivision: Piedmont Mews
HOA
- Has HOA: Yes
- Amenities included: Tennis Court(s), Basketball Court, Fitness Center, Pool, Tot Lots/Playground, Recreation Facilities, Common Grounds
- Services included: Snow Removal, Trash, Pool(s), Recreation Facility
- HOA fee: $193 monthly
Location
- Region: Haymarket
Financial & listing details
- Price per square foot: $250/sqft
- Tax assessed value: $734,800
- Annual tax amount: $7,036
- Date on market: 7/18/2026
- Listing agreement: Exclusive Right To Sell
- Listing terms: FHA,Conventional,Cash,VA Loan
- Inclusions: Mud Room Bench And Shelf. Garage Work Bench
- Ownership: Fee Simple
Estimated market value
$764,300
$726,000 - $803,000
$4,091/mo
Price history
| Date | Event | Price |
|---|---|---|
| 7/21/2026 | Pending sale | $760,000$250/sqft |
Source:  Bright MLS #VAPW2122870 Report a problem Bright MLS #VAPW2122870 Report a problem | ||
| 7/18/2026 | Listed for sale | $760,000+89.5%$250/sqft |
Source: Bright MLS #VAPW2122870 Report a problem | ||
| 6/7/2010 | Sold | $400,988$132/sqft |
Source: Public Record Report a problem | ||
Public tax history
| Year | Property taxes | Tax assessment |
|---|---|---|
| 2025 | $7,122 +9.9% | $726,400 +11.4% |
| 2024 | $6,482 -3% | $651,800 +1.5% |
| 2023 | $6,682 +5.4% | $642,200 +14.3% |
| 2022 | $6,337 +5.7% | $561,900 +14.3% |
| 2021 | $5,997 +4.8% | $491,700 +5.7% |
| 2020 | $5,724 +112.8% | $465,000 +4.4% |
| 2019 | $2,690 -45.4% | $445,600 +9.1% |
| 2018 | $4,931 -3.6% | $408,400 -0.3% |
| 2017 | $5,114 | $409,700 -2.2% |
| 2016 | $5,114 +0.9% | $418,800 +7% |
| 2015 | $5,069 | $391,300 -3.7% |
| 2014 | $5,069 | $406,200 +10.6% |
| 2013 | -- | $367,400 +8.6% |
| 2012 | -- | $338,300 +288% |
| 2010 | -- | $87,200 |
Find assessor info on the county website
Monthly payment
Est. payment
Payment breakdown
Explore the cost of this home by adjusting the details. Changes won't be saved.Climate risks
Neighborhood: 20169
Nearby schools
GreatSchools rating
- 10/10Haymarket Elementary SchoolGrades: PK-5Distance: 1.3 mi
- 8/10Ronald Wilson Reagan Middle SchoolGrades: 6-8Distance: 2.7 mi
- 7/10Gainesville HighGrades: 9-11Distance: 3 mi
Schools provided by the listing agent
- Elementary: Haymarket
- Middle: Ronald Wilson Reagan
- High: Gainesville
- District: Prince William County Public Schools
Source: Bright MLS. This data may not be complete. We recommend contacting the local school district to confirm school assignments for this home.
- $842,6004 bd4 ba3.2k sqft6528 Wallasey Ct, Haymarket, VA 20169Off Market
- $741,3003 bd3 ba2.6k sqft6520 Wallasey Ct, Haymarket, VA 20169Off Market
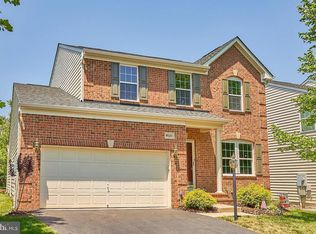
- $829,9004 bd4 ba4.1k sqft6516 Wallasey Ct, Haymarket, VA 20169Off Market

- $822,5004 bd4 ba3k sqft6532 Wallasey Ct, Haymarket, VA 20169Off Market
- $1,083,7004 bd3 ba4.4k sqft14819 Keavy Ridge Ct, Haymarket, VA 20169Off Market
- $831,9004 bd5 ba3.3k sqft6600 Stourcliffe Ln, Haymarket, VA 20169Off Market
- $750,9004 bd2 ba2.3k sqft6512 Wallasey Ct, Haymarket, VA 20169Off Market
- $960,5004 bd3 ba3.3k sqft14815 Keavy Ridge Ct, Haymarket, VA 20169Off Market
A local agent can set up tours, give advice and negotiate with sellers.
Similar homes
- $728,9003 bd4 ba2.8k sqft17037 Loftridge Ln, Gainesville, VA 20155For Sale
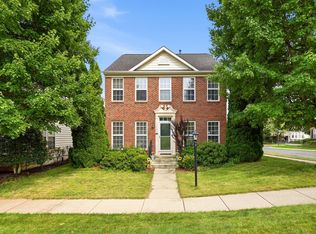
 MLS ID #VAPW2128042, Rossana Norwood, Pearson Smith Realty, LLC. Bright MLS
 - $850,0004 bd4 ba3.7k sqft15610 Admiral Baker Cir, Haymarket, VA 20169For Sale
 MLS ID #VAPW2125280, Richie Hanna, RE/MAX Gateway. Bright MLS
 - $745,0004 bd4 ba3.2k sqft13972 Real Quite Ct, Gainesville, VA 20155For Sale
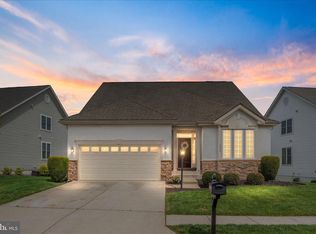 MLS ID #VAPW2125802, Kim Ramos, Keller Williams Realty. Bright MLS
 - $730,0004 bd4 ba3.8k sqft7385 Cluster House Way, Gainesville, VA 20155For Sale
 MLS ID #VAPW2124050, Fatana Afshar, BNI Realty. Bright MLS
 - $765,0004 bd3 ba2.5k sqft12113 Sierra Sunset Ln, Gainesville, VA 20155For SaleMLS ID #VAPW2120018, Lizet NELSON, Real Broker, LLC. Bright MLS
- $739,0003 bd3 ba2.5k sqft13281 Fieldstone Way, Gainesville, VA 20155For SaleMLS ID #VAPW2127352, Candace Moe, RLAH @properties. Bright MLS
- $815,0005 bd4 ba3.4k sqft8213 Crackling Fire Dr, Gainesville, VA 20155For SaleMLS ID #VAPW2128050, Tony Henein, Samson Properties. Bright MLS
- $735,0004 bd4 ba2.6k sqft12494 Iona Sound Dr, Bristow, VA 20136For SaleMLS ID #VAPW2126932, Steven Joseph, Steven Joseph Real Estate LLC. Bright MLS
- $1,049,9995 bd5 ba4.3k sqft6874 Noyes Ave, Haymarket, VA 20169For SaleMLS ID #VAPW2118966, Gigi Jones, LPT Realty, LLC. Bright MLS
- $642,5003 bd3 ba2.7k sqft15829 Fourmile Creek Ct, Haymarket, VA 20169For SaleMLS ID #VAPW2119948, Sheri Pierce, Century 21 Redwood Realty. Bright MLS
- $866,4904 bd4 ba3.2k sqft8159 Tenbrook Dr, Gainesville, VA 20155For SaleMLS ID #VAPW2125966, Nishes Bhattarai, Spring Hill Real Estate, LLC.. Bright MLS
- $724,9004 bd4 ba3.4k sqft10036 Pentland Hills Way, Bristow, VA 20136For SaleMLS ID #VAPW2124932, Brenda Rich, Century 21 Redwood Realty. Bright MLS
- $769,0004 bd4 ba3.7k sqft364 Singleton Cir, Warrenton, VA 20186For SaleMLS ID #VAFQ2023512, Carmen Gill, Samson Properties. Bright MLS
- $710,0004 bd4 ba2.4k sqft8645 Webster Tavern Way, Manassas, VA 20109For SaleMLS ID #VAPW2122582, Kendell Walker, Redfin Corporation. Bright MLS
- $655,0003 bd3 ba2k sqft15563 Blue Lotus Ln, Haymarket, VA 20169For SaleMLS ID #VAPW2114896, Annette Greco, Samson Properties. Bright MLS
- $455,0003 bd3 ba1.5k sqftMarket Center Condo, Haymarket, VA 20169For SaleMLS ID #VAPW2126864, Mercy Lugo-Struthers, Casals, Realtors. Bright MLS
- $799,9005 bd4 ba3.3k sqft11511 Yeats Dr, Catlett, VA 20119For SaleMLS ID #VAFQ2023368, Gregory Frank, Berkshire Hathaway HomeServices PenFed Realty. Bright MLS
- $749,8504 bd4 ba4k sqft8008 Towering Oak Way, Manassas, VA 20111For SaleMLS ID #VAPW2126710, John Stacey, Compass. Bright MLS
- $915,0004 bd4 ba4.3k sqft9054 Roaring Spring Loop, Bristow, VA 20136For SaleMLS ID #VAPW2128146, Kay King, Coldwell Banker Realty. Bright MLS
- $585,0003 bd4 ba1.9k sqft15090 Danehurst Cir, Gainesville, VA 20155For SaleMLS ID #VAPW2125536, Kay Hollar, Pearson Smith Realty, LLC. Bright MLS
