Imagine a Place where days are spent on the water, Summers are filled w/Gatherings & Generations can come Together to Create Memories that Last a Lifetime. With 120' of Private Waterfront on Hicks Lake & .89 acres to Enjoy, this is more than just a home it’s a place to put down roots & truly enjoy the lifestyle that comes w/ Lakefront Living. The Thoughtfully Designed Main Home offers an Open & Welcoming Floor Plan w/10'+ Ceilings, Quartz Countertops, Wine Fridge, Pot Filler, & High-End Commercial Grade HVAC & Filtration System w/Central A/C. The Main Flr Primary Suite feels like its own Private Retreat, complete w/a Lake View, Built-ins in Walk-in closet & Spa-Inspired Bath Featuring Heated Flrs, Soaking Tub & Rain Shower w/3 Shower Heads. An Addl Bdrm, 3/4 bath & Full Utility Rm Complete the Main Level. Upstairs 2 Addl Bdms, Full Bath, & Den Overlooking the Water Provide Plenty of Rm to Grow. Outside is Where Lifelong Memories are Waiting to be Made. Gather on the Covered Deck Overlooking the Lake, Enjoy the Private Dock, Tend the Vegetable Garden, or Spend Time in the Greenhouse. The Detached 48' Deep Shop w/Car Lift is a Mechanic’s Dream or the Perfect Place for RV Storage, while the 3-car Garage & Additional Storage Offer Room for ALL the Toys. Two Additional Detached Spaces Create Wonderful Possibilities for Multi-Generational Living, Overnight Guests, Rental Potential or Extra Storage. A Truly Special Place to Gather, Grow, & Make Memories for Years to Come.
Active
Listed by: Keller Williams Realty PS • Julie Hora
$2,200,000
6529 Shady Lane SE #A,B,D, Lacey, WA 98503
6beds
4,455sqft
Single Family Residence
Built in 1920
0.89 Acres Lot
$2,113,000 Zestimate®
$494/sqft
$-- HOA
What's special
Lake viewPrivate dockVegetable gardenTwo additional detached spacesWine fridgePot fillerQuartz countertops
- 5 days |
- 535 |
- 33 |
Zillow last checked:
Listing updated:
Listed by:
Julie Hora,
Keller Williams Realty PS
Source: NWMLS as distributed by MLS GRID,MLS#: 2571075
Facts & features
Interior
Bedrooms & bathrooms
- Bedrooms: 6
- Bathrooms: 4
- Full bathrooms: 3
- 3/4 bathrooms: 1
- Main level bathrooms: 2
- Main level bedrooms: 2
Primary bedroom
- Level: Main
Bedroom
- Level: Main
Bedroom
- Level: Second
Bedroom
- Level: Second
Bathroom three quarter
- Level: Main
Bathroom full
- Level: Main
Bathroom full
- Level: Second
Den office
- Level: Second
Dining room
- Level: Main
Entry hall
- Level: Main
Kitchen with eating space
- Level: Main
Living room
- Level: Main
Utility room
- Level: Main
Heating
- Fireplace, Ductless, Forced Air, Heat Pump, High Efficiency (Unspecified), HRV/ERV System, Radiant, Recirculation Pump, Electric, Propane
Cooling
- 90%+ High Efficiency, Ductless, Forced Air, Heat Pump, HEPA Air Filtration, High Efficiency (Unspecified), Radiant
Appliances
- Included: Dishwasher, Refrigerator, Stove(s)/Range(s), Dishwasher(s), Refrigerator(s), Water Heater: Electric, Water Heater Location: Garage
Features
- Bath Off Primary, Central Vacuum, Dining Room
- Flooring: Hardwood, Slate
- Windows: Dbl Pane/Storm Window
- Basement: None
- Number of fireplaces: 1
- Fireplace features: See Remarks, Main Level: 1, Fireplace
Interior area
- Total structure area: 3,104
- Total interior livable area: 4,455 sqft
Video & virtual tour
Property
Parking
- Total spaces: 16
- Parking features: Attached Carport, Driveway, Attached Garage, Detached Garage, RV Parking
- Has attached garage: Yes
- Has carport: Yes
- Covered spaces: 8
- Uncovered spaces: 8
Features
- Levels: Two
- Stories: 2
- Entry location: Main
- Patio & porch: Bath Off Primary, Built-In Vacuum, Dbl Pane/Storm Window, Dining Room, Fireplace, Vaulted Ceiling(s), Walk-In Closet(s), Water Heater, Wine/Beverage Refrigerator, Wired for Generator
- Has view: Yes
- View description: Lake
- Has water view: Yes
- Water view: Lake
- Waterfront features: Low Bank, Bulkhead, Lake
- Frontage length: Waterfront Ft: 120
Lot
- Size: 0.89 Acres
- Features: Paved, Cable TV, Deck, Dock, Fenced-Partially, Green House, High Speed Internet, Irrigation, Outbuildings, Propane, RV Parking, Shop, Sprinkler System
- Topography: Level,Partial Slope
- Residential vegetation: Fruit Trees, Garden Space
Details
- Additional structures: ADU Beds: 2, ADU Baths: 1
- Parcel number: 32400004204
- Zoning: Residential
- Zoning description: Jurisdiction: County
- Special conditions: Standard
- Other equipment: Leased Equipment: None, Wired for Generator
Construction
Type & style
- Home type: SingleFamily
- Architectural style: 2 Story
- Property subtype: Single Family Residence
Materials
- Cement Planked, Cement Plank
- Foundation: Poured Concrete
- Roof: Composition
Condition
- Very Good
- Year built: 1920
- Major remodel year: 2020
Utilities & green energy
- Electric: Company: PSE
- Sewer: Septic Tank, Company: Septic
- Water: Public, Company: City of Lacey
Community & HOA
Community
- Features: Boat Launch, Park, Playground
- Subdivision: Hicks Lake
Location
- Region: Lacey
Financial & listing details
- Price per square foot: $494/sqft
- Annual tax amount: $17,950
- Date on market: 8/19/2026
- Cumulative days on market: 7 days
- Listing terms: Conventional,VA Loan
- Inclusions: Dishwasher(s), Leased Equipment, Refrigerator(s), Stove(s)/Range(s)
Estimated market value
$2,113,000
$2.01M - $2.22M
Not available
Price history
| Date | Event | Price |
|---|---|---|
| 8/20/2026 | Listed for sale | $2,200,000$494/sqft |
Source:  NWMLS as distributed by MLS GRID #2571075 Report a problem NWMLS as distributed by MLS GRID #2571075 Report a problem | ||
Public tax history
Tax history is unavailable.
Monthly payment
Est. payment
Payment breakdown
Explore the cost of this home by adjusting the details. Changes won't be saved.Climate risks
Neighborhood: 98503
Nearby schools
GreatSchools rating
- 5/10Lacey Elementary SchoolGrades: K-5Distance: 0.4 mi
- 5/10Salish Middle SchoolGrades: 6-8Distance: 4 mi
- 7/10North Thurston High SchoolGrades: 9-12Distance: 2.4 mi
Schools provided by the listing agent
- Elementary: Lacey Elem
- Middle: Salish Middle
- High: North Thurston High
Source: NWMLS as distributed by MLS GRID. This data may not be complete. We recommend contacting the local school district to confirm school assignments for this home.
- $990,0003 bd3 ba3.3k sqft6607 Shady Ln SE, Lacey, WA 98503Sold
- $639,0003 bd2 ba1.8k sqft6401 Sierra Dr SE, Olympia, WA 98503Sold
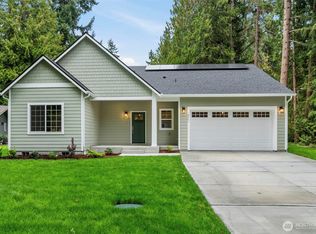
- $460,0003 bd2 ba1.9k sqft6611 Sierra Dr SE, Lacey, WA 98503Sold
- $622,7003 bd3 ba2.1k sqft6615 Sierra Dr, Lacey, WA 98503Off Market
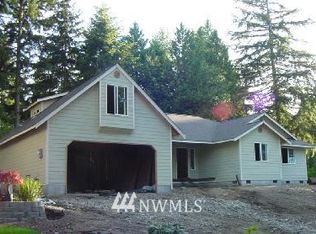
- $335,0003 bd2 ba1.5k sqft1920 Diamond Loop SE, Lacey, WA 98503Sold
- $495,0003 bd2 ba1.5k sqft6705 Sierra Dr SE, Lacey, WA 98503Sold
- $1,610,0004 bd4 ba4k sqft2201 Carpenter Rd SE, Lacey, WA 98503Sold
- $620,0005 bd3 ba2.5k sqft6608 Sierra Dr SE, Lacey, WA 98503Sold
A local agent can set up tours, give advice and negotiate with sellers.
A local lender can help you make sure your offer is ready when you are.
Similar homes
- $1,900,0008 bd7 ba5.3k sqft5641 Hawks Prairie Road NE, Olympia, WA 98516Active
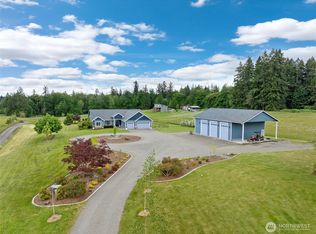 MLS ID #2564582, Jessica Kammeyer. NWMLS as distributed by MLS GRID
 - $1,180,0004 bd4 ba4.2k sqftLong Lake Shore Acres, Olympia, WA 98503Active
 MLS ID #2534372, Hailu Liu. NWMLS as distributed by MLS GRID
 - $1,175,0004 bd3 ba3k sqftTimberlake 1, Lacey, WA 98503Active
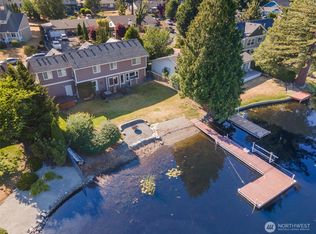 MLS ID #2490805, Karin Vartia. NWMLS as distributed by MLS GRID
 - $1,199,9004 bd3 ba3.1k sqftThe Woodlands, Olympia, WA 98516Active
 MLS ID #2570927, Nicole Braam. NWMLS as distributed by MLS GRID
 - $1,450,0004 bd3 ba3.3k sqft2306 Glen Kerry Court SE, Olympia, WA 98513ActiveMLS ID #2559583, Christina Foppiano. NWMLS as distributed by MLS GRID
- $1,295,0005 bd4 ba3.1k sqft4646 Twisted Tree Lane NE, Olympia, WA 98516ActiveMLS ID #2571855, Brandon Hjelseth. NWMLS as distributed by MLS GRID
- $1,299,0005 bd6 ba5.2k sqftCanterwood, Olympia, WA 98513ActiveMLS ID #2566030, Savannah A. Parker. NWMLS as distributed by MLS GRID
- $1,135,0004 bd4 ba3.8k sqft230 Conine Street SE, Olympia, WA 98513ActiveMLS ID #2573625, Matthew Harber. NWMLS as distributed by MLS GRID
- $1,849,0004 bd4 ba3.6k sqft7732 Rich Road SE, Olympia, WA 98501ActiveMLS ID #2419543, Guy Duvall. NWMLS as distributed by MLS GRID
- $1,975,0004 bd4 ba3.2k sqft6005 Yeazell Road, Longbranch, WA 98351ActiveMLS ID #2567227, Riley Craig Holder. NWMLS as distributed by MLS GRID
- $1,595,0004 bd3 ba2.6k sqft816 Percival Street SW, Olympia, WA 98502ActiveMLS ID #2553293, Kristine Redford. NWMLS as distributed by MLS GRID
- $2,500,0003 bd3 ba4.5k sqft8500 Salty Drive NW, Olympia, WA 98502ActiveMLS ID #2557928, Wendy Sigel. NWMLS as distributed by MLS GRID
- $1,290,0004 bd6 ba5.5k sqft7622 Ostrander Court SE, Olympia, WA 98501ActiveMLS ID #2535024, Dave Champagne. NWMLS as distributed by MLS GRID
- $2,250,0004 bd5 ba4.6k sqft6705 348th Street S, Roy, WA 98580ActiveMLS ID #2553370, Trina Walpole. NWMLS as distributed by MLS GRID
- $1,999,0005 bd5 ba6.4k sqft4 Thornewood Lane SW, Lakewood, WA 98498ActiveMLS ID #2557256, Michael Morrison. NWMLS as distributed by MLS GRID
- $2,200,0003 bd3 ba3k sqft10022 Grove Road SE, Yelm, WA 98597ActiveMLS ID #2506865, Adrianne Jones. NWMLS as distributed by MLS GRID
- $1,995,0005 bd5 ba5.5k sqft5222 Mahncke Road SW, Longbranch, WA 98351ActiveMLS ID #2499871, Kirk Lent. NWMLS as distributed by MLS GRID
- $1,350,0004 bd3 ba3.6k sqft4914 Thompson Lane SE, Olympia, WA 98513ActiveMLS ID #2557947, Stacie Whitfield. NWMLS as distributed by MLS GRID
- $1,199,0005 bd3 ba3.9k sqft1205 11th Court SW, Olympia, WA 98502ActiveMLS ID #2507658, Charity Slawter. NWMLS as distributed by MLS GRID
- $2,249,0003 bd3 ba2.9k sqft6401 Skookumchuck Road SE, Tenino, WA 98589ActiveMLS ID #2502541, Larry Weaver. NWMLS as distributed by MLS GRID
