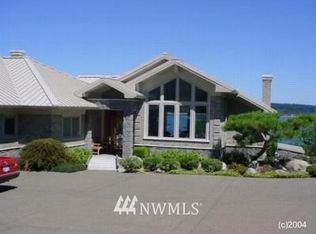
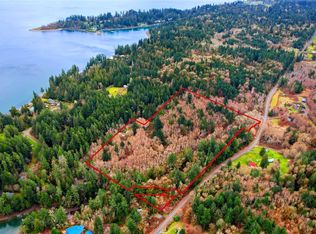
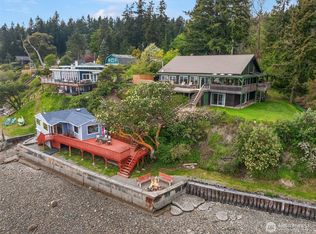
Wake up to Mt. Rainier and fall asleep to the sound of the tide — this is 100+ feet waterfront on the Longbranch peninsula, and it doesn't come around often. The home has been meticulously maintained with stunning original features, ready for your vision — whether that's a full-time residence, a weekend escape, or an income-producing rental. This open floorplan, exudes natural light complete with 3+ bedrooms and a bunkhouse! This is the perfect home for entertaining with room for everyone! Sitting in the perfect spot on Filucy Bay, you can watch the ferries pass, launch a kayak from your own beach, or just sit with coffee and watch for whales as the light changes on the water. If you're looking to make unforgettable Summer memories this is the home for you. Come see it for yourself. Septic fully inspected and approved through health department!
Active
Listed by: Windermere Prof Partners • Riley Craig Holder
Price cut: $180K (9/16)
$1,495,000
6005 Yeazell Road, Longbranch, WA 98351
4beds
3,212sqft
Single Family Residence
Built in 1964
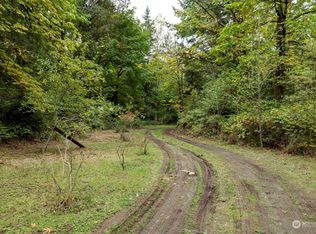
1.74 Acres Lot
$1,446,800 Zestimate®
$465/sqft
$-- HOA
What's special
Exudes natural lightWatch the ferries passOpen floorplan
- --
- on Zillow
- 679
- views
- 72
- saves
Zillow last checked:
Listing updated:
Listed by:
Riley Craig Holder,
Windermere Prof Partners,
Morgan Holder,
Windermere Prof Partners
Source: NWMLS as distributed by MLS GRID,MLS#: 2567227
Facts & features
Interior
Bedrooms & bathrooms
- Bedrooms: 4
- Bathrooms: 4
- Full bathrooms: 3
- 1/2 bathrooms: 1
Primary bedroom
- Level: Second
Bedroom
- Level: Second
Bedroom
- Level: Second
Bedroom
- Level: Garage
Bathroom full
- Level: Second
Bathroom full
- Level: Second
Bathroom full
- Level: Garage
Other
- Level: Lower
Other
- Level: Garage
Dining room
- Level: Lower
Entry hall
- Level: Main
Kitchen without eating space
- Level: Lower
Living room
- Level: Lower
Utility room
- Level: Second
Heating
- Baseboard, Fireplace Insert, Wall Furnace, Electric, Wood
Cooling
- None
Appliances
- Included: Dishwasher, Disposal, Dryer, Microwave, Refrigerator, Stove(s)/Range(s), Washer, Dishwasher(s), Dryer(s), Garbage Disposal, Microwave(s), Refrigerator(s), Washer(s)
Features
- Basement: Daylight
- Has fireplace: No
Interior area
- Total structure area: 3,212
- Total interior livable area: 3,212 sqft
Video & virtual tour
Property
Parking
- Total spaces: 3
- Parking features: Detached Carport, Driveway
- Has carport: Yes
- Covered spaces: 3
Features
- Levels: Multi/Split
- Entry location: Main
- Has view: Yes
- View description: Bay, City, Islands, Mountain(s), Sound
- Has water view: Yes
- Water view: Bay,Sound
- Waterfront features: Medium Bank, Bayfront, Saltwater, Sound
- Frontage length: Waterfront Ft: 100
Lot
- Size: 1.74 Acres
- Features: Dead End Street, Open Lot, Secluded, Value In Land, Cable TV, Deck, Gated Entry, High Speed Internet, Irrigation, Outbuildings, Patio, Shop, Sprinkler System
- Topography: Partial Slope,Terraces
- Residential vegetation: Brush, Wooded
Details
- Parcel number: 0020243007
- Special conditions: Standard
Construction
Type & style
- Home type: SingleFamily
- Architectural style: Split Entry
- Property subtype: Single Family Residence
Materials
- Wood Siding, Wood Products
- Foundation: Poured Concrete
- Roof: Flat,Torch Down
Condition
- Year built: 1964
Utilities & green energy
- Sewer: Septic Tank
- Water: Individual Well
Community & HOA
Community
- Subdivision: Longbranch
Location
- Region: Longbranch
Financial & listing details
- Price per square foot: $465/sqft
- Tax assessed value: $1,150,200
- Annual tax amount: $10,034
- Date on market: 8/13/2026
- Listing terms: Conventional,FHA,VA Loan
- Inclusions: Dishwasher(s), Dryer(s), Garbage Disposal, Microwave(s), Refrigerator(s), Stove(s)/Range(s), Washer(s)
Estimated market value
$1,446,800
$1.37M - $1.52M
$3,781/mo
Price history
| Date | Event | Price |
|---|---|---|
| 9/16/2026 | Price change | $1,495,000-10.7%$465/sqft |
Source:  NWMLS as distributed by MLS GRID #2567227 Report a problem NWMLS as distributed by MLS GRID #2567227 Report a problem | ||
| 8/26/2026 | Price change | $1,675,000-15.2%$521/sqft |
Source: NWMLS as distributed by MLS GRID #2567227 Report a problem | ||
| 8/13/2026 | Listed for sale | $1,975,000+3010.2%$615/sqft |
Source: NWMLS as distributed by MLS GRID #2567227 Report a problem | ||
| 10/13/1993 | Sold | $63,500$20/sqft |
Source: Agent Provided Report a problem | ||
Public tax history
| Year | Property taxes | Tax assessment |
|---|---|---|
| 2025 | $10,035 +2% | $1,150,200 +0.9% |
| 2024 | $9,840 +7.8% | $1,140,400 +11.8% |
| 2023 | $9,132 -0.7% | $1,019,700 -4.7% |
| 2022 | $9,192 +6.8% | $1,070,500 +24.4% |
| 2021 | $8,607 +26.6% | $860,200 +26.6% |
| 2019 | $6,797 +1.4% | $679,400 +5.5% |
| 2018 | $6,700 +16% | $644,200 +13.1% |
| 2017 | $5,777 +8.7% | $569,400 +17.6% |
| 2016 | $5,313 | $484,000 +13.6% |
| 2014 | $5,313 -11.6% | $425,900 +4.9% |
| 2013 | $6,010 | $406,100 -13.4% |
| 2012 | -- | $469,200 -1.6% |
| 2011 | -- | $476,600 -8.9% |
| 2010 | -- | $523,200 -5.2% |
| 2009 | -- | $552,100 -9% |
| 2008 | $5,596 | $606,500 -3.1% |
| 2007 | $5,596 +31.7% | $625,800 +93.5% |
| 2002 | $4,248 +0.5% | $323,400 +1.1% |
| 2001 | $4,229 | $319,900 +4.7% |
| 2000 | $4,229 | $305,600 |
Find assessor info on the county website
Monthly payment
Est. payment
Payment breakdown
Explore the cost of this home by adjusting the details. Changes won't be saved.Climate risks
Neighborhood: 98351

Similar homes
- $1,750,0003 bd3 ba3.7k sqft13725 SW Pohl Road, Vashon, WA 98070Active
 MLS ID #2588435, Sophia N. de Groen. NWMLS as distributed by MLS GRID
 - $1,397,5003 bd3 ba4k sqftIsland Lake Shorelines, Shelton, WA 98584Active
 MLS ID #2589945, Andy Conklin. NWMLS as distributed by MLS GRID
 - $1,399,0004 bd4 ba3.4k sqft178 Bella Bella Drive, Fox Island, WA 98333Active
 MLS ID #2543285, Paul T. Redal. NWMLS as distributed by MLS GRID
 - $1,325,0003 bd3 ba3.4k sqftWind N Tide Div 1, Gig Harbor, WA 98329Active
 MLS ID #2579703, Lori DeVore. NWMLS as distributed by MLS GRID
