Welcome to Oleskiw—where you can have it all: a FULLY RENOVATED home, on a mature lot, in a sought-after community! Completely re-done from the studs out, this stunning 5-bed, 3.5-bath home offers the feel, quality & peace of mind of newer construction, w/ extensive updates including new electrical, plumbing, windows, exterior, roof, baths, kitchen & more! The main floor is an entertainer’s dream, featuring a gorgeous living rm w/ impressive vaulted ceilings, stunning formal dining w/ cozy F/P & patio access, plus a designer kitchen showcasing views of the beautifully landscaped backyard. Upstairs, you'll find a spacious primary retreat, 2 additional bdrms & dedicated office. The finished basement adds 2 more bdrms & generous rec area—perfect for guests, teens, hobbies or movie nights. Outside, enjoy the incredible backyard, large deck, dedicated BBQ area & attached 3-car garage. All this in peaceful Oleskiw, moments from parks, trails, amenities & golf. A rare opportunity—this one is not to be missed!
For sale
C$1,239,900
653 Whiston Wynd NW, Edmonton, AB T6M 2C3
5beds
2,366sqft
Single Family Residence
Built in 1988
7,831 Square Feet Lot
$-- Zestimate®
C$524/sqft
C$-- HOA
What's special
Mature lotNew electricalImpressive vaulted ceilingsStunning formal diningPatio accessDesigner kitchenSpacious primary retreat
- 1 day |
- 43 |
- 2 |
Zillow last checked:
Listing updated:
Listed by:
Robert J Leishman,
RE/MAX Excellence
Source: RAE,MLS®#: E4505665
Facts & features
Interior
Bedrooms & bathrooms
- Bedrooms: 5
- Bathrooms: 4
- Full bathrooms: 3
- 1/2 bathrooms: 1
Primary bedroom
- Level: Upper
Family room
- Level: Main
- Area: 121.36
- Dimensions: 14.8 x 8.2
Heating
- Forced Air-2, Natural Gas
Cooling
- Air Conditioner
Appliances
- Included: Dishwasher-Built-In, Dryer, Freezer, Refrigerator, Gas Stove, Washer
Features
- No Animal Home, No Smoking Home, Vaulted Ceiling(s)
- Flooring: Carpet, Ceramic Tile, Hardwood
- Windows: Window Coverings
- Basement: Full, Finished
- Fireplace features: Wood Burning
Interior area
- Total structure area: 2,366
- Total interior livable area: 2,366 sqft
Video & virtual tour
Property
Parking
- Total spaces: 3
- Parking features: Triple Garage Attached, Garage Control, Garage Opener
- Attached garage spaces: 3
Features
- Levels: 2 Storey,3
- Patio & porch: Deck
- Exterior features: Landscaped, Playground Nearby, Built-in Barbecue
- Fencing: Fenced
Lot
- Size: 7,831 Square Feet
- Features: Near Golf Course, Landscaped, Playground Nearby, Near Public Transit, Schools, Shopping Nearby, See Remarks, Golf Nearby, Public Transportation, Sprinkler Sys-Underground
Construction
Type & style
- Home type: SingleFamily
- Property subtype: Single Family Residence
Materials
- Foundation: Concrete Perimeter
- Roof: Asphalt
Condition
- Year built: 1988
Community & HOA
Community
- Features: Barbecue-Built-In, Deck, No Animal Home, No Smoking Home, Sprinkler Sys-Underground, Vaulted Ceiling, See Remarks
Location
- Region: Edmonton
Financial & listing details
- Price per square foot: C$524/sqft
- Date on market: 8/26/2026
- Ownership: Private
Price history
Price history is unavailable.
Public tax history
Tax history is unavailable.
Climate risks
Neighborhood: Oleskiw
Nearby schools
GreatSchools rating
No schools nearby
We couldn't find any schools near this home.
- C$749,0005 bd4 ba2.2k sqft190 Gariepy Cres NW, Edmonton, AB T6M1A2For Sale
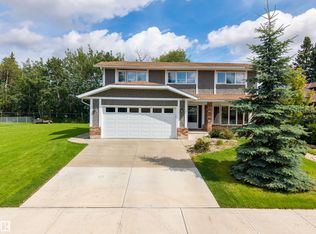
- C$1,795,0004 bd4 ba3.8k sqft229 Wilson Ln NW, Edmonton, AB T6M2K8For Sale

- C$850,0003 bd3 ba2.2k sqft6 Prestige Point NW, Edmonton, AB T6M2T3For Sale
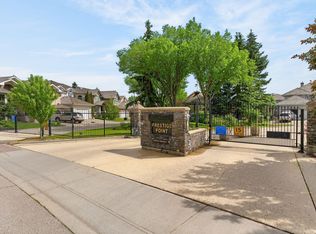
- C$599,9804 bd3 ba2.1k sqft112 Gariepy Cres NW, Edmonton, AB T6M1A1For Sale
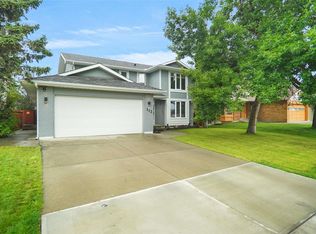
- C$560,0004 bd3 ba2k sqft79 Gariepy Cres NW, Edmonton, AB T6M1B5For Sale
- C$620,0004 bd3 ba2k sqft76 Gariepy Cres NW, Edmonton, AB T6M1A1For Sale
- C$499,9002 bd3 ba2.1k sqft500 Lessard Dr NW #18, Edmonton, AB T6M1G1For Sale
- C$3,997,0006 bd7 ba5.9k sqft237 Wilson Ln NW, Edmonton, AB T6M2K8For Sale
Similar homes
- C$1,275,0004 bd4 ba3k sqft17416 53rd Ave NW, Edmonton, AB T6M 1C4For Sale
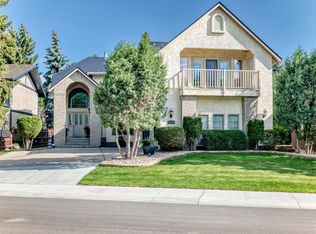 MLS ID #E4504120, Julian P Szklarz, Coldwell Banker Mountain Central. RAE
 - C$775,0005 bd3 ba1.9k sqft249 Wolf Willow Cres NW, Edmonton, AB T5T 1T3For Sale
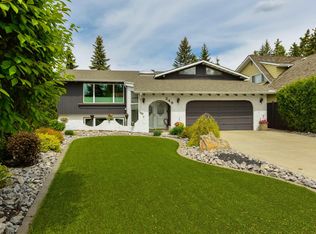 MLS ID #E4505685, Marc S Wener, RE/MAX Excellence. RAE
 - C$1,149,8005 bd4 ba2.9k sqft5010 Donsdale Dr NW, Edmonton, AB T6M 2V2For Sale
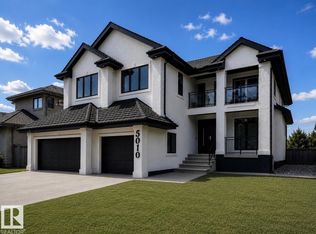 MLS ID #E4497707, Gary E Dvorkin, RE/MAX Excellence. RAE
 - C$1,069,0005 bd3 ba1.8k sqft6308 131st St NW, Edmonton, AB T6H 3Y3For Sale
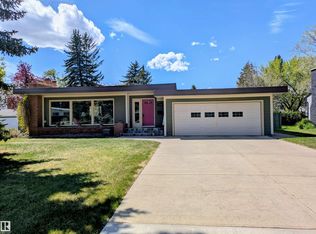 MLS ID #E4505371, Edward J Lastiwka, Royal LePage Noralta Real Estate. RAE
 - C$669,9004 bd4 ba1.9k sqft5814 181st St NW, Edmonton, AB T6M 1V7For SaleMLS ID #E4505389, Felicia A Dean, RE/MAX Excellence. RAE
- C$749,0005 bd4 ba2.2k sqft190 Gariepy Cres NW, Edmonton, AB T6M 1A2For SaleMLS ID #E4504421, Lauren K Hunt, REMAX River City. RAE
- C$1,169,0007 bd5 ba1.9k sqft5139 123rd St NW, Edmonton, AB T6H 3S9For SaleMLS ID #E4505449, Justin J Vega, REMAX River City. RAE
- C$1,149,9005 bd3 ba1.6k sqft7 Quesnell Cres NW, Edmonton, AB T5R 5N8For SaleMLS ID #E4503779, Jaclyn N Horne, MaxWell Progressive. RAE
- C$749,9005 bd4 ba2.2k sqft1682 Hector Rd NW, Edmonton, AB T6R 3B8For SaleMLS ID #E4505879, Sunny Sahni, Latitude Real Estate Group. RAE
- C$1,199,0005 bd3 ba2.3k sqft14016 85th Ave NW, Edmonton, AB T5R 3Y8For SaleMLS ID #E4493563, Bill Reid, Homes & Gardens Real Estate Limited. RAE
- C$1,075,0004 bd3 ba1.8k sqft15304 Rio Terrace Dr NW, Edmonton, AB T5R 5M5For SaleMLS ID #E4502591, Geordie M Morison, MaxWell Progressive. RAE
- C$620,0004 bd3 ba2k sqft76 Gariepy Cres NW, Edmonton, AB T6M 1A1For SaleMLS ID #E4505043, Tatum Fitton, ComFree. RAE
- C$1,250,0005 bd4 ba3.2k sqft55 Quesnell Rd NW, Edmonton, AB T5R 5N1For SaleMLS ID #E4496966, Tatum Fitton, ComFree. RAE
- C$769,9004 bd3 ba2.7k sqft7758 Getty Wynd NW, Edmonton, AB T5T 4T3For SaleMLS ID #E4505550, Geordie M Morison, MaxWell Progressive. RAE
- C$639,0004 bd3 ba2.3k sqft1419 Chahley Pl NW, Edmonton, AB T6M 0J3For SaleMLS ID #E4505716, Fan Yang, Mozaic Realty Group. RAE
- C$830,0005 bd3 ba2.7k sqft209 Carmichael Close NW, Edmonton, AB T6R 2K6For SaleMLS ID #E4504717, Dennis Aquino, Sterling Real Estate. RAE
- C$1,199,9007 bd4 ba2.9k sqft607 Butterworth Wynd NW, Edmonton, AB T6R 2G8For SaleMLS ID #E4485916, Henry Han, Century 21 Masters. RAE
- C$1,088,0006 bd4 ba2.9k sqft104 Quesnell Cres NW, Edmonton, AB T5R 5N9For SaleMLS ID #E4492780, Murray A Glick, RE/MAX Excellence. RAE
- C$629,9004 bd2 ba1.7k sqft16119 78th Ave NW, Edmonton, AB T5R 3E5For SaleMLS ID #E4505104, Marty J Weishaupt, Royal LePage Noralta Real Estate. RAE
- C$739,0003 bd3 ba1.7k sqft619 Revell Wynd NW, Edmonton, AB T6R 2H9For SaleMLS ID #E4505103, Cathy Cookson, RE/MAX Excellence. RAE
