Easy one-level living, thoughtful updates, and plenty of space to settle in and enjoy. This beautifully refreshed 3-bedroom, 2-bath Cottage Grove home feels warm and welcoming from the moment you step inside, with hardwood floors, abundant natural light, and a spacious living room with a large bay window.
The updated kitchen blends style and function with restained maple cabinetry, quartz countertops, tile backsplash, updated hardware, and a newer sink, faucet, and disposal. Heated ceramic tile in the kitchen and both bathrooms adds everyday comfort, while refreshed baths, fresh paint, recessed lighting, ceiling fans, and 6-panel wood doors give the home a polished, move-in-ready feel.
The primary bedroom offers a generous walk-in closet with an organizational system. Downstairs, the finished lower level adds flexible living space plus valuable storage — perfect for movie nights, hobbies, a home office, or room to spread out.
Outside, enjoy a large, flat yard with a 14x12 deck, vinyl privacy fence, and fire pit. The two-car garage adds functionality with a rear pull-through door and EV charger. Major updates include a Carrier furnace (2022), roof (2021), Rheem water heater (2021), 200-amp electrical service, and smart-home features. Conveniently located near parks, shopping, dining, and everyday amenities.
Pending
$350,000
6550 81st St S, Cottage Grove, MN 55016
3beds
1,522sqft
Single Family
Built in 1959
0.28 Acres Lot
$-- Zestimate®
$230/sqft
$-- HOA
What's special
- 34 days
- 486
- 39
Likely to sell faster than
Zillow last checked:
Listing updated:
Listed by:
Anne Marie Velte 612-940-6337,
Keller Williams Premier Realty,
Kris Jensen, CRS, SRES, SREA,CDPE,SFR, ABR,GRI 651-491-3030
Source: NorthstarMLS as distributed by MLS GRID,MLS#: 7139447
Facts & features
Interior
Bedrooms & bathrooms
- Bedrooms: 3
- Bathrooms: 2
- Full bathrooms: 1
- 3/4 bathrooms: 1
Bedroom
- Level: Main
- Area: 172.8 Square Feet
- Dimensions: 14.4x12
Bedroom 2
- Level: Main
- Area: 118.65 Square Feet
- Dimensions: 11.3x10.5
Bedroom 3
- Level: Lower
- Area: 233.6 Square Feet
- Dimensions: 16x14.6
Deck
- Level: Main
- Area: 177.5 Square Feet
- Dimensions: 14.2x12.5
Family room
- Level: Lower
- Area: 241.4 Square Feet
- Dimensions: 17x14.2
Informal dining room
- Level: Main
- Area: 73.2 Square Feet
- Dimensions: 12x6.1
Kitchen
- Level: Main
- Area: 169.2 Square Feet
- Dimensions: 14.10x12
Laundry
- Level: Lower
- Area: 301.38 Square Feet
- Dimensions: 24.11x12.5
Living room
- Level: Main
- Area: 222 Square Feet
- Dimensions: 20x11.10
Heating
- Forced Air
Cooling
- Central Air
Appliances
- Included: Dishwasher, Disposal, Dryer, Humidifier, Gas Water Heater, Range, Refrigerator, Stainless Steel Appliance(s), Washer, Water Softener Owned
- Laundry: In Basement, Electric Dryer Hookup, Lower Level, Laundry Room, Sink, Washer Hookup
Features
- Basement: Egress Window(s),Finished,Full,Storage Space
- Has fireplace: No
Interior area
- Total structure area: 1,810
- Total interior livable area: 1,522 sqft
- Finished area above ground: 960
- Finished area below ground: 562
Video & virtual tour
Property
Parking
- Total spaces: 2
- Parking features: Detached Garage, Asphalt, Electric Vehicle Charging Station(s), Garage Door Opener
- Garage spaces: 2
- Has uncovered spaces: Yes
- Details: Garage Dimensions (21x20), Garage Door Height (6), Garage Door Width (16)
Accessibility
- Accessibility features: None
Features
- Levels: One
- Stories: 1
- Patio & porch: Deck, Patio
- Pool features: None
- Fencing: Full,Privacy,Vinyl
Lot
- Size: 0.28 Acres
- Dimensions: 89 x 135
- Features: Near Public Transit, Tree Coverage - Medium
Details
- Foundation area: 850
- Parcel number: 1802721120021
- Zoning description: Residential-Single Family
Construction
Type & style
- Home type: SingleFamily
- Property subtype: Single Family
Materials
- Roof: Age 8 Years or Less,Asphalt
Condition
- New construction: No
- Year built: 1959
Utilities & green energy
- Electric: Circuit Breakers, 200+ Amp Service, Power Company: Xcel Energy
- Gas: Natural Gas
- Sewer: City Sewer/Connected
- Water: City Water/Connected
Community & HOA
Community
- Subdivision: Thompsons Grove Add 08
HOA
- Has HOA: No
Location
- Region: Cottage Grove
Financial & listing details
- Price per square foot: $230/sqft
- Tax assessed value: $312,000
- Annual tax amount: $4,323
- Date on market: 9/6/2026
- Cumulative days on market: 19 days
- Road surface type: Paved
Estimated market value
Not available
Estimated sales range
Not available
Not available
Price history
| Date | Event | Price |
|---|---|---|
| 9/20/2026 | Pending sale | $350,000$230/sqft |
Source:  NorthstarMLS as distributed by MLS GRID #7139447 Report a problem NorthstarMLS as distributed by MLS GRID #7139447 Report a problem | ||
| 9/11/2026 | Listed for sale | $350,000+38.3%$230/sqft |
Source: NorthstarMLS as distributed by MLS GRID #7139447 Report a problem | ||
| 10/21/2019 | Sold | $253,000+1.2%$166/sqft |
Source: NorthstarMLS as distributed by MLS GRID #5289078 Report a problem | ||
| 9/5/2019 | Listed for sale | $249,900+19%$164/sqft |
Source: Counselor Realty, Inc. #5289078 Report a problem | ||
| 7/13/2015 | Sold | $210,000+0.2%$138/sqft |
Source: NorthstarMLS as distributed by MLS GRID #4602761 Report a problem | ||
| 5/27/2015 | Listed for sale | $209,500+35.2%$138/sqft |
Source: RE/MAX Professionals #4602761 Report a problem | ||
| 12/30/2010 | Sold | $155,000+31.9%$102/sqft |
Source: Public Record Report a problem | ||
| 6/6/2002 | Sold | $117,500$77/sqft |
Source: Public Record Report a problem | ||
Public tax history
| Year | Property taxes | Tax assessment |
|---|---|---|
| 2025 | $3,850 -4.4% | $293,500 -11.2% |
| 2024 | $4,026 +8.1% | $330,700 +10.6% |
| 2023 | $3,724 +9.1% | $299,100 +23.5% |
| 2022 | $3,414 +6.8% | $242,100 -5.5% |
| 2021 | $3,196 +20.1% | $256,300 +27.3% |
| 2020 | $2,662 | $201,300 |
| 2019 | $2,662 | $201,300 +4.9% |
| 2018 | $2,662 +3% | $191,900 +8.2% |
| 2017 | $2,584 +7.5% | $177,300 +11.6% |
| 2016 | $2,404 +19.8% | $158,800 +11.8% |
| 2015 | $2,006 | $142,100 +17.6% |
| 2013 | $2,006 -1.8% | $120,800 -3.1% |
| 2012 | $2,042 | $124,700 -15% |
| 2011 | $2,042 +1% | $146,700 -10.9% |
| 2010 | $2,022 -12.5% | $164,600 |
| 2009 | $2,312 +17% | -- |
| 2008 | $1,976 -1.5% | -- |
| 2007 | $2,006 +3.6% | -- |
| 2006 | $1,936 +31.3% | -- |
| 2005 | $1,475 +7% | -- |
| 2004 | $1,378 +11.5% | -- |
| 2003 | $1,236 +9.2% | -- |
| 2002 | $1,132 +0.4% | -- |
| 2001 | $1,128 | -- |
Find assessor info on the county website
Monthly payment
Est. payment
Payment breakdown
Explore the cost of this home by adjusting the details. Changes won't be saved.Climate risks
Neighborhood: 55016
- $320,3003 bd1 ba1.1k sqft6532 81st St S, Cottage Grove, MN 55016Off Market
- $331,6002 bd1 ba1.2k sqft6568 81st St S, Cottage Grove, MN 55016Off Market
- $347,9003 bd2 ba1.2k sqft8019 Grafton Ave S, Cottage Grove, MN 55016Off Market
- $349,8004 bd2 ba2k sqft8027 Grafton Ave S, Cottage Grove, MN 55016Off Market
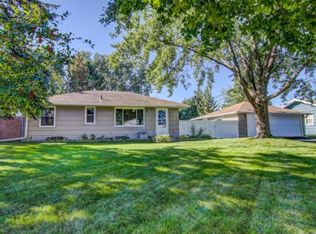
Similar homes
- $350,0003 bd2 ba1.4k sqft8739 Hadley Ave S, Cottage Grove, MN 55016For Sale
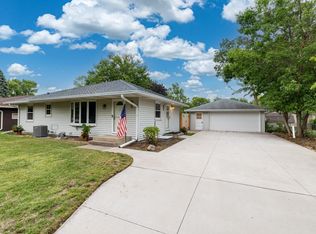
 MLS ID #7103434, Monica Schafer, RE/MAX Results. NorthstarMLS as distributed by MLS GRID
 - $345,0003 bd2 ba1.7k sqft1261 Gary Dr, Saint Paul Park, MN 55071For Sale
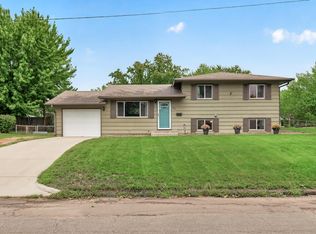 MLS ID #7140285, Ryan Kowalski, Real Broker, LLC. NorthstarMLS as distributed by MLS GRID
 - $359,9004 bd2 ba1.4k sqft9115 Janero Ave S, Cottage Grove, MN 55016For Sale
 MLS ID #7133630, Juan Rivera, MN Living Real Estate. NorthstarMLS as distributed by MLS GRID
 - $310,0002 bd1 ba1.6k sqft8820 Greenway Ave S, Cottage Grove, MN 55016For Sale
 MLS ID #7141122, Travis Metzen, Metzen Realty and Associates CO.. NorthstarMLS as distributed by MLS GRID
 - $389,9004 bd2 ba1.8k sqft9441 Hames Ave S, Cottage Grove, MN 55016For SaleMLS ID #7141766, Michele E. Johnson, Summerlyn Realty. NorthstarMLS as distributed by MLS GRID
- $395,0004 bd2 ba1.7k sqft8305 69th St S, Cottage Grove, MN 55016For SaleMLS ID #7128319, Katelyn Milbrandt, RE/MAX Advantage Plus. NorthstarMLS as distributed by MLS GRID
- $425,0003 bd2 ba1.8k sqft9013 Indian Blvd S, Cottage Grove, MN 55016For SaleMLS ID #7100090, Justyna M. Johnson, eXp Realty. NorthstarMLS as distributed by MLS GRID
- $329,9003 bd2 ba1.5k sqft3296 70th St E, Inver Grove Heights, MN 55076For SaleMLS ID #7142868, The Jason Gorman Real Estate Team, Keller Williams Premier Realty. NorthstarMLS as distributed by MLS GRID
- $369,9004 bd3 ba1.8k sqft4035 78th St E, Inver Grove Heights, MN 55076For SaleMLS ID #7136183, Daniel J. Ehrenberg, LPT Realty, LLC. NorthstarMLS as distributed by MLS GRID
- $349,5003 bd1 ba1.5k sqft125 3rd Ave S, South Saint Paul, MN 55075For SaleMLS ID #7145457, Danielle Bickham Pelton, Cardinal Realty Co.. NorthstarMLS as distributed by MLS GRID
- $449,9003 bd2 ba2.2k sqft8590 Jorgensen Ave S, Cottage Grove, MN 55016For SaleMLS ID #7142774, Andrew Lovick, LaBelle Real Estate Group Inc. NorthstarMLS as distributed by MLS GRID
- $379,0004 bd2 ba1.8k sqft6520 Dawn Ave, Inver Grove Heights, MN 55076For SaleMLS ID #7132256, Travis Metzen, Metzen Realty and Associates CO.. NorthstarMLS as distributed by MLS GRID
- $349,9004 bd2 ba1.9k sqft13905 Steven Rd, Burnsville, MN 55337For SaleMLS ID #7152207, Jessica Wagner, Coldwell Banker Realty - Lakes. NorthstarMLS as distributed by MLS GRID
- $375,0003 bd3 ba1.8k sqft186 Hurley St E, West Saint Paul, MN 55118For SaleMLS ID #7150615, Tony Farah, Coldwell Banker Realty. NorthstarMLS as distributed by MLS GRID
- $315,0003 bd2 ba1.9k sqft14760 Cambrian Ave W, Rosemount, MN 55068For SaleMLS ID #7151278, Amanda Mendoza, Keller Williams Preferred Rlty. NorthstarMLS as distributed by MLS GRID
- $350,0003 bd2 ba1.8k sqft2900 W 84th St, Minneapolis, MN 55431For SaleMLS ID #7143088, Carolyn A Gronfield, RE/MAX Results. NorthstarMLS as distributed by MLS GRID
- $379,9004 bd2 ba2.1k sqft10301 Vincent Ave S, Bloomington, MN 55431For SaleMLS ID #7151664, Holly M Connaker, Compass. NorthstarMLS as distributed by MLS GRID
- $400,0003 bd3 ba1.9k sqft7181 Steepleview Rd, Woodbury, MN 55125For SaleMLS ID #7131336, Gretchen Locken, Edina Realty, Inc.. NorthstarMLS as distributed by MLS GRID
- $325,0005 bd2 ba1.3k sqft180 Grenadier Ave N, Oakdale, MN 55128For SaleMLS ID #7138428, The Foy-Cross Group, Keller Williams Realty Integrity Lakes. NorthstarMLS as distributed by MLS GRID
- $350,0003 bd2 ba1.4k sqft5740 22nd Ave S, Minneapolis, MN 55417For SaleMLS ID #7141038, Joshua Pelovsky, Ashworth Real Estate. NorthstarMLS as distributed by MLS GRID
