Welcome home to beautiful Columbine Knolls North, sitting on almost a quarter of an acre! This spacious home has been updated to meet all the needs of your busy family! The unfinished basement features a walkout to the shaded and peaceful backyard, and is just waiting to be turned into a wonderful in-law suite, a living space for grown kids, a hobby room, exercise space, or a theater room. The kitchen has been remodeled with new quartz countertops, additional cabinet space, and a produce sink right next to the new refrigerator for amazing prep space. All of the stainless steep appliances are brand new, including an induction cooktop with an air fry convection oven. The owners didn't skimp on the new luxury vinyl planking and carpet, and the new paint, hardware, and light fixtures come together to give this home a modern and clean vibe. The upstairs bedrooms are all over-sized with plenty of natural light. You'll love the almost new fireplace insert, and you'll appreciate the repairs that were made to the chimney to ensure hours of safe and cozy fireplace watching. The deck and backyard are perfect for birdwatching, grilling, yoga, and deep relaxation. This is the house you've been waiting for! There isn't another house in Columbine Knolls North with all of the features you'll find here, so, plan your showing soon!
Pending
$690,000
6552 S Saulsbury Court, Littleton, CO 80123
3beds
2,944sqft
:
Get pre-qualified$4,323/mo
Single Family Residence
Built in 1980
9,583 Square Feet Lot
$-- Zestimate®
$234/sqft
$3/mo HOA
What's special
- 25 days |
- 743 |
- 76 |
Zillow last checked:
Listing updated:
Listed by:
Sharon Littlefield 303-241-5343 Sharon@pprsold.com,
Perfect Partners Realty INC
Source: REcolorado as distributed by MLS GRID,MLS#: 9485556
Facts & features
Interior
Bedrooms & bathrooms
- Bedrooms: 3
- Bathrooms: 3
- Full bathrooms: 2
- 1/4 bathrooms: 1
- Main level bathrooms: 1
Bedroom
- Description: Huge Primary Bedroom
- Features: Primary Suite
- Level: Upper
Bedroom
- Level: Upper
Bedroom
- Level: Upper
Bathroom
- Description: Powder Room
- Level: Main
Bathroom
- Description: Soak Jetted Tub And Stand Alone Shower, 2 Sinks
- Features: En Suite Bathroom
- Level: Upper
Bathroom
- Description: Two Sinks
- Level: Upper
Bonus room
- Description: Unfinished Walk Out Space
- Level: Basement
Dining room
- Level: Main
Dining room
- Description: Eat In Area In Addition To Dining Room
- Level: Main
Family room
- Description: Gas Fireplace
- Level: Main
Kitchen
- Level: Main
Laundry
- Description: W/D Hook Ups In The Basement
- Level: Basement
Living room
- Level: Main
Heating
- Forced Air
Cooling
- Central Air
Appliances
- Included: Dishwasher, Disposal, Microwave, Oven, Refrigerator
Features
- Ceiling Fan(s), Entrance Foyer, Five Piece Bath, High Ceilings, Walk-In Closet(s)
- Flooring: Carpet, Vinyl
- Basement: Interior Entry,Partial,Unfinished,Walk-Out Access
- Number of fireplaces: 1
- Fireplace features: Family Room, Gas, Insert
Interior area
- Total structure area: 2,944
- Total interior livable area: 2,944 sqft
- Finished area above ground: 2,078
- Finished area below ground: 0
Video & virtual tour
Property
Parking
- Total spaces: 2
- Parking features: Garage - Attached
- Attached garage spaces: 2
Features
- Levels: Two
- Stories: 2
- Patio & porch: Deck, Front Porch
- Exterior features: Garden, Private Yard, Rain Gutters
- Fencing: Full
Lot
- Size: 9,583 Square Feet
- Features: Level
Details
- Parcel number: 150053
- Zoning: P-D
- Special conditions: Standard
Construction
Type & style
- Home type: SingleFamily
- Property subtype: Single Family Residence
Materials
- Wood Siding
- Foundation: Concrete Perimeter
- Roof: Composition
Condition
- Updated/Remodeled
- Year built: 1980
Utilities & green energy
- Sewer: Public Sewer
- Water: Public
- Utilities for property: Electricity Connected, Natural Gas Connected
Community & HOA
Community
- Subdivision: Columbine Knolls North
HOA
- Has HOA: Yes
- HOA fee: $35 annually
- HOA name: Columbine Knolls North Homeowners Association
- HOA phone: 303-726-7614
Location
- Region: Littleton
Financial & listing details
- Price per square foot: $234/sqft
- Tax assessed value: $676,958
- Annual tax amount: $4,326
- Date on market: 7/9/2026
- Listing terms: Cash,Conventional,FHA
- Exclusions: Staging Items
- Ownership: Corporation/Trust
- Electric utility on property: Yes
Estimated market value
Not available
Estimated sales range
Not available
Not available
Price history
| Date | Event | Price |
|---|---|---|
| 7/15/2026 | Pending sale | $690,000$234/sqft |
Source:  REcolorado as distributed by MLS GRID #9485556 Report a problem REcolorado as distributed by MLS GRID #9485556 Report a problem | ||
| 7/10/2026 | Listed for sale | $690,000+89%$234/sqft |
Source: REcolorado as distributed by MLS GRID #9485556 Report a problem | ||
| 1/17/2019 | Listing removed | $2,700$1/sqft |
Source: Perfect Partners Realty, Inc. Report a problem | ||
| 12/29/2018 | Listed for rent | $2,700+12.5%$1/sqft |
Source: Perfect Partners Realty, Inc. Report a problem | ||
| 10/13/2017 | Listing removed | $2,400$1/sqft |
Source: Perfect Partners Realty, Inc. Report a problem | ||
| 9/4/2017 | Listed for rent | $2,400+9.1%$1/sqft |
Source: Perfect Partners Realty, Inc. Report a problem | ||
| 11/30/2016 | Listing removed | $2,200-15.4%$1/sqft |
Source: Perfect Partners Realty, Inc. Report a problem | ||
| 10/10/2015 | Listing removed | $2,600$1/sqft |
Source: Zillow Rental Network Report a problem | ||
| 10/10/2015 | Price change | $2,600+4%$1/sqft |
Source: Zillow Rental Network Report a problem | ||
| 10/6/2015 | Listed for rent | $2,500$1/sqft |
Source: Perfect Partners Realty, Inc. Report a problem | ||
| 12/27/2014 | Listing removed | $2,500$1/sqft |
Source: Perfect Partners Realty, Inc. Report a problem | ||
| 8/24/2014 | Listed for rent | $2,500$1/sqft |
Source: Zillow Rental Network Report a problem | ||
| 8/15/2014 | Sold | $365,000-1.3%$124/sqft |
Source: Public Record Report a problem | ||
| 7/23/2014 | Price change | $369,900-2.6%$126/sqft |
Source: Keller Williams Realty Success, LLC #2601113 Report a problem | ||
| 6/28/2014 | Listed for sale | $379,900+111.1%$129/sqft |
Source: Keller Williams Realty Success, LLC #2601113 Report a problem | ||
| 5/1/1996 | Sold | $180,000+6.8%$61/sqft |
Source: Public Record Report a problem | ||
| 4/13/1994 | Sold | $168,500$57/sqft |
Source: Public Record Report a problem | ||
Public tax history
| Year | Property taxes | Tax assessment |
|---|---|---|
| 2025 | $3,452 -0.2% | $42,310 +14.7% |
| 2024 | $3,460 +6.4% | $36,894 |
| 2023 | $3,254 -1.5% | $36,894 +8.4% |
| 2022 | $3,302 +8.9% | $34,029 -2.8% |
| 2021 | $3,032 | $35,009 +8.5% |
| 2020 | $3,032 +1.4% | $32,256 |
| 2019 | $2,991 +8.5% | $32,256 +12% |
| 2018 | $2,756 | $28,796 |
| 2017 | $2,756 +9% | $28,796 +2.6% |
| 2016 | $2,530 +100% | $28,059 |
| 2015 | $1,265 -41.4% | $28,059 +23.6% |
| 2014 | $2,160 +0.5% | $22,702 |
| 2013 | $2,149 +2.1% | $22,702 -0.7% |
| 2012 | $2,106 +0% | $22,861 |
| 2011 | $2,106 0% | $22,861 -0.7% |
| 2010 | $2,107 +5.3% | $23,020 |
| 2009 | $2,001 +0.4% | $23,020 +5.5% |
| 2008 | $1,994 +2.1% | $21,810 |
| 2007 | $1,953 +0.1% | $21,810 +3.6% |
| 2006 | $1,950 -2.2% | $21,060 0% |
| 2005 | $1,995 +9.9% | $21,070 |
| 2004 | $1,815 -3.2% | $21,070 |
| 2003 | $1,876 +1.8% | $21,070 -1.7% |
| 2002 | $1,843 +7.5% | $21,440 +18.4% |
| 2001 | $1,715 +4.3% | $18,110 |
| 2000 | $1,644 | $18,110 |
Find assessor info on the county website
Monthly payment
Est. payment
Payment breakdown
Explore the cost of this home by adjusting the details. Changes won't be saved.Climate risks
Neighborhood: 80123
Nearby schools
GreatSchools rating
- 5/10Leawood Elementary SchoolGrades: PK-6Distance: 0.9 mi
- 6/10Ken Caryl Middle SchoolGrades: 6-8Distance: 1.2 mi
- 8/10Columbine High SchoolGrades: 9-12Distance: 0.4 mi
Schools provided by the listing agent
- Elementary: Leawood
- Middle: Ken Caryl
- High: Columbine
- District: Jefferson County R-1
Source: REcolorado as distributed by MLS GRID. This data may not be complete. We recommend contacting the local school district to confirm school assignments for this home.
- $619,3003 bd3 ba2.8k sqft6562 S Saulsbury Ct, Littleton, CO 80123Off Market
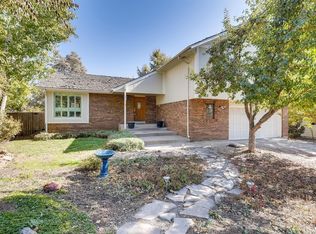
- $644,4003 bd3 ba1.7k sqft7100 W Walker Ave, Littleton, CO 80123Off Market
- $542,200-- bd-- ba-- sqft6552 S Saulsbury Ct #1, Littleton, CO 80123Off Market
- $657,7004 bd3 ba2k sqft6572 S Saulsbury Ct, Littleton, CO 80123Off Market
- $671,3004 bd3 ba2.7k sqft6547 S Saulsbury St, Littleton, CO 80123Off Market
- $697,6004 bd4 ba3.2k sqft6553 S Saulsbury Ct, Littleton, CO 80123Off Market
- $730,7003 bd3 ba2.5k sqft7090 W Walker Ave, Littleton, CO 80123Off Market
- $653,2003 bd3 ba2k sqft6563 S Saulsbury Ct, Littleton, CO 80123Off Market
A local agent can set up tours, give advice and negotiate with sellers.
Similar homes
- $699,5003 bd3 ba2.6k sqft6048 W Ida Drive, Littleton, CO 80123For Sale
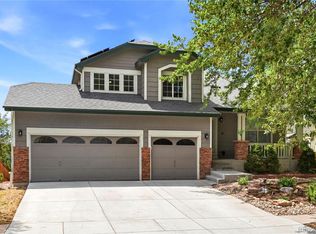
 MLS ID #6014336, The Alan Smith Team, RE/MAX Professionals. REcolorado as distributed by MLS GRID
 - $565,0003 bd2 ba2.1k sqft6270 S Fenton Court, Littleton, CO 80123For Sale
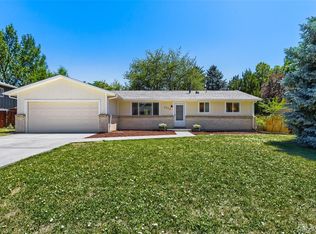 MLS ID #7607826, Dawn Conzelman, eXp Realty, LLC. REcolorado as distributed by MLS GRID
 - $775,0006 bd4 ba3.3k sqft6902 S Lamar Street, Littleton, CO 80128For Sale
 MLS ID #1605949, Tanner Curry, HomeSmart Realty. REcolorado as distributed by MLS GRID
 - $775,0004 bd3 ba2.3k sqft4463 S Quitman Street, Denver, CO 80236For Sale
 MLS ID #9543196, John Norris, eXp Realty, LLC. REcolorado as distributed by MLS GRID
 - $700,0004 bd2 ba2.1k sqft13938 W Baker Place, Lakewood, CO 80228For SaleMLS ID #3514002, Skyler Bachicha, Realty One Group Five Star Colorado. REcolorado as distributed by MLS GRID
- $650,0004 bd3 ba2.6k sqft1260 E Easter Avenue, Centennial, CO 80122For SaleMLS ID #6094682, Shanon DeBelle, RE/MAX Professionals. REcolorado as distributed by MLS GRID
- $699,0004 bd3 ba2.6k sqft9151 Roadrunner Street, Littleton, CO 80129For SaleMLS ID #7113681, Nicole Pominville, Compass - Denver. REcolorado as distributed by MLS GRID
- $675,0005 bd4 ba3.2k sqft825 Northridge Road, Highlands Ranch, CO 80126For SaleMLS ID #3265552, Joseph Bingham, MB Bingham & Co. REcolorado as distributed by MLS GRID
- $599,0003 bd3 ba1.8k sqft2977 W Rowland Avenue, Littleton, CO 80120For SaleMLS ID #6346509, Tami Shipman, RE/MAX Synergy. REcolorado as distributed by MLS GRID
- $715,0003 bd4 ba2.3k sqft9352 Wheeler Court, Littleton, CO 80126For SaleMLS ID #2868277, Dustin Campbell, HomeSmart Realty. REcolorado as distributed by MLS GRID
- $674,9005 bd4 ba3.2k sqft8416 S Wildcat Street, Littleton, CO 80126For SaleMLS ID #2405728, Carlos Escobar, Keller Williams Realty Downtown LLC. REcolorado as distributed by MLS GRID
- $749,9003 bd3 ba2.7k sqft8047 W Harvard Drive, Denver, CO 80227For SaleMLS ID #4989291, Trelora Realty Team, Trelora Realty, Inc.. REcolorado as distributed by MLS GRID
- $640,0003 bd3 ba2k sqft2548 Foothills Canyon Court, Littleton, CO 80129For SaleMLS ID #8998261, Jenna Walton, Keller Williams Real Estate LLC. REcolorado as distributed by MLS GRID
- $575,0004 bd2 ba2k sqft6689 S Delaware Street, Littleton, CO 80120For SaleMLS ID #2178221, Andy Ahroon, MB Andy Ahroon & Co. REcolorado as distributed by MLS GRID
- $680,0004 bd4 ba2.3k sqft9358 Wolfe Place, Littleton, CO 80129For SaleMLS ID #5739775, Debbie Frei, Sparks Real Estate Group LLC. REcolorado as distributed by MLS GRID
- $650,0005 bd3 ba2.7k sqft9864 W Maryland Drive, Lakewood, CO 80232For SaleMLS ID #3554800, Laura Stewart, HomeSmart. REcolorado as distributed by MLS GRID
- $472,5003 bd4 ba2.7k sqft7900 W Layton Avenue #839, Littleton, CO 80123For SaleMLS ID #8652996, Mark Jessop, Keller Williams DTC. REcolorado as distributed by MLS GRID
- $724,0005 bd3 ba2.7k sqft5630 E Fair Avenue, Englewood, CO 80111For SaleMLS ID #2043676, Brianalyn Ugalde, Ed Prather Real Estate. REcolorado as distributed by MLS GRID
- $725,0004 bd2 ba2.2k sqft2351 S Garland Court, Lakewood, CO 80227For SaleMLS ID #2134145, Kelly Atteridg, RE/MAX of Boulder. REcolorado as distributed by MLS GRID
- $699,0005 bd4 ba2.8k sqft15498 E Dorado Place, Aurora, CO 80015For SaleMLS ID #2475316, Tara Maynard, Redfin Corporation. REcolorado as distributed by MLS GRID
