Absolutely stunning, fully remodeled 2 bed, 2bath in prime location. This beautiful home has been completely updated from top to bottom and truly shows like a model home. Featuring brand new windows, flooring and carpet, a new furnace, new stainless steel appliances, kitchen granite countertops and custom cabinetry, beautifully remodeled bathrooms with granite counters, while in dining room custom built-in lighted cabinets provide exceptional style and storage. Every detail has been thoughtfully undated, creating a fresh, modern and move in ready home. Impeccably maintained, best location with large balcony facing the nice pool, truly a must see! Extra storage space in building, and personal parking spot. Run don't walk! Make this your new home today!
Contingent
$309,900
6565 Main St APT 207, Downers Grove, IL 60516
2beds
1,131sqft
Condominium, Single Family Residence
Built in 1973
-- sqft lot
$311,300 Zestimate®
$274/sqft
$482/mo HOA
What's special
Kitchen granite countertopsCustom cabinetryBrand new windowsNew furnaceNew stainless steel appliances
- 21 days
- 201
- 4
Zillow last checked:
Listing updated:
Listed by:
Josie Bisaillon 630-336-3703,
Huntley Realty
Source: MRED as distributed by MLS GRID,MLS#: 12740481
Facts & features
Interior
Bedrooms & bathrooms
- Bedrooms: 2
- Bathrooms: 2
- Full bathrooms: 2
Rooms
- Room types: No additional rooms
Primary bedroom
- Features: Flooring (Carpet), Window Treatments (ENERGY STAR Qualified Windows, Screens, Shades, Window Treatments), Bathroom (Full)
- Level: Main
- Area: 204 Square Feet
- Dimensions: 17X12
Bedroom 2
- Features: Flooring (Carpet), Window Treatments (Blinds, ENERGY STAR Qualified Windows, Screens, Shades, Window Treatments)
- Level: Main
- Area: 140 Square Feet
- Dimensions: 14X10
Dining room
- Features: Flooring (Carpet), Window Treatments (ENERGY STAR Qualified Windows, Screens, Window Treatments)
- Level: Main
- Area: 120 Square Feet
- Dimensions: 12X10
Kitchen
- Features: Flooring (Engineered Hardwood), Window Treatments (Blinds, Screens, Storm Window(s), Shades, Window Treatments)
- Level: Main
- Area: 132 Square Feet
- Dimensions: 12X11
Laundry
- Level: Main
- Area: 18 Square Feet
- Dimensions: 6X3
Living room
- Features: Flooring (Carpet), Window Treatments (Blinds, ENERGY STAR Qualified Windows, Insulated Windows, Screens, Window Treatments)
- Level: Main
- Area: 289 Square Feet
- Dimensions: 17X17
Heating
- Electric
Cooling
- Central Air
Appliances
- Laundry: In Unit, Laundry Closet
Features
- Built-in Features, Open Floorplan, Special Millwork, Dining Combo, Granite Counters, Lobby, Pantry
- Flooring: Carpet
- Doors: ENERGY STAR Qualified Doors, Sliding Doors, Sliding Glass Door(s)
- Windows: Screens, Drapes, ENERGY STAR Qualified Windows, Window Treatments
- Basement: None
Interior area
- Total structure area: 1,131
- Total interior livable area: 1,131 sqft
Property
Parking
- Total spaces: 1
- Parking features: Asphalt, Assigned, Yes, Owned
Accessibility
- Accessibility features: Two or More Access Exits, Door Width 32 Inches or More, Hall Width 36 Inches or More, Bath Grab Bars, Disability Access
Features
- Exterior features: Balcony
- Pool features: In Ground
- Has view: Yes
- View description: Water, Front of Property
- Has water view: Yes
- Water view: Water,Front of Property
- Body of water: POOL
Lot
- Features: Landscaped
Details
- Parcel number: 0920123055
- Special conditions: None
Construction
Type & style
- Home type: Condo
- Property subtype: Condominium, Single Family Residence
Materials
- Brick
- Foundation: Concrete Perimeter
- Roof: Tar/Gravel
Condition
- New construction: No
- Year built: 1973
- Major remodel year: 2025
Utilities & green energy
- Electric: 100 Amp Service
- Sewer: Public Sewer
- Water: Lake Michigan
Community & HOA
Community
- Features: Street Lights
- Subdivision: Kensington Courts
HOA
- Has HOA: Yes
- Amenities included: Elevator in Residence, Storage, Party Room, Pool, Receiving Room, Security Door Lock(s), Ceiling Fan, Elevator(s), In Ground Pool, Private Inground Pool
- Services included: Parking, Insurance, Security, Pool, Exterior Maintenance, Lawn Care, Scavenger, Snow Removal
- HOA fee: $482 monthly
Location
- Region: Downers Grove
Financial & listing details
- Price per square foot: $274/sqft
- Tax assessed value: $68,380
- Annual tax amount: $3,273
- Date on market: 8/28/2026
- Ownership: Condo
Estimated market value
$311,300
$296,000 - $327,000
$2,159/mo
Price history
| Date | Event | Price |
|---|---|---|
| 8/29/2026 | Contingent | $309,900$274/sqft |
Source:  MRED as distributed by MLS GRID #12740481 Report a problem MRED as distributed by MLS GRID #12740481 Report a problem | ||
| 8/28/2026 | Listed for sale | $309,900+22.5%$274/sqft |
Source: MRED as distributed by MLS GRID #12740481 Report a problem | ||
| 9/12/2024 | Sold | $253,000+66.4%$224/sqft |
Source: Public Record Report a problem | ||
| 1/25/2005 | Sold | $152,000+70.8%$134/sqft |
Source: Public Record Report a problem | ||
| 7/11/1994 | Sold | $89,000$79/sqft |
Source: Public Record Report a problem | ||
Public tax history
| Year | Property taxes | Tax assessment |
|---|---|---|
| 2024 | -- | $68,380 +8.8% |
| 2023 | $3,261 +6.8% | $62,860 +8.6% |
| 2022 | $3,053 +6.9% | $57,870 +1.2% |
| 2021 | $2,855 +2.1% | $57,210 +2% |
| 2020 | $2,797 +3.6% | $56,070 |
| 2019 | $2,700 +14.7% | -- |
| 2018 | $2,354 +3.7% | $47,190 +3.9% |
| 2017 | $2,270 +2.5% | $45,410 +4.8% |
| 2016 | $2,215 +1.8% | $43,340 +6.3% |
| 2015 | $2,175 -13.6% | $40,770 -9.5% |
| 2014 | $2,517 -3.7% | $45,040 -4.5% |
| 2013 | $2,613 +2.8% | $47,170 -4.3% |
| 2012 | $2,542 +1.1% | $49,290 -6.1% |
| 2011 | $2,515 -5.1% | $52,490 -10.9% |
| 2010 | $2,651 +1% | $58,910 -5.8% |
| 2009 | $2,626 +3.2% | $62,530 |
| 2008 | $2,545 +4% | $62,530 +5.9% |
| 2007 | $2,447 +11.3% | $59,040 +12.4% |
| 2006 | $2,199 +12.7% | $52,550 +7.7% |
| 2005 | $1,951 +80.4% | $48,790 +7% |
| 2004 | $1,082 -14.1% | $45,600 +10% |
| 2003 | $1,260 -3.5% | $41,450 +9.8% |
| 2002 | $1,306 -3.3% | $37,740 +6.8% |
| 2001 | $1,350 -1.5% | $35,350 +3.5% |
| 2000 | $1,371 | $34,150 |
Find assessor info on the county website
Monthly payment
Est. payment
Payment breakdown
Explore the cost of this home by adjusting the details. Changes won't be saved.Climate risks
Neighborhood: 60516
Nearby schools
Schools provided by the listing agent
- Elementary: El Sierra Elementary School
- Middle: O Neill Middle School
- High: Downers Grove South High School
- District: 58
Source: MRED as distributed by MLS GRID. This data may not be complete. We recommend contacting the local school district to confirm school assignments for this home.
- $268,1002 bd2 ba1.1k sqft6525 Main St, Downers Grove, IL 60516Off Market
- $269,1002 bd2 ba1.1k sqft6525 Main St APT 207, Downers Grove, IL 60516Off Market
- $260,9002 bd2 ba1.1k sqft6525 Main St APT 301, Downers Grove, IL 60516Off Market
- $258,0002 bd2 ba1.1k sqft6525 Main St APT 302, Downers Grove, IL 60516Sold
Similar homes
- $269,9002 bd2 ba1.1k sqft5804 Doe Cir #6, Westmont, IL 60559Active
 MLS ID #12714814, Lauren Linder, Platinum Partners Realtors. MRED as distributed by MLS GRID
 - $269,9003 bd2 ba1k sqft6443 Clarendon Hills Rd APT 301C, Willowbrook, IL 60527Active
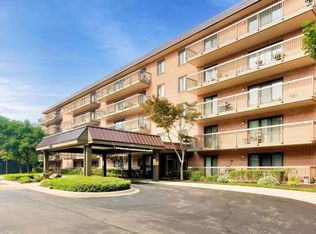 MLS ID #12746675, Hisham Bedeir, ABR,PSA,RSPS,SRS, Compass. MRED as distributed by MLS GRID
 - $269,0002 bd2 ba1k sqft2880 Torrey Pine Ln APT 1H, Lisle, IL 60532Active
 MLS ID #12753866, Mike Loewer, ABR,E-PRO,SRES, Century 21 Circle. MRED as distributed by MLS GRID
 - $215,0002 bd1 ba800 sqft2900 Maple Ave APT 18A, Downers Grove, IL 60515Active
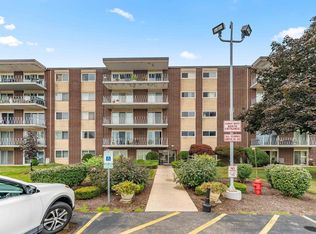 MLS ID #12754597, Jolanta Kolacz, Coldwell Banker Gladstone. MRED as distributed by MLS GRID
