Beautifully updated bungalow with a finished basement and separate entrance, tucked into Oshawa's Donevan community. This charming 3 plus 1 bedroom brick home at 657 Taylor Avenue feels fresh and move in ready.The main floor shines with a beautiful new kitchen, new appliances, new flooring and fresh paint, plus two new bathrooms and bright, welcoming bedrooms. The primary bedroom opens to the deck for easy indoor and outdoor living. Downstairs, the spacious finished basement adds a fourth bedroom, a large family room and new windows, with a separate entrance for flexible living.A new furnace, central air and tankless hot water heater bring peace of mind. Outside, new landscaping at the front and back frames a generous 45 by 111 foot lot, with a carport and parking for five vehicles.Enjoy a family friendly location close to Clara Hughes Public School, parks, transit and the Donevan Recreation Complex, with shopping and major routes nearby. Click more information button for floor plan and list of upgrades and feature sheet
Under contract
C$639,000
657 Taylor Ave, Oshawa, ON L1H 2E9
4beds
2baths
Single Family Residence
Built in ----
4,989 Square Feet Lot
$-- Zestimate®
C$--/sqft
C$-- HOA
What's special
Beautifully updated bungalowBeautiful new kitchenNew appliancesNew flooringFresh paintTwo new bathroomsBright welcoming bedrooms
- 30 days
- 6
- 0
Zillow last checked:
Listing updated:
Listed by:
Keller Williams Energy Real Estate
Source: TRREB,MLS®#: E13879732 Originating MLS®#: Central Lakes Association of REALTORS
Facts & features
Interior
Bedrooms & bathrooms
- Bedrooms: 4
- Bathrooms: 2
Primary bedroom
- Level: Main
- Dimensions: 2.77 x 4.27
Bedroom 2
- Level: Main
- Dimensions: 4.05 x 3.22
Bedroom 3
- Level: Main
- Dimensions: 2.6 x 3.17
Bedroom 4
- Level: Basement
- Dimensions: 2.83 x 3.26
Dining room
- Level: Main
- Dimensions: 5.4 x 3.74
Family room
- Level: Basement
- Dimensions: 9 x 7.27
Kitchen
- Level: Main
- Dimensions: 5.4 x 3.74
Living room
- Level: Main
- Dimensions: 4 x 3.74
Heating
- Forced Air, Gas
Cooling
- Central Air
Features
- None
- Basement: Finished,Separate Entrance
- Has fireplace: No
Interior area
- Living area range: 1100-1500 null
Property
Parking
- Total spaces: 5
- Parking features: Carport
- Has carport: Yes
Features
- Pool features: None
Lot
- Size: 4,989 Square Feet
Details
- Parcel number: 163430139
Construction
Type & style
- Home type: SingleFamily
- Architectural style: Bungalow
- Property subtype: Single Family Residence
Materials
- Brick
- Foundation: Concrete
- Roof: Asphalt Shingle
Utilities & green energy
- Sewer: Sewer
Community & HOA
Location
- Region: Oshawa
Financial & listing details
- Annual tax amount: C$4,848
- Date on market: 10/9/2026
Price history
Price history is unavailable.
Public tax history
Tax history is unavailable.
Climate risks
Neighborhood: Donevan
Nearby schools
GreatSchools rating
No schools nearby
We couldn't find any schools near this home.


Similar homes
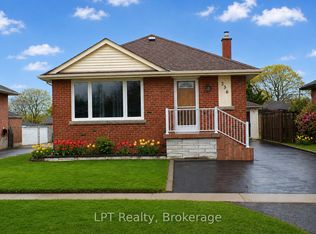
- C$609,9004 bd2 ba-- sqft98 Luke St, Oshawa, ON L1G 7G4For Sale
 MLS ID #E14151496, Royal LePage Frank Real Estate. TRREB
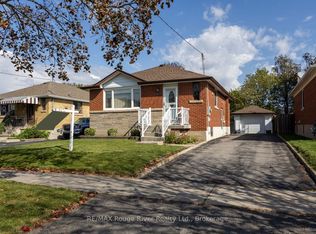
- C$575,0004 bd2 ba-- sqft20 Brock St E, Oshawa, ON L1G 1R9For Sale
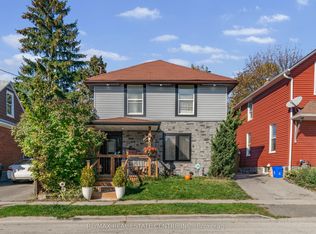 MLS ID #E14097292, RE/MAX REAL ESTATE CENTRE INC.. TRREB
- C$649,0004 bd3 ba-- sqft1296 Ashgrove Cres, Oshawa, ON L1K 3A6For Sale
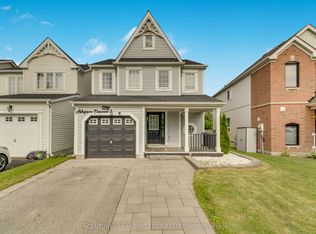 MLS ID #E13766774, CENTURY 21 LEADING EDGE REALTY INC.. TRREB
- C$689,0003 bd4 ba-- sqft163 Labrador Dr, Oshawa, ON L1H 7E4For Sale
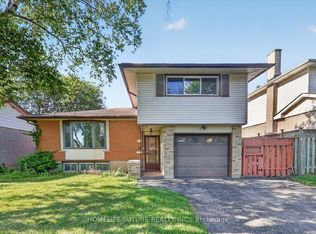 MLS ID #E13859868, HOMELIFE/FUTURE REALTY INC.. TRREB
