NEW PRICE – One of the best values currently available in the Foxtail subdivision. Extensive updates, and move-in ready condition. Schedule your buyers today. Welcome to the beautifully remodeled 659 Foxtail Ranch, offering over 2,700 square feet of finished living space. Thoughtfully renovated from top to bottom, this home combines modern finishes, functional living spaces, and major system updates that provide peace of mind for years to come.
Step inside to discover fresh paint throughout, brand-new hardwood flooring, upgraded lighting fixtures, and plush new carpet with premium padding, creating a warm and inviting atmosphere. The spacious family room features a soaring vaulted ceiling that fills the home with natural light and enhances the open-concept feel. The master suite also boasts a vaulted ceiling, adding character and a sense of spaciousness to your private retreat.
The stunning kitchen has been completely refreshed with granite countertops, soft-close cabinetry, and brand new stainless steel appliances, making it both stylish and practical for everyday living and entertaining. The main-level bathrooms have been beautifully updated with custom tile surrounds and sleek glass shower doors, offering a modern, upscale feel.
The fully finished lower level adds approximately 1,100 square feet of additional living space and includes a spacious recreation area, luxury vinyl plank flooring, a half bathroom, and a private bedroom—perfect for guests, extended family, a home office, or additional entertainment space.
Beyond the cosmetic updates, you’ll appreciate the major improvements that matter most, including a roof that is only 4 years old and major systems that are approximately 5 years old. With the big-ticket items already addressed, you can simply move in and enjoy.
Conveniently located near shopping, dining, parks, and everyday amenities, this exceptional home offers the space, updates, and value today’s buyers are looking for. Don’t miss your opportunity to make it yours.
Active under contract
Listed by: Worth Clark Realty • Sandy A Qumsieh • Contact: 314-435-2290
Price cut: $5K (6/19)
$319,900
659 Foxtail Dr, Florissant, MO 63034
4beds
2,712sqft
Single Family Residence
Built in 1986
9,147 Square Feet Lot
$-- Zestimate®
$118/sqft
$17/mo HOA
What's special
Granite countertopsFresh paint throughoutModern finishesHalf bathroomBrand-new hardwood flooringPrivate bedroomCustom tile surrounds
- 46 days |
- 262 |
- 20 |
Likely to sell faster than
Zillow last checked:
Listing updated:
Listed by:
Sandy A Qumsieh 314-435-2290,
Worth Clark Realty
Source: MARIS,MLS#: 26033618 Originating MLS: St. Charles County Association of REALTORS
Originating MLS: St. Charles County Association of REALTORSFacts & features
Interior
Bedrooms & bathrooms
- Bedrooms: 4
- Bathrooms: 3
- Full bathrooms: 2
- 1/2 bathrooms: 1
- Main level bathrooms: 2
- Main level bedrooms: 3
Heating
- Forced Air, Natural Gas
Cooling
- Ceiling Fan(s), Central Air
Appliances
- Included: ENERGY STAR Qualified Appliances, Stainless Steel Appliance(s), Electric Cooktop, ENERGY STAR Qualified Dishwasher, Disposal, ENERGY STAR Qualified Refrigerator, ENERGY STAR Qualified Water Heater, Gas Water Heater
- Laundry: Main Level
Features
- Flooring: Carpet, Ceramic Tile, Luxury Vinyl
- Basement: Partially Finished,Sleeping Area,Sump Pump
- Number of fireplaces: 1
- Fireplace features: Family Room
Interior area
- Total structure area: 2,712
- Total interior livable area: 2,712 sqft
- Finished area above ground: 1,666
- Finished area below ground: 1,046
Property
Parking
- Parking features: Garage - Attached
- Has attached garage: Yes
Features
- Levels: One
Lot
- Size: 9,147 Square Feet
- Features: Back Yard
Details
- Parcel number: 05H410275
- Special conditions: Standard
Construction
Type & style
- Home type: SingleFamily
- Architectural style: Ranch
- Property subtype: Single Family Residence
Materials
- Brick, Vinyl Siding
- Roof: Shingle
Condition
- Year built: 1986
Utilities & green energy
- Electric: Ameren
- Sewer: Public Sewer
- Water: Public
Community & HOA
Community
- Subdivision: Fox Lake 6
HOA
- Has HOA: Yes
- Amenities included: Common Ground, Park, Picnic Area, Playground
- Services included: Maintenance Grounds, Maintenance Parking/Roads, Common Area Maintenance
- HOA fee: $200 annually
- HOA name: Fox Lake 6
Location
- Region: Florissant
Financial & listing details
- Price per square foot: $118/sqft
- Tax assessed value: $238,200
- Annual tax amount: $3,881
- Date on market: 6/6/2026
- Cumulative days on market: 47 days
- Listing terms: Cash,Conventional,VA Loan
Estimated market value
Not available
Estimated sales range
Not available
Not available
Price history
| Date | Event | Price |
|---|---|---|
| 6/27/2026 | Contingent | $319,900$118/sqft |
Source:  MARIS #26033618 Report a problem MARIS #26033618 Report a problem | ||
| 6/19/2026 | Price change | $319,900-1.5%$118/sqft |
Source: MARIS #26033618 Report a problem | ||
| 6/6/2026 | Listed for sale | $324,900+71.1%$120/sqft |
Source: MARIS #26033618 Report a problem | ||
| 6/18/2020 | Sold | -- |
Source: MARIS #20026666 Report a problem | ||
| 5/17/2020 | Pending sale | $189,900$70/sqft |
Source: Platinum Realty of St. Louis, #20026666 Report a problem | ||
| 5/12/2020 | Listed for sale | $189,900+12.7%$70/sqft |
Source: Platinum Realty of St. Louis, #20026666 Report a problem | ||
| 6/4/2014 | Sold | -- |
Source: MARIS #14004566 Report a problem | ||
| 4/13/2014 | Listed for sale | $168,500+110.9%$62/sqft |
Source: McCullin Realty #14004566 Report a problem | ||
| 12/2/2013 | Sold | -- |
Source: Public Record Report a problem | ||
| 2/21/2013 | Listing removed | $79,900$29/sqft |
Source: Coldwell Banker Gundaker - #12064607 Report a problem | ||
| 2/12/2013 | Price change | $79,900-20%$29/sqft |
Source: Coldwell Banker Gundaker - #12064607 Report a problem | ||
| 1/9/2013 | Price change | $99,900-9.1%$37/sqft |
Source: Coldwell Banker Gundaker - #12064607 Report a problem | ||
| 12/9/2012 | Listed for sale | $109,900-35.3%$41/sqft |
Source: Coldwell Banker Gundaker - #12064607 Report a problem | ||
| 10/17/2008 | Sold | -- |
Source: Public Record Report a problem | ||
| 4/26/2008 | Listing removed | $169,900$63/sqft |
Source: Point2 #80016863 Report a problem | ||
| 4/2/2008 | Price change | $169,900-2.1%$63/sqft |
Source: NCI Report a problem | ||
| 3/21/2008 | Listed for sale | $173,500$64/sqft |
Source: NCI Report a problem | ||
| 1/24/2008 | Sold | -- |
Source: Public Record Report a problem | ||
| 1/26/1999 | Sold | -- |
Source: Public Record Report a problem | ||
Public tax history
| Year | Property taxes | Tax assessment |
|---|---|---|
| 2025 | $3,881 -3% | $45,260 +2.7% |
| 2024 | $4,002 +0.4% | $44,060 |
| 2023 | $3,987 +4.5% | $44,060 +17.5% |
| 2022 | $3,817 +5.7% | $37,510 |
| 2021 | $3,612 +8% | $37,510 +16% |
| 2020 | $3,345 +3.4% | $32,340 |
| 2019 | $3,234 | $32,340 +10.1% |
| 2018 | $3,234 | $29,380 |
| 2017 | $3,234 +0.1% | $29,380 +8.2% |
| 2016 | $3,230 +6.4% | $27,150 |
| 2015 | $3,036 | $27,150 +17.2% |
| 2014 | $3,036 +19.2% | $23,170 |
| 2013 | $2,547 | $23,170 -1.1% |
| 2012 | -- | $23,430 |
| 2011 | -- | $23,430 -21% |
| 2010 | $2,939 +5.8% | $29,640 |
| 2009 | $2,779 +2.6% | $29,640 -8.1% |
| 2008 | $2,709 +17.9% | $32,270 |
| 2007 | $2,298 | $32,270 +25.5% |
| 2006 | $2,298 +2.4% | $25,710 |
| 2005 | $2,243 +19.7% | $25,710 +5.5% |
| 2003 | $1,874 +5.4% | $24,360 +7.3% |
| 2002 | $1,777 +9.2% | $22,710 |
| 2001 | $1,627 | $22,710 |
Find assessor info on the county website
Monthly payment
Est. payment
Payment breakdown
Explore the cost of this home by adjusting the details. Changes won't be saved.Climate risks
Neighborhood: 63034
Nearby schools
GreatSchools rating
- 3/10Barrington Elementary SchoolGrades: PK-5Distance: 0.6 mi
- 2/10North Middle SchoolGrades: 6-8Distance: 1 mi
- 2/10Hazelwood Central High SchoolGrades: 9-12Distance: 0.6 mi
Schools provided by the listing agent
- Elementary: Barrington Elem.
- Middle: North Middle
- High: Hazelwood Central High
Source: MARIS. This data may not be complete. We recommend contacting the local school district to confirm school assignments for this home.
- $308,0004 bd3 ba2k sqft655 Foxtail Dr, Florissant, MO 63034Off Market
- $258,2003 bd2 ba1.6k sqft663 Foxtail Dr, Florissant, MO 63034Off Market
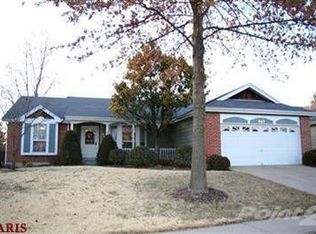
- $307,2003 bd2 ba2.7k sqft651 Foxtail Dr, Florissant, MO 63034Off Market
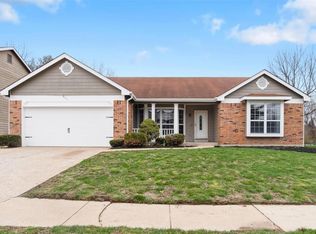
- $--3 bd2 ba1.5k sqft667 Foxtail Dr, Florissant, MO 63034Sold
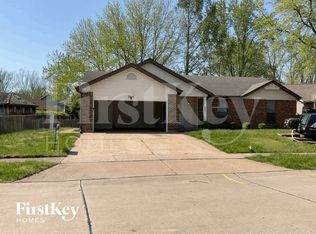
- $--3 bd2 ba1.4k sqft660 Foxtail Dr, Florissant, MO 63034Sold
- $266,5004 bd3 ba1.7k sqft656 Foxtail Dr, Florissant, MO 63034Off Market
- $247,0003 bd2 ba1.7k sqft664 Foxtail Dr, Florissant, MO 63034Off Market
- $278,7004 bd2 ba2k sqft4108 Del Lago Dr, Florissant, MO 63034Off Market
A local agent can set up tours, give advice and negotiate with sellers.
A local lender can help you make sure your offer is ready when you are.
Similar homes
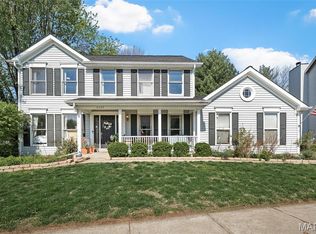
- $325,0004 bd3 ba2.3k sqft4207 Goodness Ct, Florissant, MO 63034For Sale
 MLS ID #26028869, Jordan M Landolt, Real Broker LLC. MARIS
 - $349,9005 bd3 ba2k sqft16337 Hampden Pl, Florissant, MO 63034For Sale
 MLS ID #26035724, Georgia D Rossel, CityScapes Realty. MARIS
 - $365,0004 bd3 ba2.8k sqft3908 Jost Farm Way, Florissant, MO 63034For Sale
 MLS ID #26034525, Jessica B Berchtold, Narrative Real Estate. MARIS
 - $380,0003 bd2 ba2.3k sqft13 Castle Dr, Florissant, MO 63034For Sale
 MLS ID #26043228, Kathy L Burks, Nettwork Global. MARIS
 - $409,0004 bd4 ba2.8k sqft15552 Debridge Way, Florissant, MO 63034For SaleMLS ID #26017707, David Triggs, Realty 360 Group. MARIS
- $329,9004 bd3 ba2.1k sqft4351 Alderwood Dr, Florissant, MO 63033For SaleMLS ID #26036272, Jeff X Zheng, RE/MAX Platinum. MARIS
- $385,0004 bd3 ba1.7k sqft26 Castle Dr, Florissant, MO 63034For SaleMLS ID #26014486, Laurie B Wuestling, Coldwell Banker Realty - Gundaker. MARIS
- $372,5004 bd3 ba2.9k sqft102 August Pl, Florissant, MO 63034For SaleMLS ID #26028306, Louis J Schello, Dielmann Sotheby's International Realty. MARIS
- $260,0002 bd3 ba2.7k sqft101 Robbins Way Dr, Florissant, MO 63034For SaleMLS ID #25071468, Rhonda V Jones, Keller Williams Chesterfield. MARIS
- $297,9004 bd3 ba1.9k sqft3 Sterling At Riverstone, Florissant, MO 63031New ConstructionMLS ID #25080670, Pamela Chyba, ListWithFreedom.com Inc. MARIS
- $299,0003 bd3 ba2.5k sqft6632 Blossom View Dr, Florissant, MO 63033For SaleMLS ID #26041913, Catherine A Pfeiffer, Vancil Brothers Realty. MARIS
- $372,4003 bd3 ba2.1k sqft1347 Harting Dr, Florissant, MO 63031For SaleMLS ID #26023210, Gary Le'Roi Newton, Properties by G. Le' Roi LLC. MARIS
- $250,0003 bd2 ba1.5k sqft3041 Wintergreen Dr, Florissant, MO 63033For SaleMLS ID #26041846, Jody Parrish, EXP Realty, LLC. MARIS
- $407,0004 bd4 ba2.8k sqft11 Moselle Ct, Florissant, MO 63031For SaleMLS ID #26043167, Jolonda J Hibbler, DRG - Delhougne Realty Group. MARIS
- $285,0003 bd2 ba1.6k sqft569 Saint Joseph St, Florissant, MO 63031For SaleMLS ID #26037319, Margaret Meyerkord, Berkshire Hathaway HomeServices Select Properties. MARIS
- $250,0003 bd2 ba1.4k sqft14000 Davey Dr, Florissant, MO 63034For SaleMLS ID #26023876, Sanora Mitchem, Nettwork Global. MARIS
- $325,0004 bd2 ba1.7k sqft2801 Droste Rd, Saint Charles, MO 63301For SaleMLS ID #26043226, Catie Stricker Howell, Keller Williams Pinnacle. MARIS
- $445,0004 bd3 ba2.9k sqft976 Brookfield Chase Ct, Florissant, MO 63031For SaleMLS ID #26031195, Michael W Reiser, Coldwell Banker Realty - Gundaker. MARIS
- $265,0003 bd2 ba2k sqft5260 Edgemere Dr, Florissant, MO 63033For SaleMLS ID #26004114, Laura L Shucart, Keller Williams Chesterfield. MARIS
- $299,0004 bd3 ba3k sqft6064 W Cabanne Pl, Saint Louis, MO 63112For SaleMLS ID #26030413, Rachel R Winckowski, RedKey Realty Leaders. MARIS
