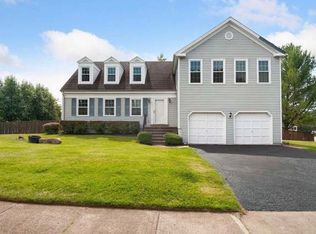
Lovely 0.21-acre lot in Little Rocky Run, backing to tree line, with a rear deck. Union Mill Elementary, Liberty Middle, Centreville High. The Dogwood model gives you three finished levels and approximately 3,000 finished square feet. Four bedrooms and 2 full bathrooms on the upper level, plus an open loft overlooking the two-story foyer. Main level: family room with cherry hardwood floors, a wood-burning fireplace with brick surround, and a door to the rear deck. Large formal living and dining rooms. Kitchen has ceramic tile floors, granite counters, and generous cabinet space. Laundry off the family room, plus laundry area. Attached two-car garage. Lower level: rec room, guest room with window, full bath, storage room, and rear entrance. 2019 roof replaced, gutters with guards, and new skylight. Insulated Clopay garage doors, 2021. Polybutylene supply lines replaced. Plantation shutters throughout. HOA resale documents available.
For sale
$885,000
6595 Rockland Dr, Clifton, VA 20124
4beds
2,920sqft
Single Family Residence
Built in 1987
9,066 Square Feet Lot
$877,000 Zestimate®
$303/sqft
$98/mo HOA
What's special
Storage roomGuest room with windowRec roomThree finished levelsAttached two-car garageGranite countersRear entrance
- 52 minutes |
- 39 |
- 3 |
Zillow last checked:
Listing updated:
Listed by:
David Zadareky 202-552-1628,
Compass (703) 266-7277
Source: Bright MLS,MLS#: VAFX2329236
Facts & features
Interior
Bedrooms & bathrooms
- Bedrooms: 4
- Bathrooms: 4
- Full bathrooms: 3
- 1/2 bathrooms: 1
- Main level bathrooms: 1
Rooms
- Room types: Living Room, Dining Room, Primary Bedroom, Bedroom 2, Bedroom 3, Bedroom 4, Kitchen, Game Room, Family Room, 2nd Stry Fam Ovrlk, Study, Storage Room
Primary bedroom
- Features: Flooring - Carpet
- Level: Upper
- Area: 294 Square Feet
- Dimensions: 14 X 21
Bedroom 2
- Features: Flooring - Carpet
- Level: Upper
- Area: 110 Square Feet
- Dimensions: 10 X 11
Bedroom 3
- Features: Flooring - Carpet
- Level: Upper
- Area: 132 Square Feet
- Dimensions: 11 X 12
Bedroom 4
- Features: Flooring - Carpet
- Level: Upper
- Area: 234 Square Feet
- Dimensions: 13 X 18
Other
- Features: Flooring - Carpet
- Level: Upper
- Area: 132 Square Feet
- Dimensions: 11 X 12
Dining room
- Features: Flooring - Carpet
- Level: Main
- Area: 154 Square Feet
- Dimensions: 11 X 14
Family room
- Features: Flooring - HardWood, Fireplace - Wood Burning
- Level: Main
- Area: 360 Square Feet
- Dimensions: 15 X 24
Game room
- Features: Flooring - Carpet
- Level: Lower
- Area: 234 Square Feet
- Dimensions: 13 X 18
Kitchen
- Features: Flooring - Tile/Brick
- Level: Main
- Area: 117 Square Feet
- Dimensions: 9 X 13
Living room
- Features: Flooring - Carpet
- Level: Main
- Area: 247 Square Feet
- Dimensions: 13 X 19
Storage room
- Level: Lower
- Area: 198 Square Feet
- Dimensions: 11 X 18
Study
- Features: Flooring - Carpet
- Level: Lower
- Area: 225 Square Feet
- Dimensions: 15 X 15
Heating
- Heat Pump, Electric
Cooling
- Central Air, Heat Pump, ENERGY STAR Qualified Equipment, Electric
Appliances
- Included: Dishwasher, Disposal, Dryer, Ice Maker, Microwave, Oven/Range - Electric, Refrigerator, Washer, Electric Water Heater
Features
- Family Room Off Kitchen, Kitchen - Country, Kitchen - Table Space, Eat-in Kitchen, Dining Area, Built-in Features, Upgraded Countertops, Recessed Lighting, Open Floorplan
- Flooring: Wood
- Doors: Sliding Glass
- Windows: Double Pane Windows, Bay/Bow, Skylight(s)
- Basement: Full,Partial,Walk-Out Access
- Number of fireplaces: 1
- Fireplace features: Glass Doors, Mantel(s)
Interior area
- Total structure area: 3,220
- Total interior livable area: 2,920 sqft
- Finished area above ground: 2,370
- Finished area below ground: 550
Property
Parking
- Total spaces: 4
- Parking features: Garage Faces Front, Garage Door Opener, Attached, Driveway
- Attached garage spaces: 2
- Uncovered spaces: 2
Accessibility
- Accessibility features: None
Features
- Levels: Three
- Stories: 3
- Patio & porch: Deck, Porch
- Exterior features: Play Area, Play Equipment, Sidewalks
- Pool features: Community
- Has view: Yes
- View description: Trees/Woods
Lot
- Size: 9,066 Square Feet
- Features: Backs to Trees, Backs - Open Common Area, Premium, Landscaped, Wooded
Details
- Additional structures: Above Grade, Below Grade
- Parcel number: 0654 02 0092
- Zoning: 131
- Special conditions: Standard
Construction
Type & style
- Home type: SingleFamily
- Architectural style: Colonial,Loft
- Property subtype: Single Family Residence
Materials
- Brick, Vinyl Siding
- Foundation: Other
Condition
- New construction: No
- Year built: 1987
Details
- Builder model: Dogwood
Utilities & green energy
- Sewer: Public Sewer
- Water: Public
Community & HOA
Community
- Subdivision: Little Rocky Run
HOA
- Has HOA: Yes
- Amenities included: Jogging Path, Pool, Tot Lots/Playground, Tennis Court(s)
- Services included: Pool(s), Snow Removal, Trash
- HOA fee: $98 monthly
- HOA name: LITTLE ROCKY RUN HOMEOWNERS ASSOCIATION
Location
- Region: Clifton
Financial & listing details
- Price per square foot: $303/sqft
- Tax assessed value: $845,180
- Annual tax amount: $9,749
- Date on market: 8/15/2026
- Listing agreement: Exclusive Right To Sell
- Inclusions: Microwave, Ceiling Fan, Clothes Washer And Dryer, Dishwasher, Disposer, Fireplace Screen / Door, Garage Opener 2, Refrigerator W / Ice Maker, Stove, Window Treatments, Playset In Yard.
- Ownership: Fee Simple
Estimated market value
$877,000
$833,000 - $921,000
$4,711/mo
Price history
| Date | Event | Price |
|---|---|---|
| 8/15/2026 | Listed for sale | $885,000+47.7%$303/sqft |
Source:  Bright MLS #VAFX2329236 Report a problem Bright MLS #VAFX2329236 Report a problem | ||
| 8/28/2015 | Sold | $598,995-0.2%$205/sqft |
Source: Public Record Report a problem | ||
| 7/14/2015 | Pending sale | $599,950$205/sqft |
Source: Coldwell Banker Residential Brokerage - Alexandria #FX8651659 Report a problem | ||
| 6/30/2015 | Price change | $599,950-0.8%$205/sqft |
Source: Coldwell Banker Residential Brokerage - Alexandria #FX8651659 Report a problem | ||
| 5/20/2015 | Price change | $605,000-0.8%$207/sqft |
Source: Coldwell Banker Residential Brokerage - Alexandria #FX8596709 Report a problem | ||
| 4/10/2015 | Listed for sale | $610,000$209/sqft |
Source: Coldwell Banker Residential Brokerage - Alexandria #FX8596709 Report a problem | ||
Public tax history
| Year | Property taxes | Tax assessment |
|---|---|---|
| 2025 | $9,655 +6.8% | $835,180 +7.1% |
| 2024 | $9,037 -6.2% | $780,090 -8.7% |
| 2023 | $9,638 +11% | $854,050 +12.4% |
| 2022 | $8,685 | $759,520 +13.7% |
| 2021 | -- | $668,080 +3.3% |
| 2020 | $7,653 +2.9% | $646,670 +2.9% |
| 2019 | $7,439 +0.5% | $628,520 +0.5% |
| 2018 | $7,403 +4% | $625,520 +2% |
| 2017 | $7,121 +2.2% | $613,310 +2% |
| 2016 | $6,966 +9.9% | $601,260 +5.9% |
| 2015 | $6,339 +4.9% | $568,020 +4.6% |
| 2014 | $6,046 | $542,950 +3.8% |
| 2013 | -- | $522,930 +6.6% |
| 2012 | -- | $490,360 -0.8% |
| 2011 | -- | $494,340 |
| 2010 | -- | $494,340 -2.6% |
| 2009 | -- | $507,520 -10% |
| 2008 | -- | $563,850 -3.4% |
| 2007 | -- | $583,570 +58.7% |
| 2003 | -- | $367,660 +8.1% |
| 2002 | -- | $339,975 +23.2% |
| 2001 | -- | $275,860 |
Find assessor info on the county website
Monthly payment
Est. payment
Payment breakdown
Explore the cost of this home by adjusting the details. Changes won't be saved.Climate risks
Neighborhood: 20124
Nearby schools
GreatSchools rating
- 9/10Union Mill Elementary SchoolGrades: PK-6Distance: 0.5 mi
- 7/10Liberty Middle SchoolGrades: 7-8Distance: 0.6 mi
- 5/10Centreville High SchoolGrades: 9-12Distance: 0.9 mi
Schools provided by the listing agent
- Elementary: Union Mill
- Middle: Liberty
- High: Centreville
- District: Fairfax County Public Schools
Source: Bright MLS. This data may not be complete. We recommend contacting the local school district to confirm school assignments for this home.
- $992,3004 bd4 ba3.1k sqft6593 Rockland Dr, Clifton, VA 20124Off Market
- $940,1004 bd2 ba3k sqft6597 Rockland Dr, Clifton, VA 20124Off Market
- $942,3004 bd3 ba2.5k sqft6598 Rockland Dr, Clifton, VA 20124Off Market
- $1,088,8005 bd4 ba3.2k sqft13706 Stone Shadow Ct, Clifton, VA 20124Off Market
- $975,0004 bd4 ba3.2k sqft6591 Rockland Dr, Clifton, VA 20124Sold
- $912,1004 bd3 ba2.4k sqft6610 Rockland Dr, Clifton, VA 20124Off Market
- $1,076,7005 bd4 ba3.4k sqft6590 Rockland Dr, Clifton, VA 20124Off Market
- $1,080,4005 bd4 ba2.9k sqft13704 Stone Shadow Ct, Clifton, VA 20124Off Market
A local agent can set up tours, give advice and negotiate with sellers.
Similar homes
- $900,0004 bd4 ba3.5k sqft14300 Grainery Rd, Centreville, VA 20121For Sale

 MLS ID #VAFX2334262, Mr. Bob Baser, First Decision Realty LLC. Bright MLS
 - $849,0004 bd4 ba3.1k sqft5601 Rocky Run Dr, Centreville, VA 20120For Sale By Owner
- $1,300,0004 bd3 ba3.2k sqft7124 Ivakota Rd, Clifton, VA 20124For Sale
 MLS ID #VAFX2329462, Mike Putnam, EXP Realty, LLC. Bright MLS
 - $974,0005 bd4 ba3.7k sqft13959 S Springs Dr, Clifton, VA 20124For Sale
 MLS ID #VAFX2313536, Liane Carlstrom MacDowell, Stone Properties VA, LLC. Bright MLS
 - $1,188,0005 bd4 ba3.2k sqft13908 Rock Brook Ct, Clifton, VA 20124For SaleMLS ID #VAFX2330902, Karen Gales, RE/MAX Gateway, LLC. Bright MLS
- $795,0004 bd3 ba1.8k sqft5534 Shipley Ct, Centreville, VA 20120For SaleMLS ID #VAFX2334570, Ujjwal Shrestha, Signature Realtors Inc. Bright MLS
- $779,9003 bd4 ba2.6k sqft5722 Rocky Run Dr, Centreville, VA 20120For SaleMLS ID #VAFX2331794, Michelle Hale, NextHome NOVA Realty. Bright MLS
- $795,0005 bd3 ba2.5k sqft14521 Lock Dr, Centreville, VA 20120For SaleMLS ID #VAFX2332994, Phuong Tran, Corcoran McEnearney. Bright MLS
- $--4 bd4 ba3.3k sqft9203 Matthew Dr, Manassas Park, VA 20111AuctionAuction.com 2
- $775,0004 bd3 ba1.9k sqft5701 Ottawa Rd, Centreville, VA 20120For SaleMLS ID #VAFX2334744, Austin Wickwire, RE/MAX Gateway, LLC. Bright MLS
- $870,0004 bd3 ba2.8k sqft6121 Queens Brigade Ct, Fairfax, VA 22030For SaleMLS ID #VAFX2326064, Linda Min, Samson Properties. Bright MLS
- $950,0004 bd4 ba3.6k sqft6300 Lee Forest Path, Centreville, VA 20120For SaleMLS ID #VAFX2332276, Margarita W Moylan, Corcoran McEnearney. Bright MLS
- $825,0005 bd4 ba3.3k sqftOld Mill Community Association, Centreville, VA 20121For SaleMLS ID #VAFX2323706, Jumana Shiha, Redfin Corporation. Bright MLS
- $985,0004 bd4 ba3.5k sqft15470 Eagle Tavern Ln, Centreville, VA 20120For SaleMLS ID #VAFX2330006, Mindy Conway, Long & Foster Real Estate, Inc.. Bright MLS
- $775,0004 bd4 ba3.9k sqft7825 Oak St, Manassas, VA 20111For SaleMLS ID #VAPW2125970, Sam Henien, United Real Estate Premier. Bright MLS
- $749,8504 bd4 ba4k sqft8008 Towering Oak Way, Manassas, VA 20111For SaleMLS ID #VAPW2126710, John Stacey, Compass. Bright MLS
- $775,0005 bd4 ba4k sqft8016 Towering Oak Way, Manassas, VA 20111For SaleMLS ID #VAPW2128096, Kelly Laubenheimer, LPT Realty, LLC. Bright MLS
- $649,9004 bd2 ba2.1k sqft8407 Spruce St, Manassas, VA 20111For SaleMLS ID #VAPW2126048, Jina Hwang, BH Investment Realty. Inc.. Bright MLS
- $685,0003 bd4 ba2.4k sqft6888 Kerrywood Cir, Centreville, VA 20121For SaleMLS ID #VAFX2333072, Miguel Avila, EXP Realty, LLC. Bright MLS
- $825,0004 bd3 ba2.4k sqft6513 Wheat Mill Way, Centreville, VA 20121For SaleMLS ID #VAFX2303372, Abby Etheridge, RLAH @properties. Bright MLS
