IMPECCABLE TUDOR-STYLE MASTERPIECE blends timeless architecture & luxurious finishes while showcasing a '26 roof, '26 fence, new carpet, recent interior/exterior pnt, '20 HVAC units, tankless H20 heater, EV charging station, whole home generator! Chef's kitchen boasts Thermador appls w/dbl ovens, warming drawer, built-in fridge, pot filler, statement vent hood, glass-paneled cabs, large block island & bonus planning area! Expansive sight lines & hardwoods punctuate this open-concept floor plan from the gallery entry to dining rm to seamless flow between kitchen/den w/vaulted, beamed ceiling overlooking a tree-lined backyard oasis w/covered veranda, fireplace, outdoor kitchen & sparkling pool & spa w/dedicated bath! Enviable owner's retreat w/private ext door, sitting area, fireplace & designer luxe bath! Enclosed study w/built-ins opens to front veranda + secluded guest suite down & 2 en suite BRs up + game & media rooms, wet bar, flex rm + alcove, scenic balcony, walk-in attic, MORE!
Pending
$1,900,000
66 S Player Manor Cir, The Woodlands, TX 77382
4beds
5,768sqft
:
Get pre-qualified$12,896/mo
Single Family Residence
Built in 2008
0.35 Acres Lot
$1,876,300 Zestimate®
$329/sqft
$-- HOA
What's special
- 48 days |
- 41 |
- 0 |
Likely to sell faster than
Zillow last checked:
Listing updated:
Listed by:
Jo Anne Johnson TREC #0575103 713-703-3316,
Compass RE Texas, LLC - The Woodlands
Source: HAR,MLS#: 34791006
Facts & features
Interior
Bedrooms & bathrooms
- Bedrooms: 4
- Bathrooms: 7
- Full bathrooms: 4
- 1/2 bathrooms: 3
Rooms
- Room types: Den, Guest Suite, Media Room, Utility Room
Primary bathroom
- Features: Full Secondary Bathroom Down, Half Bath, Primary Bath: Double Sinks, Primary Bath: Separate Shower, Primary Bath: Soaking Tub, Secondary Bath(s): Shower Only, Secondary Bath(s): Tub/Shower Combo, Vanity Area
Kitchen
- Features: Kitchen Island, Kitchen open to Family Room, Pantry, Pot Filler, Under Cabinet Lighting, Walk-in Pantry
Heating
- Natural Gas
Cooling
- Ceiling Fan(s), Electric
Appliances
- Included: Water Heater, Disposal, Refrigerator, Wine Refrigerator, Double Oven, Microwave, Gas Cooktop, Dishwasher
- Laundry: Electric Dryer Hookup, Washer Hookup
Features
- Central Vacuum, Crown Molding, Formal Entry/Foyer, High Ceilings, Prewired for Alarm System, Vaulted Ceiling, 1 Bedroom Down - Not Primary BR, 2 Bedrooms Down, 2 Bedrooms Up, En-Suite Bath, Primary Bed - 1st Floor, Sitting Area, Walk-In Closet(s)
- Flooring: Carpet, Tile, Wood
- Windows: Insulated/Low-E windows
- Number of fireplaces: 3
- Fireplace features: Outside, Gas, Gas Log, Wood Burning
Interior area
- Total structure area: 5,768
- Total interior livable area: 5,768 sqft
Video & virtual tour
Property
Parking
- Total spaces: 3
- Parking features: Attached, Oversized, Garage Door Opener, Double-Wide Driveway
- Attached garage spaces: 3
Features
- Stories: 2
- Patio & porch: Covered, Patio/Deck, Porch
- Exterior features: Back Green Space, Balcony, Outdoor Kitchen, Side Yard, Sprinkler System
- Has private pool: Yes
- Pool features: Gunite, Heated, In Ground
- Has spa: Yes
- Spa features: Spa/Hot Tub
- Fencing: Back Yard
Lot
- Size: 0.35 Acres
- Features: Back Yard, Near Golf Course, Subdivided, 1/4 Up to 1/2 Acre
Details
- Parcel number: 376423
Construction
Type & style
- Home type: SingleFamily
- Architectural style: Traditional
- Property subtype: Single Family Residence
Materials
- Blown-In Insulation, Brick, Stone, Wood Siding
- Foundation: Slab
- Roof: Composition
Condition
- New construction: No
- Year built: 2008
Details
- Builder name: Sanders Custom
Utilities & green energy
- Water: Water District
Green energy
- Energy efficient items: Attic Vents, Thermostat, HVAC, Exposure/Shade, Other Energy Features
Community & HOA
Community
- Features: Subdivision Tennis Court
- Security: Prewired for Alarm System
- Subdivision: The Woodlands Sterling Ridge
HOA
- Amenities included: Basketball Court, Boat Ramp, Dog Park, Park, Picnic Area, Playground, Pond, Pool, Splash Pad, Sport Court, Tennis Court(s), Trail(s)
Location
- Region: The Woodlands
Financial & listing details
- Price per square foot: $329/sqft
- Tax assessed value: $1,565,534
- Annual tax amount: $28,495
- Date on market: 6/9/2026
- Listing terms: Cash,Conventional
- Exclusions: Please See Attached Docs
- Ownership: Full Ownership
- Road surface type: Concrete, Curbs, Gutters
Estimated market value
$1,876,300
$1.78M - $1.97M
$7,581/mo
Price history
| Date | Event | Price |
|---|---|---|
| 6/18/2026 | Pending sale | $1,900,000$329/sqft |
Source:  HAR #34791006 Report a problem HAR #34791006 Report a problem | ||
| 6/12/2026 | Listed for sale | $1,900,000+61.7%$329/sqft |
Source: HAR #34791006 Report a problem | ||
| 7/31/2019 | Sold | -- |
Source: Agent Provided Report a problem | ||
| 6/25/2019 | Pending sale | $1,175,000$204/sqft |
Source: Sotheby's International Realty - The Woodlands Brokerage #64947115 Report a problem | ||
| 6/4/2019 | Price change | $1,175,000-2%$204/sqft |
Source: Sotheby's International Realty - The Woodlands Brokerage #64947115 Report a problem | ||
| 5/2/2019 | Listed for sale | $1,199,000$208/sqft |
Source: Martha Turner Sotheby's #64947115 Report a problem | ||
Public tax history
| Year | Property taxes | Tax assessment |
|---|---|---|
| 2025 | $22,904 +8.3% | $1,560,585 +10% |
| 2024 | $21,151 +10.2% | $1,418,714 +10% |
| 2023 | $19,195 | $1,289,740 +0.8% |
| 2022 | -- | $1,279,080 +20% |
| 2021 | $19,722 -9.2% | $1,065,900 -6.4% |
| 2020 | $21,722 -0.8% | $1,138,630 +0.8% |
| 2019 | $21,907 -10.9% | $1,130,000 +0.1% |
| 2018 | $24,585 -2.3% | $1,129,340 |
| 2017 | $25,155 -2% | $1,129,340 +2.7% |
| 2016 | $25,663 +5.8% | $1,099,860 -1.2% |
| 2015 | $24,268 | $1,113,540 +10% |
| 2014 | $24,268 | $1,012,310 +10% |
| 2013 | -- | $920,280 +9.9% |
| 2012 | -- | $837,100 +10% |
| 2011 | -- | $761,000 -5.2% |
| 2010 | -- | $803,110 -7.5% |
| 2009 | -- | $868,620 +769.9% |
| 2008 | -- | $99,850 |
Find assessor info on the county website
Monthly payment
Est. payment
Payment breakdown
Explore the cost of this home by adjusting the details. Changes won't be saved.Climate risks
Neighborhood: Sterling Ridge
Nearby schools
GreatSchools rating
- 10/10Deretchin Elementary SchoolGrades: PK-6Distance: 0.9 mi
- 10/10McCullough Junior High SchoolGrades: 7-8Distance: 5 mi
- 9/10The Woodlands High SchoolGrades: 9-12Distance: 3.7 mi
Schools provided by the listing agent
- Elementary: Deretchin Elementary School
- Middle: Mccullough Junior High School
- High: The Woodlands High School
Source: HAR. This data may not be complete. We recommend contacting the local school district to confirm school assignments for this home.
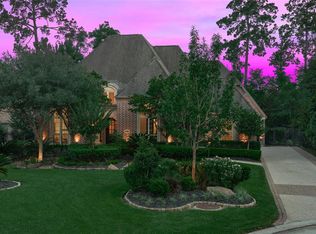
- $1,565,6005 bd6 ba5.3k sqft62 Roger Dell Ct, The Woodlands, TX 77382Off Market
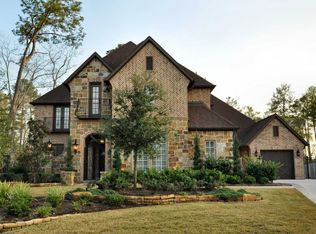
- $--5 bd5 ba5.2k sqft70 S Player Manor Cir, Spring, TX 77382Sold
- $1,588,4005 bd6 ba4.6k sqft58 Roger Dell Ct, The Woodlands, TX 77382Off Market

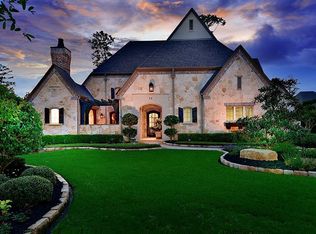
- $1,784,0005 bd8 ba5.6k sqft75 S Player Manor Cir, Spring, TX 77382Off Market
- $1,538,700-- bd4 ba5k sqft74 S Player Manor Cir, The Woodlands, TX 77382Off Market
- $1,897,9005 bd7 ba5.3k sqft54 Roger Dell Ct, The Woodlands, TX 77382Off Market
- $1,732,2005 bd8 ba5.5k sqft50 Roger Dell Ct, The Woodlands, TX 77382Off Market
- $1,564,600-- bd5 ba4.7k sqft83 S Player Manor Cir, The Woodlands, TX 77382Off Market
A local agent can set up tours, give advice and negotiate with sellers.
Similar homes
- $1,495,0005 bd6 ba4.9k sqft3 Pendleton Park Pt, Spring, TX 77382For Sale
 MLS ID #20549006, Haley Garcia, Real Broker, LLC. HAR

 - $2,369,0005 bd6 ba5.7k sqft75 S Player Crest Cir, The Woodlands, TX 77382For Sale
 MLS ID #2013939, Chris Domangue, Coldwell Banker Realty - The Woodlands. HAR
 - $1,425,0005 bd5 ba5.1k sqft90 Player Oaks Pl, The Woodlands, TX 77382For Sale
 MLS ID #46892908, Sheri Hodges, Zarco Properties, LLC. HAR
 - $2,390,0005 bd6 ba5.7k sqft19 Harmony Links Pl, Spring, TX 77382For Sale
 MLS ID #78665660, Monica Brashear, Martha Turner Sotheby's International Realty - The Woodlands. HAR
 - $1,850,0005 bd6 ba5.9k sqft10 Coronet Ridge Ct, Tomball, TX 77375For SaleMLS ID #14607124, Jennifer Elmi, Nan & Company Properties - Woodlands Office. HAR
- $1,800,0005 bd7 ba5.9k sqft15 Quiet Mead Pl, The Woodlands, TX 77375For SaleMLS ID #53562270, Paul Edwards, Keller Williams Memorial. HAR
- $1,900,0004 bd5 ba4.3k sqft47 Summerwalk Pl, Spring, TX 77381For SaleMLS ID #63688748, Alejandra Silva, JLA Realty. HAR
- $1,399,0005 bd6 ba5.1k sqft74 W Thymewood Pl, Spring, TX 77382For SaleMLS ID #69134164, Joe Rodriguez, Ferris Realty. HAR
- $1,850,0005 bd6 ba4.8k sqft11 Kimberling Ct, Tomball, TX 77375For SaleMLS ID #72147347, Jeanne Eschenfelder, Coldwell Banker Realty - The Woodlands. HAR
- $1,745,0005 bd6 ba4.7k sqft59 Freesia Ct, Tomball, TX 77375For SaleMLS ID #28585991, Jo Anne Johnson, Compass RE Texas, LLC - The Woodlands. HAR
- $1,465,0005 bd4 ba4.1k sqft2 Lenox Hill Dr, Spring, TX 77382For SaleMLS ID #83958772, Kathleen Merchant, Compass RE Texas, LLC - The Woodlands. HAR
- $1,300,0005 bd4 ba4.4k sqft54 N Wooded Brook Cir, Spring, TX 77382For SaleMLS ID #35224600, Eric Depoy, Compass RE Texas, LLC - The Woodlands. HAR
- $1,895,0004 bd5 ba6k sqft28227 Kailees Ct, Spring, TX 77386For SaleMLS ID #60821503, Christine Richards, Keller Williams Realty The Woodlands. HAR
- $1,350,0005 bd5 ba4.7k sqft35 N Fremont Ridge Loop, Spring, TX 77389For SaleMLS ID #52295765, Charlotte Blocker, Martha Turner Sotheby's International Realty - The Woodlands. HAR
- $975,0004 bd4 ba3.8k sqft7 Clarion Rdg, The Woodlands, TX 77382For SaleMLS ID #98322388, Christine Hale, RE/MAX The Woodlands & Spring. HAR
- $1,725,0005 bd7 ba5.2k sqft26 Hollyflower Pl, Tomball, TX 77375For SaleMLS ID #75554168, Keith Towne, Keller Williams Premier Realty. HAR
- $1,950,0006 bd7 ba7.3k sqft39414 Lago Dr, Magnolia, TX 77354For SaleMLS ID #83133542, Rohit Mathews, eXp Realty LLC. HAR
- $1,495,0004 bd6 ba4.4k sqft319 S Silvershire Cir, Spring, TX 77381For SaleMLS ID #44365597, Jo Anne Johnson, Compass RE Texas, LLC - The Woodlands. HAR
- $1,950,0005 bd7 ba5.6k sqft28053 Cross Way Oaks, Magnolia, TX 77355For SaleMLS ID #31034658, Gabrielle Strout, Compass RE Texas, LLC - Memorial. HAR
- $1,200,0005 bd5 ba5.7k sqft24935 Waterstone Estates Cir N, Tomball, TX 77375For SaleMLS ID #84135579, Charlotte Blocker, Martha Turner Sotheby's International Realty - The Woodlands. HAR
