You won't want to miss this elegant, beautifully maintained home with vaulted ceilings. From the covered deck or from the patio, enjoy the serenity of the gated, park-like backyard, resplendent with trees, shrubs, and flowers. Tucked in the back, you'll find a delightful shed, currently used for garden tools, but could possibly be a playhouse, she-shed or cave.
Pending
$479,000
6600 NE 53rd Cir, Vancouver, WA 98661
3beds
1,620sqft
:
Get pre-qualified$2,924/mo
Residential, Single Family Residence
Built in 1996
6,098 Square Feet Lot
$-- Zestimate®
$296/sqft
$-- HOA
What's special
- 140 days |
- 9 |
- 0 |
Zillow last checked:
Listing updated:
Listed by:
Marlene Laddusaw 360-600-0579,
Weichert Realtors, Equity NW
Source: RMLS (OR),MLS#: 24064604
Facts & features
Interior
Bedrooms & bathrooms
- Bedrooms: 3
- Bathrooms: 2
- Full bathrooms: 2
- Main level bathrooms: 2
Rooms
- Room types: Bedroom 2, Bedroom 3, Dining Room, Family Room, Kitchen, Living Room, Primary Bedroom
Primary bedroom
- Features: Double Closet
- Level: Main
Bedroom 2
- Level: Main
Bedroom 3
- Level: Main
Dining room
- Features: Free Standing Refrigerator, Vaulted Ceiling
- Level: Main
Family room
- Features: Fireplace, Vaulted Ceiling
- Level: Main
Kitchen
- Features: Builtin Range, Dishwasher, Disposal, Island, Pantry, Plumbed For Ice Maker
- Level: Main
Heating
- Forced Air, Fireplace(s)
Cooling
- Central Air
Appliances
- Included: Built-In Range, Dishwasher, Disposal, Plumbed For Ice Maker, Free-Standing Refrigerator, Gas Water Heater
Features
- Vaulted Ceiling(s), Kitchen Island, Pantry, Double Closet
- Basement: Crawl Space
- Number of fireplaces: 1
- Fireplace features: Gas
Interior area
- Total structure area: 1,620
- Total interior livable area: 1,620 sqft
Property
Parking
- Total spaces: 2
- Parking features: Driveway, Garage Door Opener, Attached
- Attached garage spaces: 2
- Has uncovered spaces: Yes
Accessibility
- Accessibility features: Garage On Main, One Level, Utility Room On Main, Accessibility
Features
- Levels: One
- Stories: 1
Lot
- Size: 6,098 Square Feet
- Features: Cul-De-Sac, Level, Trees, SqFt 5000 to 6999
Details
- Parcel number: 108660336
- Zoning: R-30
Construction
Type & style
- Home type: SingleFamily
- Architectural style: Ranch
- Property subtype: Residential, Single Family Residence
Materials
- Brick, Cement Siding
- Roof: Composition
Condition
- Updated/Remodeled
- New construction: No
- Year built: 1996
Utilities & green energy
- Gas: Gas
- Sewer: Public Sewer
- Water: Public
- Utilities for property: Cable Connected
Community & HOA
Community
- Subdivision: Highland Park
HOA
- Has HOA: No
Location
- Region: Vancouver
Financial & listing details
- Price per square foot: $296/sqft
- Tax assessed value: $448,382
- Annual tax amount: $539
- Date on market: 8/3/2024
- Cumulative days on market: 141 days
- Listing terms: Cash,Conventional,FHA,VA Loan
- Road surface type: Paved
Estimated market value
Not available
Estimated sales range
Not available
Not available
Price history
| Date | Event | Price |
|---|---|---|
| 11/13/2024 | Pending sale | $479,000$296/sqft |
Source:  RMLS (OR) #24064604 Report a problem RMLS (OR) #24064604 Report a problem | ||
| 11/8/2024 | Price change | $479,000-4%$296/sqft |
Source: RMLS (OR) #24064604 Report a problem | ||
| 8/30/2024 | Price change | $499,000-7.4%$308/sqft |
Source: RMLS (OR) #24064604 Report a problem | ||
| 8/6/2024 | Price change | $539,000-9.4%$333/sqft |
Source: RMLS (OR) #24064604 Report a problem | ||
| 8/3/2024 | Listed for sale | $595,000+120.4%$367/sqft |
Source: RMLS (OR) #24064604 Report a problem | ||
| 11/15/2006 | Sold | $270,000+57.4%$167/sqft |
Source: Public Record Report a problem | ||
| 4/22/1997 | Sold | $171,543+376.5%$106/sqft |
Source: Public Record Report a problem | ||
| 8/14/1996 | Sold | $36,000$22/sqft |
Source: Public Record Report a problem | ||
Public tax history
| Year | Property taxes | Tax assessment |
|---|---|---|
| 2024 | $4,481 +731.1% | $448,382 +0.6% |
| 2023 | $539 -7.8% | $445,910 +3.3% |
| 2022 | $585 -7.2% | $431,634 +15.2% |
| 2021 | $630 -1.5% | $374,805 +11.8% |
| 2020 | $640 | $335,242 +6.2% |
| 2019 | $640 -0.7% | $315,786 +223% |
| 2018 | $644 -7.7% | $97,760 -43.9% |
| 2017 | $698 -44.9% | $174,400 |
| 2016 | $1,268 | $174,400 +14.1% |
| 2015 | $1,268 -23.9% | $152,827 -24.5% |
| 2014 | $1,665 | $202,353 +13.6% |
| 2013 | $1,665 +7.1% | $178,171 +11% |
| 2012 | $1,555 +145% | $160,480 +127.4% |
| 2011 | $635 -2.2% | $70,569 -0.8% |
| 2010 | $649 -6.9% | $71,108 -10.6% |
| 2009 | $697 | $79,500 -67.5% |
| 2008 | -- | $244,400 |
| 2007 | -- | $244,400 +34.4% |
| 2005 | -- | $181,800 |
| 2004 | -- | $181,800 +12.6% |
| 2001 | $2,234 +6.7% | $161,500 +10.7% |
| 2000 | $2,094 | $145,900 |
Find assessor info on the county website
Monthly payment
Est. payment
Payment breakdown
Explore the cost of this home by adjusting the details. Changes won't be saved.Climate risks
Neighborhood: Minnehaha
Nearby schools
GreatSchools rating
- 2/10Walnut Grove Elementary SchoolGrades: K-5Distance: 0.5 mi
- 2/10Gaiser Middle SchoolGrades: 6-8Distance: 2.9 mi
- 1/10Fort Vancouver High SchoolGrades: 9-12Distance: 1.7 mi
Schools provided by the listing agent
- Elementary: Walnut Grove
- Middle: Gaiser
- High: Fort Vancouver
Source: RMLS (OR). This data may not be complete. We recommend contacting the local school district to confirm school assignments for this home.
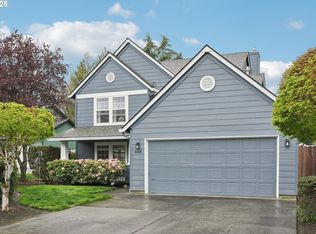
- $580,0004 bd3 ba2.2k sqft6601 NE 53rd Cir, Vancouver, WA 98661Sold
- $507,8003 bd2 ba2k sqft6602 NE 53rd Cir, Vancouver, WA 98661Off Market
- $390,0003 bd2 ba1.6k sqft6606 NE 53rd Cir, Vancouver, WA 98661Sold
- $449,9003 bd3 ba2k sqft6603 NE 53rd Cir, Vancouver, WA 98661Sold
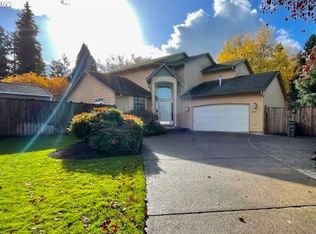
- $524,2003 bd3 ba1.8k sqft6607 NE 53rd Cir, Vancouver, WA 98661Off Market
- $513,9004 bd2 ba2.1k sqft6704 NE 53rd Cir, Vancouver, WA 98661Off Market
- $209,0002 bd1 ba998 sqft5313 NE 66th Ave #A6, Vancouver, WA 98661For Sale
- $494,1003 bd2 ba1.9k sqft6611 NE 53rd Cir, Vancouver, WA 98661Off Market
A local agent can set up tours, give advice and negotiate with sellers.
Similar homes
- $499,0004 bd3 ba1.8k sqftAllwood Manor 13th Addn Lot 8 Blk 22 For, Vancouver, WA 98664Active
 MLS ID #2557191, Tyler Toby Townsend. NWMLS as distributed by MLS GRID
 - $459,0004 bd2 ba1.4k sqft4th Plain Homestead, Vancouver, WA 98662Active
 MLS ID #2500113, Angelica Aguayo. NWMLS as distributed by MLS GRID
 - $599,9003 bd2 ba1.3k sqft7109 NE 60th Ave, Vancouver, WA 98661Active

 MLS ID #548944685, Franklin Kessler, Weichert Realtors, Equity NW. RMLS (OR)
 - $379,5002 bd1 ba1.2k sqft4502 NE 66th Ave, Vancouver, WA 98661Active
 MLS ID #342174288, Cindy Ellingson, BCR LLC. RMLS (OR)
 - $389,5002 bd2 ba1k sqft5110 NE 76th Ave, Vancouver, WA 98662ActiveMLS ID #513553240, Alicia Howard, Premiere Property Group LLC. RMLS (OR)
- $495,0003 bd3 ba1.9k sqft13001 NE 83rd St, Vancouver, WA 98682ActiveMLS ID #646924048, Sutko Gojak, AgencyOne NW. RMLS (OR)
- $514,9003 bd3 ba1.8k sqft8605 NW 9th Ave, Vancouver, WA 98665ActiveMLS ID #617030803, Larissa Leveque, Coldwell Banker Cascade Real Estate. RMLS (OR)
- $430,0003 bd1 ba1.1k sqft8007 NE 96th Ave, Vancouver, WA 98662ActiveMLS ID #209546519, Cassidy Long, Better Homes & Gardens Realty. RMLS (OR)
- $425,0003 bd2 ba1.2k sqft8605 NE 94th Ave, Vancouver, WA 98662ActiveMLS ID #199447639, Thomas Briggs, Cascadia Real Estate Group. RMLS (OR)
- $409,9003 bd2 ba1.4k sqft9400 NE 69th St, Vancouver, WA 98662ActiveMLS ID #114227772, Lana Anderson, Weichert Realtors, Equity NW. RMLS (OR)
- $465,0004 bd3 ba1.9k sqft6307 NE Wilding Rd, Vancouver, WA 98686ActiveMLS ID #662724862, Leigh Golson, Top Dog Realty Group. RMLS (OR)
- $455,0003 bd2 ba1.3k sqft15403 NE 85th St, Vancouver, WA 98682ActiveMLS ID #722038846, Robert Mourton, Kinected Realty LLC. RMLS (OR)
- $589,9003 bd2 ba1.6k sqft2702 NE 94th St, Vancouver, WA 98665ActiveMLS ID #532361072, Lauren Churchwell, Works Real Estate. RMLS (OR)
- $479,0004 bd2 ba1.6k sqft945 NE Lija Loop, Portland, OR 97211ActiveMLS ID #225135453, Cindy Davison, Oregon First. RMLS (OR)
- $529,0003 bd3 ba2.1k sqft10601 NE 97th Cir, Vancouver, WA 98662ActiveMLS ID #229126261, Johan Henriksbo, Knipe Realty ERA Powered. RMLS (OR)
- $440,0003 bd2 ba1.2k sqft7703 NE 156th Avenue, Vancouver, WA 98682ActiveMLS ID #2485975, Pamela Crisp. NWMLS as distributed by MLS GRID
- $419,9993 bd2 ba992 sqft1513 NE 142nd Court, Vancouver, WA 98684ActiveMLS ID #2550703, Heather Reeves. NWMLS as distributed by MLS GRID
- $539,5003 bd2 ba1.7k sqft13418 NE 116th St, Brush Prairie, WA 98606ActiveMLS ID #335483943, Robie Garcia, Arrow Realty LLC. RMLS (OR)
- $499,9003 bd3 ba2.3k sqft455 Grey Cliffs Dr, Saint Helens, OR 97051ActiveMLS ID #109655249, David Smith, HomeSmart Realty Group. RMLS (OR)
- $539,9004 bd3 ba2k sqft4024 NE 166th Ave, Vancouver, WA 98682ActiveMLS ID #167267638, Sutko Gojak, AgencyOne NW. RMLS (OR)
