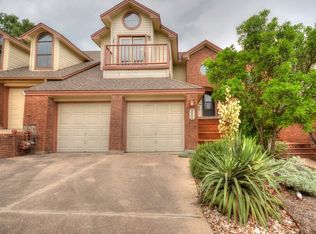
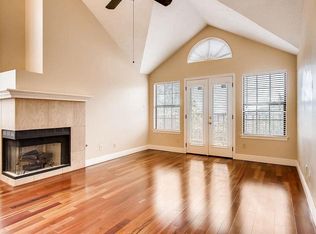
PRICE IMPROVEMENT! Beautifully updated and filled with natural light, this stunning townhome offers a perfect blend of comfort, style and modern upgrades. The recently renovated chef's kitchen is theheart of the home featuring top of the line stainless appliances, custom cabinetry, elegant quartzite countertops, upgraded lighting and a stylish bar area for entertaining. The open dining and living spaces flow seamlessly and overlook the professionally landscaped backyard oasis. The living room is enhanced by floor to ceiling custom draperies, a cozy fireplace. The home offers two owner's suites, each with walk in closets, private baths featuring dual sinks and beautifully updated counters. each bathroom has been refreshed for a clean, modern feel. This thoughtfully updated, light-filled home is truly not to be missed!
Active
Price cut: $19K (8/17)
$539,000
6602 Mesa Hollow Dr, Austin, TX 78750
2beds
1,519sqft
Townhouse
Built in 1986
3,484 Square Feet Lot
$532,500 Zestimate®
$355/sqft
$62/mo HOA
What's special
Cozy fireplaceBeautifully updatedBeautifully updated countersProfessionally landscaped backyard oasisFilled with natural lightThoughtfully updated light-filled homeElegant quartzite countertops
- 166 days |
- 346 |
- 18 |
Zillow last checked:
Listing updated:
Listed by:
Donna Olsson (713) 851-5029,
Dalton Wade, Inc. (727) 888-4175
Source: Unlock MLS,MLS#: 3790774
Facts & features
Interior
Bedrooms & bathrooms
- Bedrooms: 2
- Bathrooms: 3
- Full bathrooms: 2
- 1/2 bathrooms: 1
- Main level bedrooms: 1
Primary bedroom
- Description: The home has two primary or owner's suites, one upstairs, one down with en-suite bathrooms with dual sinks and walk in closets.
- Features: Bar, Full Bath, High Ceilings, Walk-In Closet(s)
- Level: Main
Bedroom
- Description: The upstairs bedroom has a spacious bathroom with large walk-in shower, dual sinks and an enormous walk in closet. The bedroom faces the front of the home and has a balcony with hill views.
- Features: Full Bath, Walk-In Closet(s)
- Level: Second
Great room
- Description: The light and bright great room has floor to ceiling windows with custom draperies. It has recently been painted white and has a wood burning fireplace and is open to the kitchen area for entertaining. The flooring is stained concrete.
- Features: High Ceilings
- Level: Main
Kitchen
- Description: The updated kitchen has been remodeled by current owner with upper end stainless appliances: Professional Blue Star gas range with overhead Zephyr hood, Bosch refrigerator and dishwasher, custom white cabinets with gold hardware, replaced lighting, bar seating area and white quartzite counters.
- Features: Gourmet Kitchen, High Ceilings, Open to Family Room, Pantry, Storage
- Level: Main
Heating
- Central
Cooling
- Central Air
Appliances
- Included: Dishwasher, Disposal, Gas Oven, Free-Standing Gas Range, Refrigerator, Gas Water Heater
Features
- 2 Primary Baths, 2 Primary Suites, Breakfast Bar, Ceiling Fan(s), High Ceilings, Vaulted Ceiling(s), Interior Steps, Pantry, Primary Bedroom on Main, Smart Thermostat, Walk-In Closet(s)
- Flooring: Carpet, Concrete, Tile
- Windows: Double Pane Windows
- Number of fireplaces: 1
- Fireplace features: Living Room
Interior area
- Total interior livable area: 1,519 sqft
Video & virtual tour
Property
Parking
- Total spaces: 2
- Parking features: Attached, Door-Multi, Garage Door Opener, Garage Faces Front
- Attached garage spaces: 2
Accessibility
- Accessibility features: None
Features
- Levels: Two
- Stories: 2
- Patio & porch: Rear Porch
- Exterior features: Balcony, Uncovered Courtyard, Private Yard
- Pool features: None
- Fencing: Privacy, Wood
- Has view: Yes
- View description: Hill Country
- Waterfront features: None
Lot
- Size: 3,484 Square Feet
- Features: Cul-De-Sac, Curbs, Trees-Medium (20 Ft - 40 Ft), Trees-Moderate, Xeriscape
Details
- Additional structures: None
- Parcel number: 01471101690000
- Special conditions: Standard
Construction
Type & style
- Home type: Townhouse
- Property subtype: Townhouse
Materials
- Foundation: Slab
- Roof: Composition
Condition
- Resale
- New construction: No
- Year built: 1986
Utilities & green energy
- Sewer: Public Sewer
- Water: Public
- Utilities for property: Electricity Connected, Natural Gas Connected, Sewer Connected, Water Connected
Community & HOA
Community
- Features: Clubhouse, Pool, Sport Court(s)/Facility, Tennis Court(s)
- Subdivision: Lakewood Sec 04 Amd
HOA
- Has HOA: Yes
- Services included: Common Area Maintenance
- HOA fee: $743 annually
- HOA name: Lakewood
Location
- Region: Austin
Financial & listing details
- Price per square foot: $355/sqft
- Tax assessed value: $455,539
- Annual tax amount: $9,322
- Date on market: 3/13/2026
- Listing terms: Cash,Conventional
- Electric utility on property: Yes
Estimated market value
$532,500
$506,000 - $559,000
$2,648/mo
Price history
| Date | Event | Price |
|---|---|---|
| 8/17/2026 | Price change | $539,000-3.4%$355/sqft |
Source:  Unlock MLS #3790774 Report a problem Unlock MLS #3790774 Report a problem | ||
| 3/13/2026 | Listed for sale | $558,000+11.7%$367/sqft |
Source: Unlock MLS #3790774 Report a problem | ||
| 6/4/2021 | Sold | -- |
Source: Agent Provided Report a problem | ||
| 4/29/2021 | Listed for sale | $499,500+25.2%$329/sqft |
Source: Unlock MLS #1885769 Report a problem | ||
| 4/5/2017 | Sold | -- |
Source: Agent Provided Report a problem | ||
| 3/18/2017 | Pending sale | $399,000$263/sqft |
Source: Kuper Sotheby's International Realty #8057066 Report a problem | ||
| 1/4/2017 | Listed for sale | $399,000$263/sqft |
Source: Kuper Sotheby's Itl Rlty #8057066 Report a problem | ||
Public tax history
| Year | Property taxes | Tax assessment |
|---|---|---|
| 2025 | $7,095 -34.8% | $455,539 -17% |
| 2024 | $10,873 +6.8% | $548,661 -2.5% |
| 2023 | $10,186 -8.4% | $562,988 |
| 2022 | $11,119 | $562,988 +65% |
| 2021 | -- | $341,182 +3.4% |
| 2020 | $7,350 +3.8% | $330,107 |
| 2019 | $7,080 +68.6% | $330,107 +0.9% |
| 2018 | $4,199 | $327,266 +16.9% |
| 2017 | $4,199 -15.6% | $279,960 +5.3% |
| 2016 | $4,975 | $265,808 +5.9% |
| 2015 | $4,975 | $250,942 +10% |
| 2014 | $4,975 | $228,129 +10% |
| 2013 | -- | $207,390 -1.3% |
| 2012 | -- | $210,136 -4.2% |
| 2011 | -- | $219,286 -6.6% |
| 2010 | -- | $234,842 |
| 2009 | -- | $234,842 +6.2% |
| 2008 | -- | $221,116 +8.3% |
| 2007 | -- | $204,085 +10% |
| 2006 | -- | $185,532 +10% |
| 2005 | -- | $168,665 +0.5% |
| 2002 | $3,820 | $167,878 |
Find assessor info on the county website
Monthly payment
Est. payment
Payment breakdown
Explore the cost of this home by adjusting the details. Changes won't be saved.Climate risks
Neighborhood: Jester
Nearby schools
GreatSchools rating
- 9/10Hill Elementary SchoolGrades: PK-5Distance: 2.4 mi
- 8/10Murchison Middle SchoolGrades: 6-8Distance: 2.5 mi
- 8/10Anderson High SchoolGrades: 9-12Distance: 2.2 mi
Schools provided by the listing agent
- Elementary: Hill
- Middle: Murchison
- High: Anderson
- District: Austin ISD
Source: Unlock MLS. This data may not be complete. We recommend contacting the local school district to confirm school assignments for this home.
- $360,9002 bd2 ba1.1k sqft6606 Mesa Hollow Dr, Austin, TX 78750Off Market

- $378,3002 bd2 ba1.3k sqft6604 Mesa Hollow Dr, Austin, TX 78750Off Market
- $413,600-- bd1 ba1.2k sqft6600 Mesa Hollow Dr, Austin, TX 78750Off Market
- $491,3003 bd3 ba1.8k sqft6608 Mesa Hollow Dr, Austin, TX 78750Off Market
- $530,2003 bd2 ba1.8k sqft6610 Mesa Hollow Dr, Austin, TX 78750Off Market
- $435,1002 bd3 ba1.6k sqft6605 Mesa Hollow Dr, Austin, TX 78750Off Market
- $475,5003 bd2 ba1.8k sqft6603 Mesa Hollow Dr, Austin, TX 78750Off Market
- $460,9002 bd3 ba1.6k sqft6607 Mesa Hollow Dr, Austin, TX 78750Off Market
A local agent can set up tours, give advice and negotiate with sellers.
Similar homes
- $559,0002 bd2 ba1.6k sqft8211 Greenslope Dr, Austin, TX 78759Active

 MLS ID #8572903, Isaiah Tibbs, Allure Real Estate. Unlock MLS
 - $549,7004 bd2 ba1.9k sqft12332 Deerbrook Trl, Austin, TX 78750Active
 MLS ID #4888598, Kelsey Strandemo, Keller Williams Realty. Unlock MLS
 - $559,9003 bd3 ba1.7k sqft12935 Pegasus St, Austin, TX 78727Active
 MLS ID #3059733, Pennie MacLean, Keller Williams Memorial. Unlock MLS
 - $665,0003 bd3 ba1.9k sqft8306 Puerta Vis, Austin, TX 78759Active
 MLS ID #1657106, Christy Dixon, Homes ATX. Unlock MLS
 - $564,9003 bd2 ba1.4k sqft1801 Belford Dr, Austin, TX 78757ActiveMLS ID #1262788, Darsh Parikh, Compass RE Texas, LLC. Unlock MLS
- $279,5002 bd2 ba1.1k sqft7122 Wood Hollow Dr APT 71, Austin, TX 78731ActiveMLS ID #4592061, ianofAustin Williams, Real Broker, LLC. Unlock MLS
- $637,0002 bd3 ba1.8k sqft8110 Ranch Road 2222 APT 57, Austin, TX 78730ActiveMLS ID #6807467, Sumina Bhatti, Compass RE Texas, LLC. Unlock MLS
- $515,0002 bd2 ba1.2k sqft3204 Maywood Ave #B, Austin, TX 78703ActiveMLS ID #5173808, Michelle Keahey, Compass RE Texas, LLC. Unlock MLS
- $550,0004 bd3 ba1.7k sqft14602 General Williamson Dr, Austin, TX 78734ActiveMLS ID #5639907, Raegan Hirvela, eXp Realty, LLC. Unlock MLS
- $585,0003 bd2 ba1.7k sqft12212 Scribe Dr, Austin, TX 78759ActiveMLS ID #7842142, Helena Kwee, Proper Management. Unlock MLS
- $500,0004 bd2 ba1.6k sqft3607 Latimer Dr, Austin, TX 78732ActiveMLS ID #6236126, Tatiana Bobbitt, Bramlett Partners. Unlock MLS
- $474,0003 bd2 ba1.2k sqft8508 Contour Dr, Austin, TX 78757ActiveMLS ID #8847173, Will Mackintosh, Bramlett Partners. Unlock MLS
- $475,0004 bd2 ba1.7k sqft10109 Woodstock Dr, Austin, TX 78753ActiveMLS ID #7013518, Jennie Glasscock, Keller Williams Realty. Unlock MLS
- $579,5003 bd2 ba1.3k sqft8305 Fort Sumter Rd, Austin, TX 78745ActiveMLS ID #8092985, Drew Nelson, Serhant Texas, LLC. Unlock MLS
- $525,0003 bd3 ba1.6k sqft15708 Monona Cv, Austin, TX 78717ActiveMLS ID #2813889, Brenda Gavin, Compass RE Texas, LLC. Unlock MLS
- $549,0003 bd2 ba1.3k sqft1308 Broadmoor Dr, Austin, TX 78723ActiveMLS ID #3368349, Robert Barbieri, DDFW Realty. Unlock MLS
- $530,0003 bd2 ba1.3k sqft7310 Broken Arrow Ln, Austin, TX 78745ActiveMLS ID #8786141, Hanalei Myers, Coldwell Banker Realty. Unlock MLS
- $390,0002 bd3 ba1k sqft2605 Enfield Rd APT 221, Austin, TX 78703ActiveMLS ID #3122553, Amy Minor, eXp Realty, LLC. Unlock MLS
- $279,5002 bd2 ba1.4k sqft8330 Fathom Cir APT 701, Austin, TX 78750ActiveMLS ID #2485200, Maggie Maddox, Live512 LLC. Unlock MLS
- $550,0002 bd3 ba933 sqft902 Calle Limon #B, Austin, TX 78702ActiveMLS ID #5060240, Krissy Collins, Compass RE Texas, LLC. Unlock MLS
