
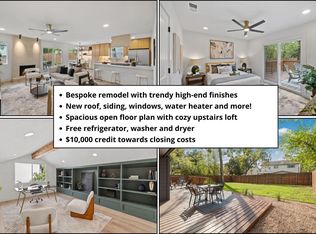
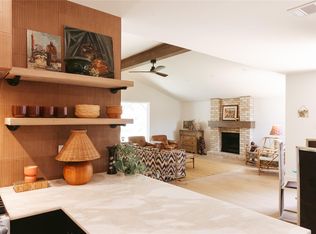
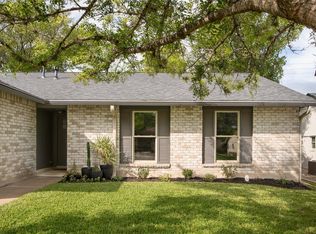
Some homes are easy to summarize. This one is difficult to forget. Set beneath a canopy of magnificent live oaks, 6603 Sunstrip Drive offers more than 1,800 square feet of design-forward living where architecture, natural light and the surrounding landscape work beautifully together. The kitchen’s striking solarium creates an unexpected connection to the outdoors, while walls of windows wrap the living room in treetop views. A fireplace anchors the space, and direct access to the Trex deck makes indoor-outdoor living feel effortless. From there, steps wind into a recently reimagined backyard with tiered stonework, low-maintenance turf, thoughtfully placed landscape lighting and automated irrigation—a polished retreat designed to look composed without demanding constant upkeep. The main-level primary suite feels like a private escape, complete with its own fireplace and a well-proportioned nook for a writing desk, reading corner or discreet workspace. Upstairs, two secondary bedrooms share a beautifully remodeled full bath featuring all-new tilework. Even the dining room works harder than expected: its built-in buffet provides generous storage and serving space while easily adapting into a stylish work-from-home station. A two-car garage, refreshed front deck, updated exterior walkway and new backyard gate complete the home’s thoughtful improvements. This is not another interchangeable renovation. It is a distinctly South Austin home—layered with character, framed by remarkable trees and updated with a confident point of view. For buyers searching for something memorable, sophisticated and genuinely connected to its setting, this is the one that will be difficult to stop thinking about.
Pending
$649,900
6603 Sunstrip Dr, Austin, TX 78745
3beds
1,802sqft
Single Family Residence
Built in 1980
7,688 Square Feet Lot
$-- Zestimate®
$361/sqft
$-- HOA
What's special
Fireplace anchors the spaceNew backyard gateLow-maintenance turfThoughtfully placed landscape lightingRefreshed front deckUpdated exterior walkwayAutomated irrigation
- 32 days
- 642
- 66
Likely to sell faster than
Zillow last checked:
Listing updated:
Listed by:
Laurel Seymour (512) 217-6103,
Ashley Austin Homes (512) 217-6103
Source: Unlock MLS,MLS#: 5309392
Facts & features
Interior
Bedrooms & bathrooms
- Bedrooms: 3
- Bathrooms: 2
- Full bathrooms: 2
- Main level bedrooms: 1
Primary bedroom
- Description: The Primary Suite features a floor to ceiling brick fireplace and floor to ceiling built-in shelving.
- Features: Beamed Ceilings, Bookcases, Ceiling Fan(s), High Ceilings, Vaulted Ceiling(s), Walk-In Closet(s)
- Level: Main
Primary bathroom
- Description: The primary bathroom located behind a sliding barn door in the Primary bedroom features exactly what you need, dual vanities, storage, water closet complete with toilet and walk-in shower.
- Features: Double Vanity, Walk-in Shower
- Level: Main
Dining room
- Description: The dining room is located at the front of the house and features a built-in buffet which can also double as a workstation for anyone that works from home.
- Features: Dining Area, Storage
- Level: Main
Kitchen
- Description: This kitchen is one-of-a-kind and features a solarium so that you can indluge in natural light and live amongst the mature oaks whether you're inside or out.
- Features: High Ceilings, See Remarks
- Level: Main
Living room
- Description: The floor to ceiling brick fireplace is the staple of this dynamic living room, anchored by the vaulted ceiling featuring a wooden beam and walls of glass windows on either side. This living space is unique and truly magical as the windows let you live amongst the mature oaks whether relaxing inside or stepping out to the recently completed trex deck.
- Features: Beamed Ceilings, Chandelier, High Ceilings, Vaulted Ceiling(s)
- Level: Main
Heating
- Central
Cooling
- Central Air
Appliances
- Included: Dishwasher, Free-Standing Gas Range, Free-Standing Refrigerator, Stainless Steel Appliance(s), Washer/Dryer, Gas Water Heater
Features
- Bookcases, Built-in Features, Ceiling Fan(s), Beamed Ceilings, Vaulted Ceiling(s), Stone Counters, Double Vanity, Entrance Foyer, Primary Bedroom on Main, Recessed Lighting, Soaking Tub, Walk-In Closet(s)
- Flooring: Bamboo, Carpet, Stone, Tile
- Windows: Double Pane Windows, Insulated Windows, Low Emissivity Windows, Window Treatments
- Number of fireplaces: 2
- Fireplace features: Double Sided, Family Room, Living Room, Masonry, Primary Bedroom, Stone, Wood Burning
Interior area
- Total interior livable area: 1,802 sqft
Video & virtual tour
Property
Parking
- Total spaces: 2
- Parking features: Attached, Driveway, Garage, Garage Faces Front
- Attached garage spaces: 2
Accessibility
- Accessibility features: None
Features
- Levels: Two
- Stories: 2
- Patio & porch: Deck, Front Porch, Patio, Rear Porch, Side Porch
- Exterior features: Exterior Steps, Gutters Partial, Private Yard
- Pool features: None
- Fencing: Back Yard, Fenced, Privacy, Wood
- View description: None
- Waterfront features: None
Lot
- Size: 7,688 Square Feet
- Features: Back Yard, Curbs, Front Yard, Landscaped, Trees-Large (Over 40 Ft), Many Trees, Trees-Medium (20 Ft - 40 Ft)
Details
- Additional structures: None
- Parcel number: 04191105060000
- Special conditions: Standard
Construction
Type & style
- Home type: SingleFamily
- Property subtype: Single Family Residence
Materials
- Foundation: Slab
- Roof: Shingle
Condition
- Resale
- New construction: No
- Year built: 1980
Utilities & green energy
- Sewer: Public Sewer
- Water: Public
- Utilities for property: Cable Available, Electricity Connected, Internet-Fiber, Natural Gas Connected, Phone Available, Sewer Connected, Water Connected
Community & HOA
Community
- Features: Curbs, Sidewalks
- Subdivision: Buckingham Ridge Sec 02
HOA
- Has HOA: No
Location
- Region: Austin
Financial & listing details
- Price per square foot: $361/sqft
- Tax assessed value: $408,011
- Annual tax amount: $7,186
- Date on market: 9/18/2026
- Listing terms: Cash,Conventional,FHA,Texas Vet,VA Loan
- Electric utility on property: Yes
Estimated market value
Not available
Estimated sales range
Not available
Not available
Price history
| Date | Event | Price |
|---|---|---|
| 10/12/2026 | Pending sale | $649,900$361/sqft |
Source:  Unlock MLS #5309392 Report a problem | ||
| 9/24/2026 | Contingent | $649,900$361/sqft |
Source: Unlock MLS #5309392 Report a problem | ||
| 9/18/2026 | Listed for sale | $649,900+47.7%$361/sqft |
Source: Unlock MLS #5309392 Report a problem | ||
| 7/1/2019 | Listing removed | $439,900$244/sqft |
Source: Keller Williams Realty Southwest Market Center #5479939 Report a problem | ||
| 6/25/2019 | Pending sale | $439,900$244/sqft |
Source: Keller Williams Realty Southwest Market Center #5479939 Report a problem | ||
| 6/25/2019 | Listed for sale | $439,900+17.3%$244/sqft |
Source: Keller Williams Realty Southwest Market Center #5479939 Report a problem | ||
| 9/13/2017 | Sold | -- |
Source: Agent Provided Report a problem | ||
| 8/11/2017 | Pending sale | $375,000$208/sqft |
Source: Realty Austin #1506676 Report a problem | ||
| 8/7/2017 | Listed for sale | $375,000+92.3%$208/sqft |
Source: Realty Austin #1506676 Report a problem | ||
| 7/28/2008 | Sold | -- |
Source: Agent Provided Report a problem | ||
| 7/10/2008 | Listed for sale | $195,000$108/sqft |
Source: Postlets #7284743 Report a problem | ||
| 8/23/2004 | Sold | -- |
Source: Agent Provided Report a problem | ||
| 6/10/1998 | Sold | -- |
Source: Public Record Report a problem | ||
Public tax history
| Year | Property taxes | Tax assessment |
|---|---|---|
| 2025 | $6,219 -12.8% | $408,011 -9.4% |
| 2024 | $7,129 +10.1% | $450,183 +0.5% |
| 2023 | $6,474 -6.4% | $447,740 +10% |
| 2022 | $6,919 | $407,036 +10% |
| 2021 | -- | $370,033 -1.3% |
| 2020 | $7,501 +5.2% | $374,808 -3.7% |
| 2019 | $7,134 +56.6% | $389,059 +15.7% |
| 2018 | $4,556 | $336,320 +44.2% |
| 2017 | $4,556 +20.6% | $233,261 +10% |
| 2016 | $3,778 | $212,055 +10% |
| 2015 | $3,778 | $192,777 +10% |
| 2014 | $3,778 | $175,252 +10% |
| 2013 | -- | $159,320 -5.7% |
| 2012 | -- | $168,994 |
| 2011 | -- | $168,994 -6.4% |
| 2010 | -- | $180,603 -5.5% |
| 2009 | -- | $191,166 +14.9% |
| 2008 | -- | $166,308 +10% |
| 2007 | -- | $151,189 +9.9% |
| 2006 | -- | $137,574 -1.7% |
| 2005 | -- | $139,985 +21% |
| 2002 | $2,558 | $115,653 |
Find assessor info on the county website
Monthly payment
Est. payment
Payment breakdown
Explore the cost of this home by adjusting the details. Changes won't be saved.Climate risks
Neighborhood: Sweetbriar
Nearby schools
Schools provided by the listing agent
- Elementary: Pleasant Hill
- Middle: Covington
- High: Crockett
- District: Austin ISD
Source: Unlock MLS. This data may not be complete. We recommend contacting the local school district to confirm school assignments for this home.


Similar homes
- $599,0003 bd2 ba1.5k sqft7110 Shadywood Dr, Austin, TX 78745Active
 MLS ID #4566598, Max Son, Real Broker, LLC. Unlock MLS
- $665,0003 bd2 ba1.8k sqft7000 Shadywood Dr, Austin, TX 78745Active
 MLS ID #7040037, Joe Karnavas, Douglas Elliman Real Estate. Unlock MLS
- $659,0003 bd2 ba1.5k sqft115 Cloudview Dr, Austin, TX 78745Active
 MLS ID #8404916, Jodi Adams, Douglas Elliman Real Estate. Unlock MLS
- $449,9003 bd2 ba1.4k sqft304 Skyloop Dr, Austin, TX 78745Active
 MLS ID #1086345, Amy Runyan, Mercer Street Group, LLC. Unlock MLS
- $536,0003 bd2 ba1.5k sqft6504 Sunnysky Way, Austin, TX 78745ActiveMLS ID #7195869, Raymond Torres, Compass RE Texas, LLC. Unlock MLS
- $650,0004 bd2 ba1.8k sqft7702 Wynne Ln, Austin, TX 78745ActiveMLS ID #6221225, Katie Jackson, Christies Intl Real Estate Lone Star. Unlock MLS
- $573,0003 bd2 ba1.6k sqft6507 Pevensey Dr, Austin, TX 78745ActiveMLS ID #8480761, Jonathan Ratcliff, Keller Williams Realty. Unlock MLS
- $499,0003 bd2 ba1.9k sqft6901 Skynook Dr, Austin, TX 78745ActiveMLS ID #3038525, Thaddeus Lindsay, Central Metro Realty. Unlock MLS
- $670,0004 bd3 ba2.2k sqft6409 Bradsher #C, Austin, TX 78745ActiveMLS ID #8641714, Darsh Parikh, Compass RE Texas, LLC. Unlock MLS
- $699,0003 bd2 ba2.1k sqft700 Corral Ln, Austin, TX 78745ActiveMLS ID #3877443, David Mosrie, Texas Ally Real Estate Group. Unlock MLS
- $675,0003 bd3 ba1.9k sqft300 W Mockingbird Ln #2, Austin, TX 78745ActiveMLS ID #5890930, Harrison Carr, Compass RE Texas, LLC. Unlock MLS
- $573,0003 bd2 ba1.4k sqft7611 Oak Hedge Pl, Austin, TX 78745ActiveMLS ID #8281733, Gray Adkins, Kuper Sotheby's Int'l Realty. Unlock MLS
- $500,0003 bd2 ba1.8k sqft900 Austin Highlands Blvd, Austin, TX 78745ActiveMLS ID #4282962, Kelsey Osborne, KW-Austin Portfolio Real Estate. Unlock MLS
- $385,0003 bd2 ba1.6k sqft6901 Greycloud Dr, Austin, TX 78745ActiveMLS ID #3605968, Rob Canuelle, Venture Partners R.E.. Unlock MLS
- $545,0003 bd2 ba1.7k sqft5109 Fort Mason Dr, Austin, TX 78745ActiveMLS ID #2610521, Carrie York, Live512 LLC. Unlock MLS
- $400,0003 bd2 ba1.4k sqft206 Clearday Dr, Austin, TX 78745ActiveMLS ID #6125094, David Bunyea, Compass RE Texas, LLC. Unlock MLS
- $425,0004 bd2 ba1.6k sqft6403 Bluesky Way, Austin, TX 78745ActiveMLS ID #6735827, Ricky Cain, Keller Williams Realty. Unlock MLS
- $649,0003 bd3 ba1.6k sqft210 W Mockingbird Ln #3, Austin, TX 78745ActiveMLS ID #9168167, Harrison Carr, Compass RE Texas, LLC. Unlock MLS
- $539,9994 bd2 ba1.6k sqft1111 Spearson Ln, Austin, TX 78745ActiveMLS ID #5424477, Jonathan Ratcliff, Keller Williams Realty. Unlock MLS
- $499,0004 bd2 ba1.5k sqft5919 Idlewood Cv, Austin, TX 78745ActiveMLS ID #4731027, Hope Piper, Turn Key Property Group. Unlock MLS
