Welcome to this spacious and inviting 4-bedroom, 2.5-bath home designed for comfortable living and entertaining. The thoughtfully designed floor plan offers generous living spaces, a bright and open kitchen, and ample room for family and guests.
Step outside to your own backyard oasis featuring a sparkling pool and relaxing spa, perfect for enjoying sunny days and entertaining year-round. The outdoor space offers plenty of room for lounging, dining, and creating lasting memories with family and friends.
Combining comfort, functionality, and resort-style amenities, this home is an exceptional opportunity for those seeking both indoor and outdoor living at its finest.
If you'd like, I can also make it sound more luxurious, family-friendly, modern, or tailored for a real estate MLS listing.
Active
$550,000
6605 Hyde Ave, Las Vegas, NV 89107
4beds
2,163sqft
:
Get pre-qualified$3,508/mo
Single Family Residence
Built in 1977
8,276 Square Feet Lot
$542,200 Zestimate®
$254/sqft
$-- HOA
What's special
Thoughtfully designed floor planGenerous living spacesBright and open kitchen
- 41 days |
- 358 |
- 20 |
Zillow last checked:
Listing updated:
Listed by:
Omar Camarena S.0196862 702-491-4702,
Orbitz Realty Group LLC
Source: LVR,MLS#: 2793941 Originating MLS: Greater Las Vegas Association of Realtors Inc
Originating MLS: Greater Las Vegas Association of Realtors IncFacts & features
Interior
Bedrooms & bathrooms
- Bedrooms: 4
- Bathrooms: 3
- Full bathrooms: 2
- 3/4 bathrooms: 1
Primary bedroom
- Description: None
- Dimensions: 15x13
Bedroom 2
- Description: Ceiling Fan,Closet,Upstairs
- Dimensions: 10x10
Bedroom 3
- Description: Ceiling Fan,Ceiling Light,Closet
- Dimensions: 10x10
Bedroom 4
- Description: Ceiling Fan,Closet
- Dimensions: 10x10
Kitchen
- Description: Breakfast Bar/Counter,Breakfast Nook/Eating Area
Heating
- Central, Gas
Cooling
- Electric, High Efficiency
Appliances
- Included: Convection Oven, Dryer, Dishwasher, Disposal, Microwave, Refrigerator, Washer
- Laundry: Gas Dryer Hookup, In Garage
Features
- Ceiling Fan(s), Handicap Access, Window Treatments
- Flooring: Hardwood
- Windows: Blinds
- Number of fireplaces: 1
- Fireplace features: Family Room, Gas
Interior area
- Total structure area: 2,163
- Total interior livable area: 2,163 sqft
Video & virtual tour
Property
Parking
- Total spaces: 1
- Parking features: Attached, Epoxy Flooring, Garage, Open, Private, RV Gated, RV Access/Parking
- Attached garage spaces: 1
- Has uncovered spaces: Yes
Features
- Stories: 2
- Patio & porch: Enclosed, Patio
- Exterior features: Private Yard, RV Hookup, Shed, Fire Pit, Sprinkler/Irrigation
- Has private pool: Yes
- Pool features: In Ground, Private
- Has spa: Yes
- Fencing: Block,Back Yard
Lot
- Size: 8,276 Square Feet
- Features: 1/4 to 1 Acre Lot, Sprinklers Timer
Details
- Additional structures: Shed(s)
- Parcel number: 13835113023
- Zoning description: Single Family
- Horse amenities: None
Construction
Type & style
- Home type: SingleFamily
- Architectural style: Two Story
- Property subtype: Single Family Residence
- Attached to another structure: Yes
Materials
- Roof: Composition,Shingle
Condition
- Resale
- Year built: 1977
Utilities & green energy
- Electric: Photovoltaics None
- Sewer: Public Sewer
- Water: Public
- Utilities for property: Underground Utilities
Community & HOA
Community
- Subdivision: Charleston Lewis Homes
HOA
- Has HOA: No
- Amenities included: Spa/Hot Tub, Storage
Location
- Region: Las Vegas
Financial & listing details
- Price per square foot: $254/sqft
- Tax assessed value: $231,169
- Annual tax amount: $2,652
- Date on market: 6/23/2026
- Listing agreement: Exclusive Right To Sell
- Listing terms: Cash,Conventional,FHA,VA Loan
- Ownership: Single Family Residential
Estimated market value
$542,200
$515,000 - $569,000
$2,935/mo
Price history
| Date | Event | Price |
|---|---|---|
| 6/23/2026 | Listed for sale | $550,000+89.7%$254/sqft |
Source:  LVR #2793941 Report a problem LVR #2793941 Report a problem | ||
| 10/31/2017 | Sold | $290,000$134/sqft |
Source: LVR #1929222 Report a problem | ||
| 9/6/2017 | Listed for sale | $290,000-26.4%$134/sqft |
Source: Realty ONE Group, Inc #1929222 Report a problem | ||
| 6/21/2005 | Sold | $394,000+43.3%$182/sqft |
Source: Public Record Report a problem | ||
| 6/23/2004 | Sold | $274,999+57.1%$127/sqft |
Source: Public Record Report a problem | ||
| 6/20/2002 | Sold | $175,000+36.7%$81/sqft |
Source: Public Record Report a problem | ||
| 11/29/1994 | Sold | $128,000$59/sqft |
Source: Public Record Report a problem | ||
Public tax history
| Year | Property taxes | Tax assessment |
|---|---|---|
| 2026 | $2,655 +5.2% | $80,909 -6% |
| 2025 | $2,523 +3.7% | $86,109 +17.5% |
| 2024 | $2,432 +12.4% | $73,303 +7.6% |
| 2023 | $2,164 +8% | $68,125 +11.5% |
| 2022 | $2,004 +7.7% | $61,119 -0.3% |
| 2021 | $1,860 +6.7% | $61,286 +2% |
| 2020 | $1,743 +4.8% | $60,113 +4.6% |
| 2019 | $1,663 +6.9% | $57,476 |
| 2018 | $1,556 | $57,476 +3.6% |
| 2017 | $1,556 | $55,497 +3.4% |
| 2016 | $1,556 +0.3% | $53,665 +5.9% |
| 2015 | $1,552 +2.7% | $50,671 +9.7% |
| 2014 | $1,511 | $46,210 |
| 2013 | -- | $46,210 +6.7% |
| 2012 | -- | $43,298 -3.8% |
| 2011 | -- | $44,988 +15.9% |
| 2010 | -- | $38,831 -31.8% |
| 2009 | -- | $56,909 |
| 2008 | -- | $56,909 -28.9% |
| 2007 | -- | $80,071 +8.7% |
| 2006 | -- | $73,658 +34.6% |
| 2005 | -- | $54,740 +16% |
| 2004 | -- | $47,191 +1.3% |
| 2003 | -- | $46,585 +1.9% |
| 2002 | -- | $45,720 +4.2% |
| 2001 | -- | $43,890 |
Find assessor info on the county website
Monthly payment
Est. payment
Payment breakdown
Explore the cost of this home by adjusting the details. Changes won't be saved.Climate risks
Neighborhood: Charleston Heights
Nearby schools
GreatSchools rating
- 7/10O. K. Adcock Elementary SchoolGrades: PK-5Distance: 0.2 mi
- 4/10Frank F Garside Junior High SchoolGrades: 6-8Distance: 0.3 mi
- 3/10Bonanza High SchoolGrades: 9-12Distance: 1.2 mi
Schools provided by the listing agent
- Elementary: Warren, Rose,Warren, Rose
- Middle: Garside Frank F.
- High: Bonanza
Source: LVR. This data may not be complete. We recommend contacting the local school district to confirm school assignments for this home.
- $419,7003 bd2 ba1.7k sqft6609 Hyde Ave, Las Vegas, NV 89107Off Market
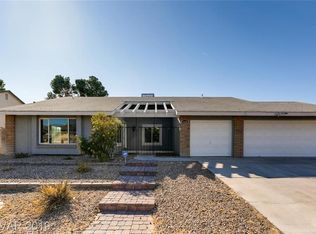
- $458,7004 bd2 ba2.5k sqft6601 Hyde Ave, Las Vegas, NV 89107Off Market
- $457,6004 bd2 ba2.1k sqft6608 Elton Ave, Las Vegas, NV 89107Off Market
- $531,3005 bd3 ba2.6k sqft6604 Elton Ave, Las Vegas, NV 89107Off Market
- $558,0004 bd3 ba2.4k sqft6612 Elton Ave, Las Vegas, NV 89107Sold
- $432,8003 bd2 ba1.7k sqft6529 Hyde Ave, Las Vegas, NV 89107Off Market
- $417,6003 bd2 ba1.6k sqft6613 Hyde Ave, Las Vegas, NV 89107Off Market
- $453,2004 bd3 ba2.1k sqft6600 Hyde Ave, Las Vegas, NV 89107Off Market
A local agent can set up tours, give advice and negotiate with sellers.
Similar homes
- $579,0004 bd3 ba2.6k sqft6413 Vicuna Dr, Las Vegas, NV 89146For Sale
 MLS ID #2796068, Allison L Weed, Vegas Edge Realty, LLC. LVR
 - $579,9904 bd3 ba2.1k sqft5301 Kalmia Dr, Las Vegas, NV 89103For Sale
 MLS ID #2785471, Ricardo Sanchez, Realty of America LLC. LVR
 - $520,0004 bd3 ba1.8k sqft4346 Golden Ring Ln, Las Vegas, NV 89147For Sale
 MLS ID #2803432, Liang Hong, Love Las Vegas Realty. LVR
 - $529,0004 bd3 ba2.1k sqft6785 Groveview Ln, Las Vegas, NV 89103For Sale
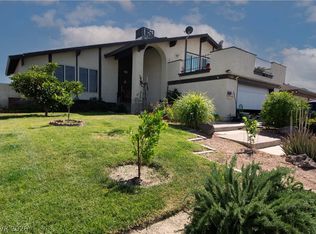 MLS ID #2787968, Gloria Torres-Garcia, John Griffith Realty. LVR
 - $538,8884 bd3 ba2k sqft2820 Swallow Point Cir, Las Vegas, NV 89117For SaleMLS ID #2802251, James Bennett, Simply Vegas. LVR
- $550,0003 bd3 ba1.8k sqft1804 Imperial Cup Dr, Las Vegas, NV 89117For SaleMLS ID #2782648, Christopher Gamboa, Vegas Home Life Realty. LVR
- $519,9903 bd3 ba1.7k sqft2217 Avery Dr, Las Vegas, NV 89108For SaleMLS ID #2783960, Cheuk Ying Cheung, NVWM Realty. LVR
- $459,7004 bd3 ba1.6k sqft3905 La Pasada Ave, Las Vegas, NV 89102For SaleMLS ID #2797229, Daniel J. Wang, AHP Realty LLC. LVR
- $600,0004 bd2 ba1.8k sqft5365 Georgia Peach Ct, Las Vegas, NV 89130For SaleMLS ID #2802921, Lisa Zagari, Win Win Real Estate. LVR
- $479,0003 bd2 ba1.6k sqft912 Alan Shepard St, Las Vegas, NV 89145For SaleMLS ID #2793053, Brad Snyder, Simply Vegas. LVR
- $649,9004 bd3 ba2.3k sqft2012 Lady Lake St, Las Vegas, NV 89128For SaleMLS ID #2781037, Richard J. Brenkus, Keller Williams MarketPlace. LVR
- $535,0004 bd3 ba2.5k sqft401 Crater Ct, Henderson, NV 89014For SaleMLS ID #2800849, Richard J. Brenkus, Keller Williams MarketPlace. LVR
- $549,9983 bd2 ba1.7k sqft7737 Wedlock Ln, Las Vegas, NV 89129For SaleMLS ID #2782611, Blanca Monroy-Romero, Keller Williams MarketPlace. LVR
- $625,0004 bd3 ba2.6k sqft5492 Poker Face Ct, Las Vegas, NV 89118For SaleMLS ID #2795129, Blaise Dvorsky, BHHS Nevada Properties. LVR
- $525,0003 bd3 ba1.8k sqft8391 Hollywood Hills Ave, Las Vegas, NV 89178For SaleMLS ID #2802943, Sallee Miller, LIFE Realty District. LVR
- $415,5003 bd2 ba1.3k sqft7824 Ducharme Ave, Las Vegas, NV 89145For SaleMLS ID #2798932, Kameliya Durova, Signature Real Estate Group. LVR
- $595,5004 bd3 ba2.5k sqft6322 Arcade Fire St, Las Vegas, NV 89113For SaleMLS ID #2796698, Rong Chen, Investpro Realty. LVR
- $579,9993 bd2 ba2k sqft9536 Cliff View Way, Las Vegas, NV 89117For SaleMLS ID #2782760, Lianna L. Alvarez, LA Real Estate Group. LVR
- $495,0004 bd3 ba1.8k sqft9594 Parvin St, Las Vegas, NV 89123For SaleMLS ID #2804401, Teresa J. Carlson, Realty ONE Group, Inc. LVR
- $480,0004 bd2 ba1.9k sqft4985 Arizona Ave, Las Vegas, NV 89104For SaleMLS ID #2797793, Monica Margaretis, Legacy Real Estate Group. LVR
