Classic character and modern updates come together in this bright, move-in ready 1.5-story Richfield home. Natural light fills the main level, highlighting the inviting front living room with fireplace and the home’s timeless charm. The fully renovated interior features new LVP flooring, fresh paint, updated lighting, and a stylish kitchen with brand-new stainless steel appliances, a connected breakfast area, and easy flow into the separate formal dining room. A spacious main-level family room adds flexibility for everyday living and entertaining. Two bedrooms and a beautifully renovated full bath are located on the main level, while upstairs offers two additional bedrooms, a versatile loft area, and all-new carpet throughout. The unfinished basement provides future expansion potential with a roughed-in 3/4 bath already in place. Outside, the expansive patio, firepit area and sizable backyard create space to spread out and enjoy every season in Minnesota, plus an oversized detached garage.
Pending
$395,000
6612 Lynwood Blvd, Richfield, MN 55423
4beds
1,902sqft
:
Get pre-qualified$2,485/mo
Single Family
Built in 1939
0.28 Acres Lot
$382,800 Zestimate®
$208/sqft
$-- HOA
What's special
- 14 days |
- 40 |
- 0 |
Zillow last checked:
Listing updated:
Listed by:
Mitchel Herian 612-268-4368,
Kris Lindahl Real Estate
Source: NorthstarMLS as distributed by MLS GRID,MLS#: 7099687
Facts & features
Interior
Bedrooms & bathrooms
- Bedrooms: 4
- Bathrooms: 1
- Full bathrooms: 1
Bedroom
- Level: Main
- Area: 132 Square Feet
- Dimensions: 11x12
Bedroom 2
- Level: Main
- Area: 110 Square Feet
- Dimensions: 10x11
Bedroom 3
- Level: Upper
- Area: 195 Square Feet
- Dimensions: 15x13
Bedroom 4
- Level: Upper
- Area: 132 Square Feet
- Dimensions: 12x11
Dining room
- Level: Main
- Area: 120 Square Feet
- Dimensions: 10x12
Family room
- Level: Main
- Area: 247 Square Feet
- Dimensions: 19x13
Informal dining room
- Level: Main
- Area: 99 Square Feet
- Dimensions: 11x9
Kitchen
- Level: Main
- Area: 110 Square Feet
- Dimensions: 11x10
Living room
- Level: Main
- Area: 252 Square Feet
- Dimensions: 18x14
Loft
- Level: Upper
- Area: 204 Square Feet
- Dimensions: 17x12
Patio
- Area: 666 Square Feet
- Dimensions: 18x37
Heating
- Forced Air
Cooling
- Central Air
Appliances
- Included: Dishwasher, Dryer, Gas Water Heater, Microwave, Range, Refrigerator, Stainless Steel Appliance(s), Washer
Features
- Basement: Block,Unfinished
- Number of fireplaces: 1
- Fireplace features: Living Room, Wood Burning
Interior area
- Total structure area: 2,702
- Total interior livable area: 1,902 sqft
- Finished area above ground: 1,902
- Finished area below ground: 0
Property
Parking
- Total spaces: 3
- Parking features: Detached Garage, Asphalt
- Garage spaces: 3
- Details: Garage Dimensions (38x22)
Accessibility
- Accessibility features: Grab Bars In Bathroom
Features
- Levels: One and One Half
- Stories: 1.5
- Patio & porch: Patio
- Fencing: Chain Link,Full
Lot
- Size: 0.28 Acres
- Dimensions: 65 x 190 x 60 x 215
- Features: Near Public Transit
Details
- Additional structures: Garage(s)
- Foundation area: 1308
- Parcel number: 2802824420068
- Zoning description: Residential-Single Family
Construction
Type & style
- Home type: SingleFamily
- Property subtype: Single Family
Materials
- Frame
Condition
- New construction: No
- Year built: 1939
Utilities & green energy
- Electric: Circuit Breakers, 100 Amp Service
- Gas: Natural Gas
- Sewer: City Sewer/Connected
- Water: City Water/Connected
Community & HOA
Community
- Subdivision: Lynnwood
HOA
- Has HOA: No
Location
- Region: Richfield
Financial & listing details
- Price per square foot: $208/sqft
- Tax assessed value: $413,600
- Annual tax amount: $6,020
- Date on market: 7/24/2026
- Cumulative days on market: 59 days
Estimated market value
$382,800
$364,000 - $402,000
$2,474/mo
Price history
| Date | Event | Price |
|---|---|---|
| 7/24/2026 | Pending sale | $395,000$208/sqft |
Source:  NorthstarMLS as distributed by MLS GRID #7099687 Report a problem NorthstarMLS as distributed by MLS GRID #7099687 Report a problem | ||
| 7/16/2026 | Listing removed | $395,000$208/sqft |
Source: NorthstarMLS as distributed by MLS GRID #7099687 Report a problem | ||
| 7/9/2026 | Price change | $395,000-1.3%$208/sqft |
Source: NorthstarMLS as distributed by MLS GRID #7099687 Report a problem | ||
| 6/25/2026 | Price change | $400,000-3.6%$210/sqft |
Source: NorthstarMLS as distributed by MLS GRID #7099687 Report a problem | ||
| 6/18/2026 | Price change | $415,000-2.4%$218/sqft |
Source: NorthstarMLS as distributed by MLS GRID #7091186 Report a problem | ||
| 6/11/2026 | Price change | $425,000-2.3%$223/sqft |
Source: NorthstarMLS as distributed by MLS GRID #7091186 Report a problem | ||
| 6/4/2026 | Price change | $435,000-3.3%$229/sqft |
Source: NorthstarMLS as distributed by MLS GRID #7078952 Report a problem | ||
| 5/29/2026 | Listed for sale | $450,000+44%$237/sqft |
Source: NorthstarMLS as distributed by MLS GRID #7078952 Report a problem | ||
| 3/26/2026 | Sold | $312,500$164/sqft |
Source: Public Record Report a problem | ||
Public tax history
| Year | Property taxes | Tax assessment |
|---|---|---|
| 2025 | $5,788 +1% | $413,600 +1.5% |
| 2024 | $5,733 +1.8% | $407,300 -1.6% |
| 2023 | $5,630 +21.5% | $413,900 -2.8% |
| 2022 | $4,634 +7.3% | $426,000 +28.7% |
| 2021 | $4,320 -7.8% | $331,000 +7.8% |
| 2020 | $4,685 +8.5% | $307,000 -3.2% |
| 2019 | $4,320 -7.8% | $317,000 +8.2% |
| 2018 | $4,685 +15.8% | $293,000 +21.6% |
| 2017 | $4,046 +17.7% | $241,000 +7.1% |
| 2016 | $3,437 +1.3% | $225,000 -4.7% |
| 2015 | $3,393 -4.2% | $236,000 +8.3% |
| 2014 | $3,540 -4.3% | $218,000 -4.4% |
| 2013 | $3,701 +2% | $228,000 -3% |
| 2012 | $3,628 +0.1% | $235,000 -4.5% |
| 2011 | $3,624 +4.4% | $246,000 -5.4% |
| 2010 | $3,472 +3.7% | $260,000 -3.3% |
| 2009 | $3,348 +10.4% | $269,000 +4.3% |
| 2006 | $3,033 +14.8% | $258,000 +13.6% |
| 2005 | $2,643 +18.2% | $227,100 +21.4% |
| 2004 | $2,236 +12.1% | $187,100 +12% |
| 2002 | $1,994 -49% | $167,100 |
| 2001 | $3,913 | -- |
Find assessor info on the county website
Monthly payment
Est. payment
Payment breakdown
Explore the cost of this home by adjusting the details. Changes won't be saved.Climate risks
Neighborhood: 55423
Nearby schools
GreatSchools rating
- 7/10Sheridan Hills Elementary SchoolGrades: PK-5Distance: 1 mi
- 4/10Richfield Middle SchoolGrades: 6-8Distance: 1.1 mi
- 5/10Richfield Senior High SchoolGrades: 9-12Distance: 0.6 mi
- $538,9003 bd3 ba2.4k sqft6616 Lynwood Blvd, Richfield, MN 55423Off Market
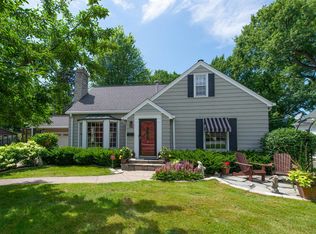
- $545,2004 bd2 ba2.2k sqft6608 Lynwood Blvd, Richfield, MN 55423Off Market
- $562,6003 bd2 ba2.3k sqft6620 Lynwood Blvd, Richfield, MN 55423Off Market
- $467,3005 bd2 ba1.8k sqft1107 66th St W, Richfield, MN 55423Off Market
- $427,6004 bd2 ba2k sqft6621 Emerson Ave S, Richfield, MN 55423Off Market
- $414,7003 bd1 ba2.5k sqft6609 Emerson Ave S, Richfield, MN 55423Off Market
- $460,3003 bd4 ba2.2k sqft6604 Lynwood Blvd, Richfield, MN 55423Off Market
- $575,3005 bd2 ba3.2k sqft6625 Emerson Ave S, Richfield, MN 55423Off Market
A local agent can set up tours, give advice and negotiate with sellers.
Similar homes
- $424,9004 bd2 ba2k sqft7326 Upton Ave S, Richfield, MN 55423For Sale
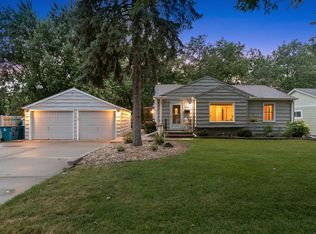
 MLS ID #7093758, Nick Leyendecker, Leyendecker Realty. NorthstarMLS as distributed by MLS GRID
 - $419,9004 bd2 ba2k sqft6712 Washburn Ave S, Richfield, MN 55423For Sale
 MLS ID #7108413, Paul L St Andrew, RE/MAX Results. NorthstarMLS as distributed by MLS GRID
 - $375,0003 bd2 ba1.8k sqft7220 Newton Ave S, Richfield, MN 55423For Sale
 MLS ID #7119933, Denise P. Sjoberg, Keller Williams Select Realty. NorthstarMLS as distributed by MLS GRID
 - $399,9003 bd3 ba2k sqft6245 Irving Ave S, Richfield, MN 55423For Sale
 MLS ID #7076029, David B Hitchcock, Pro Flat Fee Realty LLC. NorthstarMLS as distributed by MLS GRID
 - $365,0003 bd2 ba1.4k sqft6825 Nicollet Ave, Minneapolis, MN 55423For SaleMLS ID #7116503, Christopher Wasilensky, Keller Williams Realty Integrity Lakes. NorthstarMLS as distributed by MLS GRID
- $395,0003 bd2 ba1.9k sqft6839 10th Ave S, Richfield, MN 55423For SaleMLS ID #7084515, Aileen K. Chan, Edina Realty, Inc.. NorthstarMLS as distributed by MLS GRID
- $385,0004 bd2 ba1.7k sqft2016 90th St W, Bloomington, MN 55431For SaleMLS ID #7121916, Michael Pauly, Pemberton RE. NorthstarMLS as distributed by MLS GRID
- $399,9003 bd2 ba1.7k sqft319 Van Buren Ave S, Hopkins, MN 55343For SaleMLS ID #7076800, Luke Pettersen, Pemberton RE. NorthstarMLS as distributed by MLS GRID
- $374,5004 bd2 ba1.4k sqft5609 27th Ave S, Minneapolis, MN 55417For SaleMLS ID #7116036, Juno Jimenez, LPT Realty, LLC. NorthstarMLS as distributed by MLS GRID
- $450,0004 bd3 ba2k sqft2908 Hampshire Ave S, Saint Louis Park, MN 55426For SaleMLS ID #7122751, Amy Ruzick, RE/MAX Results. NorthstarMLS as distributed by MLS GRID
- $425,0004 bd3 ba1.9k sqft2904 Oregon Ave S, Saint Louis Park, MN 55426For SaleMLS ID #7116224, Bradley Adam, Fathom Realty MN, LLC. NorthstarMLS as distributed by MLS GRID
- $479,9003 bd3 ba1.6k sqft6617 Naomi Dr, Edina, MN 55439For SaleMLS ID #7123164, Steve Schmitz, Coldwell Banker Realty - Southwest Regional. NorthstarMLS as distributed by MLS GRID
- $399,9003 bd2 ba1.4k sqft3100 E 24th St, Minneapolis, MN 55406For SaleMLS ID #7111283, Corey McCracken, RE/MAX Professionals. NorthstarMLS as distributed by MLS GRID
- $415,0003 bd2 ba2.2k sqft11201 Ewing Ave S, Bloomington, MN 55431For SaleMLS ID #7119542, Laura Schmitz, National Realty Guild. NorthstarMLS as distributed by MLS GRID
- $375,0002 bd1 ba1.3k sqft1474 Scheffer Ave, Saint Paul, MN 55116For SaleMLS ID #7119198, Emily Olson, Redfin Corporation. NorthstarMLS as distributed by MLS GRID
- $400,0004 bd3 ba2.3k sqft3807 Hubbard Ave N, Robbinsdale, MN 55422For SaleMLS ID #7116903, Katheryn E Congdon, HOMESTEAD ROAD. NorthstarMLS as distributed by MLS GRID
- $350,0003 bd2 ba1.2k sqft8200 Clinton Ave S, Bloomington, MN 55420For SaleMLS ID #7110748, Julie Hendrickson-Oss, Hendrickson Homes Real Estate. NorthstarMLS as distributed by MLS GRID
- $350,0003 bd1 ba1.5k sqft10035 3rd Ave S, Bloomington, MN 55420For SaleMLS ID #7106897, Ryan M Platzke, Coldwell Banker Realty - Southwest Regional. NorthstarMLS as distributed by MLS GRID
- $450,0004 bd2 ba1.7k sqft4317 17th Ave S, Minneapolis, MN 55407For SaleMLS ID #7106446, Eric J Eickhof, Jason Mitchell Group. NorthstarMLS as distributed by MLS GRID
- $375,0003 bd2 ba1.9k sqft1345 Manomin Ave, West Saint Paul, MN 55118For SaleMLS ID #7107677, Hames-McDonough Real Estate Group, Keller Williams Premier Realty. NorthstarMLS as distributed by MLS GRID
