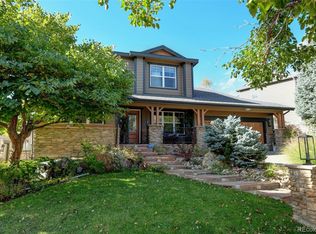
Saddle Rock Golf Course home backing to the first fairway with stunning golf course and mountain views. This spacious home features an open floor plan with main floor primary suite, including sitting area with dual-sided fireplace, large walk-in closet, and direct deck access. Numerous updates include refinished hardwood floors, fresh interior paint (main and upper levels), refreshed deck, exterior rear paint, and professionally cleaned carpet.
Gourmet kitchen with GE Profile appliances, slab granite, double ovens, and walk-in pantry. Walk-out basement offers full kitchen, private bedroom with separate entrance and in-unit washer/dryer, gym, bonus room, storage, and custom steam shower bath. $25K home theater setup with 6 reclining chairs included. Additional features include central vacuum, water softener, surround sound (main and basement), newer chandeliers, and concrete backyard walkway (approx. 2 years old).
Major systems updated with two new A/C units (2025), newer furnaces, and water heater. Oversized deck with built-in fire pit, seating area, and gas BBQ—ideal for entertaining.
Located in Cherry Creek Schools with convenient access to E-470, DIA, shopping, and amenities.
Accepting backups
Price cut: $50K (6/5)
$1,250,000
6615 S Quemoy Circle, Aurora, CO 80016
5beds
7,359sqft
:
Get pre-qualified$7,471/mo
Single Family Residence
Built in 2000
0.32 Acres Lot
$1,209,100 Zestimate®
$170/sqft
$74/mo HOA
What's special
Walk-out basementExterior rear paintDirect deck accessMain floor primary suiteRefreshed deckWalk-in pantryWater softener
- 113 days |
- 176 |
- 7 |
Zillow last checked:
Listing updated:
Listed by:
Butta Singh 720-839-1815 buttasinghrealestate@gmail.com,
Realty One Group Premier Colorado
Source: REcolorado as distributed by MLS GRID,MLS#: 8432799
Facts & features
Interior
Bedrooms & bathrooms
- Bedrooms: 5
- Bathrooms: 6
- Full bathrooms: 4
- 3/4 bathrooms: 1
- 1/2 bathrooms: 1
- Main level bathrooms: 2
- Main level bedrooms: 1
Bedroom
- Features: Primary Suite
- Level: Main
Bedroom
- Level: Upper
Bedroom
- Level: Upper
Bedroom
- Level: Upper
Bedroom
- Features: Primary Suite
- Level: Basement
Bathroom
- Level: Main
Bathroom
- Features: En Suite Bathroom, Primary Suite
- Level: Main
Bathroom
- Description: Jack & Jill Between Br 1&2
- Level: Upper
Bathroom
- Features: En Suite Bathroom
- Level: Upper
Bathroom
- Features: En Suite Bathroom, Primary Suite
- Level: Basement
Bathroom
- Level: Basement
Dining room
- Level: Main
Exercise room
- Level: Basement
Family room
- Level: Main
Kitchen
- Level: Main
Living room
- Level: Main
Media room
- Level: Basement
Office
- Level: Main
Heating
- Forced Air
Cooling
- Central Air
Appliances
- Included: Convection Oven, Cooktop, Dishwasher, Double Oven, Dryer, Humidifier, Microwave, Oven, Refrigerator, Washer
Features
- Ceiling Fan(s), Central Vacuum, Five Piece Bath, Granite Counters, Jack & Jill Bathroom, Kitchen Island, Open Floorplan, Pantry, Primary Suite, Walk-In Closet(s), Wet Bar, Wired for Data
- Flooring: Carpet, Stone, Wood
- Basement: Exterior Entry,Finished,Full,Walk-Out Access
- Number of fireplaces: 4
- Fireplace features: Basement, Family Room, Gas, Gas Log, Living Room, Master Bedroom
Interior area
- Total structure area: 7,359
- Total interior livable area: 7,359 sqft
- Finished area above ground: 4,302
- Finished area below ground: 2,321
Property
Parking
- Total spaces: 3
- Parking features: Garage - Attached
- Attached garage spaces: 3
Features
- Levels: Two
- Stories: 2
- Patio & porch: Covered, Deck, Patio
- Exterior features: Dog Run, Gas Grill, Gas Valve, Private Yard
- Spa features: Steam Room
- Fencing: Full
- Has view: Yes
- View description: Golf Course, Mountain(s)
Lot
- Size: 0.32 Acres
- Features: Cul-De-Sac, Landscaped, Level, On Golf Course, Sprinklers In Front, Sprinklers In Rear
Details
- Parcel number: 033780647
- Special conditions: Standard
Construction
Type & style
- Home type: SingleFamily
- Property subtype: Single Family Residence
Materials
- Brick, Concrete, Frame, Wood Siding
- Roof: Concrete
Condition
- Year built: 2000
Utilities & green energy
- Sewer: Public Sewer
- Water: Public
Community & HOA
Community
- Security: Carbon Monoxide Detector(s), Security Entrance, Security System, Smoke Detector(s)
- Subdivision: Saddle Rock Golf Club
HOA
- Has HOA: Yes
- Amenities included: Clubhouse, Fitness Center, Park, Playground, Pool, Tennis Court(s), Trail(s)
- Services included: Recycling, Trash
- HOA fee: $176 quarterly
- HOA name: Saddlerock North
- HOA phone: 303-369-0800
- Second HOA fee: $45 quarterly
- Second HOA name: Saddlerock Metro
- Second HOA phone: 303-369-0800
Location
- Region: Aurora
Financial & listing details
- Price per square foot: $170/sqft
- Tax assessed value: $1,139,700
- Annual tax amount: $9,340
- Date on market: 4/9/2026
- Listing terms: Cash,Conventional,VA Loan
- Exclusions: Sellers Personal Property
- Ownership: Individual
Estimated market value
$1,209,100
$1.15M - $1.27M
$5,719/mo
Price history
| Date | Event | Price |
|---|---|---|
| 6/27/2026 | Pending sale | $1,250,000$170/sqft |
Source:  REcolorado as distributed by MLS GRID #8432799 Report a problem REcolorado as distributed by MLS GRID #8432799 Report a problem | ||
| 6/5/2026 | Price change | $1,250,000-3.8%$170/sqft |
Source: REcolorado as distributed by MLS GRID #8432799 Report a problem | ||
| 4/9/2026 | Listed for sale | $1,299,999+51.2%$177/sqft |
Source: REcolorado as distributed by MLS GRID #8432799 Report a problem | ||
| 8/29/2017 | Sold | $860,000+3%$117/sqft |
Source: Public Record Report a problem | ||
| 7/28/2017 | Listed for sale | $835,000+2%$113/sqft |
Source: REAL LIVING CO PROPERTIES #8505485 Report a problem | ||
| 5/1/2001 | Sold | $818,277$111/sqft |
Source: Public Record Report a problem | ||
Public tax history
| Year | Property taxes | Tax assessment |
|---|---|---|
| 2025 | $9,810 +8% | $71,231 -10.4% |
| 2024 | $9,085 +16% | $79,489 -5.3% |
| 2023 | $7,831 +0% | $83,980 +36.1% |
| 2022 | $7,827 | $61,723 -2.8% |
| 2021 | -- | $63,500 -2.5% |
| 2020 | $8,161 +41.1% | $65,158 |
| 2019 | $5,786 | $65,158 +44.2% |
| 2018 | $5,786 +0.8% | $45,173 |
| 2017 | $5,740 | $45,173 +6.7% |
| 2016 | -- | $42,332 |
| 2015 | -- | $42,332 +1.5% |
| 2014 | $5,397 -5.9% | $41,687 -10.1% |
| 2013 | $5,733 | $46,370 |
| 2012 | -- | $46,370 |
| 2011 | $6,756 +1.7% | $46,370 -12.2% |
| 2010 | $6,641 -17.6% | $52,810 |
| 2009 | $8,055 | $52,810 -17% |
| 2008 | -- | $63,593 |
| 2007 | -- | $63,593 -2% |
| 2006 | -- | $64,914 |
| 2005 | -- | $64,914 +10.1% |
| 2002 | $3,921 +94.5% | $58,950 +277.4% |
| 2001 | $2,016 | $15,620 |
Find assessor info on the county website
Monthly payment
Est. payment
Payment breakdown
Explore the cost of this home by adjusting the details. Changes won't be saved.Climate risks
Neighborhood: Saddle Rock Golf Club
Nearby schools
GreatSchools rating
- 7/10Creekside Elementary SchoolGrades: PK-5Distance: 1.7 mi
- 6/10Liberty Middle SchoolGrades: 6-8Distance: 1.3 mi
- 9/10Grandview High SchoolGrades: 9-12Distance: 0.8 mi
Schools provided by the listing agent
- Elementary: Creekside
- Middle: Liberty
- High: Cherokee Trail
- District: Cherry Creek 5
Source: REcolorado as distributed by MLS GRID. This data may not be complete. We recommend contacting the local school district to confirm school assignments for this home.
- $1,225,4006 bd5 ba7k sqft6625 S Quemoy Cir, Aurora, CO 80016Off Market
- $1,155,9006 bd4 ba6.7k sqft6593 S Quemoy Way, Aurora, CO 80016Off Market

- $1,102,4006 bd6 ba6.4k sqft6583 S Quemoy Way, Aurora, CO 80016Off Market
- $1,121,5004 bd4 ba4.5k sqft6645 S Quemoy Cir, Aurora, CO 80016Off Market
- $1,169,900-- bd7 ba7k sqft6584 S Quemoy Way, Aurora, CO 80016Off Market
- $1,014,0005 bd5 ba6.5k sqft6594 S Quemoy Way, Aurora, CO 80016Off Market
- $1,127,6003 bd5 ba4.5k sqft6573 S Quemoy Way, Aurora, CO 80016Off Market
- $1,235,0006 bd5 ba7.2k sqft6655 S Quemoy Cir, Aurora, CO 80016Off Market
A local agent can set up tours, give advice and negotiate with sellers.
Similar homes
- $1,299,0006 bd5 ba6k sqft27208 E Jamison Place, Aurora, CO 80016For Sale

 MLS ID #9581284, Megan Atkins, Compass - Denver. REcolorado as distributed by MLS GRID
 - $1,393,9804 bd5 ba4.6k sqft27386 E Jamison Circle, Aurora, CO 80016For Sale
 MLS ID #2765355, Teresa Moore, Keller Williams DTC. REcolorado as distributed by MLS GRID
 - $1,100,0004 bd5 ba5.4k sqft8641 S De Gaulle Court, Aurora, CO 80016For Sale
 MLS ID #9147421, Vianney Yamada, Invalesco Real Estate. REcolorado as distributed by MLS GRID
 - $1,030,0005 bd4 ba4.7k sqft24357 E Fremont Drive, Aurora, CO 80016For Sale
 MLS ID #5552184, Jim Loveridge, Real Broker, LLC DBA Real. REcolorado as distributed by MLS GRID
 - $999,0005 bd5 ba5.4k sqft8231 S Shady Grove Court, Aurora, CO 80016For SaleMLS ID #4634952, Chris Davis, Compass - Denver. REcolorado as distributed by MLS GRID
- $1,049,0004 bd4 ba5.3k sqft8120 S Blackstone Parkway, Aurora, CO 80016For SaleMLS ID #9273085, Jennifer Bozarth, Colorado Premier Properties. REcolorado as distributed by MLS GRID
- $971,9004 bd4 ba5k sqft7961 S Flat Rock Way, Aurora, CO 80016For SaleMLS ID #3437275, Yatenesh Riskey, Brokers Guild Real Estate. REcolorado as distributed by MLS GRID
- $899,0005 bd4 ba4.8k sqft24476 E Fremont Drive, Aurora, CO 80016For SaleMLS ID #5846710, Gudeta Barasso, Elite Realty. REcolorado as distributed by MLS GRID
- $839,9005 bd5 ba4.6k sqft26121 E Orchard Drive, Aurora, CO 80016For SaleMLS ID #4207397, Matthew Morgado, Blue Yeti Homes. REcolorado as distributed by MLS GRID
- $915,0004 bd3 ba4.6k sqft8251 S Quatar Circle, Aurora, CO 80016For SaleMLS ID #8277083, Bob Calicchia, Total Realty Corp.. REcolorado as distributed by MLS GRID
- $775,0005 bd5 ba4.1k sqft6934 S Fultondale Circle, Aurora, CO 80016For SaleMLS ID #5682566, Mauri Tamborra, Real Broker, LLC DBA Real. REcolorado as distributed by MLS GRID
- $849,9005 bd5 ba4.7k sqft7680 S Blackstone Parkway, Aurora, CO 80016For SaleMLS ID #3462860, Troy Hansford Team, RE/MAX Professionals. REcolorado as distributed by MLS GRID
- $789,7275 bd4 ba4.4k sqft6012 S Ouray Street, Aurora, CO 80016For SaleMLS ID #5311505, David Armayor, Coldwell Banker Realty 24. REcolorado as distributed by MLS GRID
- $1,190,0005 bd5 ba4.6k sqft2364 Elkhorn Ranch Street, Parker, CO 80138For SaleMLS ID #1723012, Gail Smith, Brokers Guild Homes. REcolorado as distributed by MLS GRID
- $1,049,0004 bd4 ba5k sqft14765 E Aberdeen Avenue E, Centennial, CO 80016For SaleMLS ID #3524098, David L Brandon, Custom Properties. REcolorado as distributed by MLS GRID
- $1,250,0005 bd5 ba5.3k sqft603 Coyote Trail, Elizabeth, CO 80107For SaleMLS ID #6127637, AK Riley, Coldwell Banker Realty 24. REcolorado as distributed by MLS GRID
- $1,425,0005 bd6 ba7.3k sqft12161 S Leaning Pine Court, Parker, CO 80134For SaleMLS ID #7312563, Pie Konchar, Madison & Company Properties. REcolorado as distributed by MLS GRID
- $725,0005 bd4 ba4.5k sqft4778 S Biloxi Way, Aurora, CO 80016For SaleMLS ID #8522784, Tamara Heuckroth, Your Castle Real Estate Inc. REcolorado as distributed by MLS GRID
- $1,414,9005 bd6 ba7k sqft19984 E Crooked Pine Circle, Parker, CO 80134For SaleMLS ID #8050843, Wesley Hardin, RE/MAX Alliance. REcolorado as distributed by MLS GRID
- $799,9994 bd5 ba5.1k sqft8200 S Blackstone Parkway, Aurora, CO 80016For SaleMLS ID #4435561, Jennifer Bozarth, Colorado Premier Properties. REcolorado as distributed by MLS GRID
