This beautiful and well maintained home sits back on the edge of a cul-de-sac in a small gated community. When you drive through the gates you will notice all the beautiful mature trees and well maintained yards. When you walk into the home your eyes are drawn up to the high ceilings and to all the beautiful features of the home, then you see all the large windows and natural light shining into the main areas. This layout offers lots of space and privacy between the bedrooms as well as an open floorplan for entertaining or every day living. The kitchen is a chefs dream with all the counter space for cooking or entertaining and an abundance of cabinetry for storage. The primary bedroom is large and has room for a sitting area as well as access to the back porch. The back porch area is ideal for cookouts or relaxing after a long day. One of the bedrooms can be used as a second living room and also has a built in office area with bookshelves. The HOA covers the yard maintenance for the front and back yard as well as a pristine community pool area. This is a commuters dream location being close to 4 major highways or a lock and leave home for people with a busy lifestyle. You don't want to miss this rare opportunity to find a gem like this!
Pending
$400,000
6619 Shelton Home Ct, Arlington, TX 76017
3beds
2,294sqft
:
Get pre-qualified$3,143/mo
Single Family Residence
Built in 1995
6,664 Square Feet Lot
$393,600 Zestimate®
$174/sqft
$172/mo HOA
What's special
Gated communityHigh ceilingsLarge windowsBeautiful mature treesPristine community pool areaWell maintained yards
- 74 days |
- 109 |
- 9 |
Likely to sell faster than
Zillow last checked:
Listing updated:
Listed by:
Jennifer Loesch 0803708 (940)550-5019,
HARBCO Realty 940-550-5019
Source: NTREIS,MLS#: 21272628
Facts & features
Interior
Bedrooms & bathrooms
- Bedrooms: 3
- Bathrooms: 2
- Full bathrooms: 2
Primary bedroom
- Features: Built-in Features, Closet Cabinetry, Ceiling Fan(s)
- Level: First
- Dimensions: 0 x 0
Bedroom
- Features: Built-in Features, Closet Cabinetry, Ceiling Fan(s)
- Level: First
- Dimensions: 0 x 0
Bedroom
- Features: Closet Cabinetry, Ceiling Fan(s)
- Level: First
- Dimensions: 0 x 0
Living room
- Features: Built-in Features, Ceiling Fan(s), Fireplace
- Level: First
- Dimensions: 0 x 0
Appliances
- Included: Dishwasher, Electric Cooktop, Electric Oven, Disposal, Microwave, Refrigerator
- Laundry: Laundry in Utility Room
Features
- Built-in Features, Cathedral Ceiling(s), Dry Bar, Decorative/Designer Lighting Fixtures, Double Vanity, Eat-in Kitchen, Granite Counters, Kitchen Island, Open Floorplan, Pantry, Cable TV, Natural Woodwork, Walk-In Closet(s)
- Flooring: Carpet, Laminate, Tile
- Has basement: No
- Number of fireplaces: 1
- Fireplace features: Living Room
Interior area
- Total interior livable area: 2,294 sqft
Video & virtual tour
Property
Parking
- Total spaces: 2
- Parking features: Garage Faces Front, Garage, Garage Door Opener
- Attached garage spaces: 2
Features
- Levels: One
- Stories: 1
- Patio & porch: Covered
- Pool features: None, Community
Lot
- Size: 6,664 Square Feet
Details
- Parcel number: 06718701
Construction
Type & style
- Home type: SingleFamily
- Architectural style: Traditional,Detached
- Property subtype: Single Family Residence
Materials
- Brick, Stone Veneer
- Foundation: Slab
- Roof: Composition
Condition
- Year built: 1995
Utilities & green energy
- Sewer: Public Sewer
- Water: Public
- Utilities for property: Sewer Available, Water Available, Cable Available
Community & HOA
Community
- Features: Gated, Pool
- Subdivision: Georgetown Commons
HOA
- Has HOA: Yes
- Amenities included: Maintenance Front Yard
- Services included: Maintenance Grounds
- HOA fee: $517 quarterly
- HOA name: Georgetown Commons Hoa
- HOA phone: 615-545-9870
Location
- Region: Arlington
Financial & listing details
- Price per square foot: $174/sqft
- Tax assessed value: $379,395
- Annual tax amount: $8,455
- Date on market: 5/16/2026
- Cumulative days on market: 67 days
- Listing terms: Cash,Conventional,1031 Exchange,FHA,VA Loan
Estimated market value
$393,600
$374,000 - $413,000
$2,486/mo
Price history
| Date | Event | Price |
|---|---|---|
| 7/5/2026 | Pending sale | $400,000$174/sqft |
Source: NTREIS #21272628 Report a problem | ||
| 6/28/2026 | Contingent | $400,000$174/sqft |
Source: NTREIS #21272628 Report a problem | ||
| 5/16/2026 | Listed for sale | $400,000+77.8%$174/sqft |
Source: NTREIS #21272628 Report a problem | ||
| 8/29/2014 | Sold | -- |
Source: Agent Provided Report a problem | ||
| 6/20/2014 | Price change | $225,000-2.1%$98/sqft |
Source: Keller Williams Realty #12136211 Report a problem | ||
| 5/6/2014 | Listed for sale | $229,900+15%$100/sqft |
Source: Keller Williams Realty #12136211 Report a problem | ||
| 4/23/2011 | Listing removed | $199,900$87/sqft |
Source: Ebby Halliday Realtors #11515958 Report a problem | ||
| 12/14/2010 | Price change | $199,900-11.1%$87/sqft |
Source: Ebby Halliday Realtors #11515958 Report a problem | ||
| 9/3/2010 | Listed for sale | $224,900$98/sqft |
Source: Realtour #11468320 Report a problem | ||
Public tax history
| Year | Property taxes | Tax assessment |
|---|---|---|
| 2025 | $2,107 +1.7% | $379,395 |
| 2024 | $2,072 -3.2% | $379,395 -5% |
| 2023 | $2,141 -5.6% | $399,223 +15.8% |
| 2022 | $2,269 +6.4% | $344,853 +30.6% |
| 2021 | $2,132 -1.2% | $264,000 -0.4% |
| 2020 | $2,157 +10.3% | $265,100 +8.8% |
| 2019 | $1,955 +3.4% | $243,747 +3.5% |
| 2018 | $1,891 +3.5% | $235,546 +4% |
| 2017 | $1,826 +0.3% | $226,416 +1.6% |
| 2016 | $1,820 -23.6% | $222,846 +5.4% |
| 2015 | $2,384 | $211,400 |
| 2014 | $2,384 | $211,400 +16.5% |
| 2013 | -- | $181,400 +12.3% |
| 2012 | -- | $161,600 |
| 2011 | -- | $161,600 -0.1% |
| 2010 | -- | $161,800 -19.3% |
| 2009 | -- | $200,400 |
| 2008 | -- | $200,400 |
| 2007 | -- | $200,400 +0.5% |
| 2006 | -- | $199,500 |
| 2005 | -- | $199,500 +8.5% |
| 2004 | -- | $183,900 |
| 2003 | -- | $183,900 -3% |
| 2002 | -- | $189,600 +7.1% |
| 2001 | -- | $177,000 |
| 2000 | -- | $177,000 |
Find assessor info on the county website
Monthly payment
Est. payment
Payment breakdown
Explore the cost of this home by adjusting the details. Changes won't be saved.Climate risks
Neighborhood: Southwest
Nearby schools
GreatSchools rating
- NAJAMES A ARTHUR EARLY CHILDHOOD CENTERGrades: PK-KDistance: 0.9 mi
- 6/10Kennedale Junior High SchoolGrades: 6-8Distance: 0.9 mi
- 5/10Kennedale High SchoolGrades: 9-12Distance: 1.1 mi
Schools provided by the listing agent
- Elementary: Delaney
- Middle: Kennedale
- High: Kennedale
- District: Kennedale ISD
Source: NTREIS. This data may not be complete. We recommend contacting the local school district to confirm school assignments for this home.
- $386,6003 bd2 ba2.3k sqft6617 Shelton Home Ct, Arlington, TX 76017Off Market
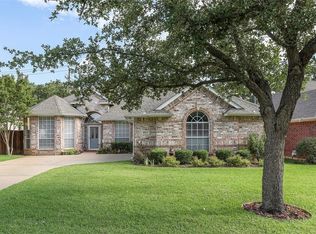
- $358,5003 bd2 ba2.1k sqft6621 Shelton Home Ct, Arlington, TX 76017Off Market
- $365,2003 bd2 ba2.1k sqft6615 Shelton Home Ct, Arlington, TX 76017Off Market
- $379,5003 bd2 ba2.1k sqft6623 Shelton Home Ct, Arlington, TX 76017Off Market
- $386,3003 bd2 ba2.5k sqft6620 Shelton Home Ct, Arlington, TX 76017Off Market
- $424,4004 bd3 ba2.7k sqft6608 Shelton Home Ct, Arlington, TX 76017Off Market
- $356,5003 bd2 ba1.9k sqft6622 Shelton Home Ct, Arlington, TX 76017Off Market
- $360,6002 bd2 ba2.2k sqft6625 Shelton Home Ct, Arlington, TX 76017Off Market
A local agent can set up tours, give advice and negotiate with sellers.
Similar homes
- $395,0004 bd2 ba2k sqft5104 Chatfield Pl, Arlington, TX 76017For Sale
 MLS ID #21321731, Missie Craig. NTREIS
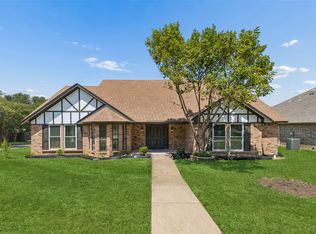
 - $420,0003 bd3 ba2.4k sqft4714 Anchorage Dr, Arlington, TX 76016For Sale
 MLS ID #21338110, Nancy Granby. NTREIS
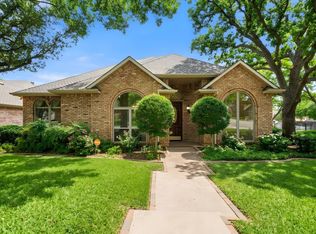
 - $365,0002 bd2 ba2.2k sqft5200 Independence Ave, Arlington, TX 76017For Sale
 MLS ID #21231138, Terre Coble. NTREIS
 - $340,0003 bd2 ba1.9k sqft6520 Shelton Home Ct, Arlington, TX 76017For Sale
 MLS ID #21287412, Chandler Crouch. NTREIS
 - $395,0004 bd3 ba2.5k sqft5711 Homestead Rd, Arlington, TX 76017For SaleMLS ID #21270057, Miki Bloom. NTREIS
- $369,9994 bd3 ba2.1k sqft7000 Cadillac Blvd, Arlington, TX 76016For SaleMLS ID #21334974, Amanda Rodriguez. NTREIS
- $345,0004 bd3 ba2k sqft5107 Ridge Pointe Dr, Arlington, TX 76017For SaleMLS ID #21261523, John Killian. NTREIS
- $--3 bd2 ba1.8k sqft4721 Woodfield Dr, Arlington, TX 76016AuctionAuction.com 2
- $459,9004 bd2 ba2.4k sqft4717 Mandalay Dr, Arlington, TX 76016For SaleMLS ID #21341701, Krista Deveaux. NTREIS
- $355,0004 bd2 ba1.9k sqft6014 Brenhaven Rd, Arlington, TX 76017For SaleMLS ID #21329430, Heather Gill. NTREIS
- $375,0004 bd3 ba2.5k sqft5610 Eagle Rock Rd, Arlington, TX 76017For SaleMLS ID #21292426, Krista Deveaux. NTREIS
- $360,0003 bd2 ba2k sqft5505 Eagle Rock Rd, Arlington, TX 76017For SaleMLS ID #21273426, Daisuke Soshi. NTREIS
- $419,9003 bd3 ba2.3k sqft6411 Tuscany Park Dr, Arlington, TX 76016For SaleMLS ID #21313794, John Sherwood. NTREIS
- $309,9003 bd2 ba1.9k sqft5716 Tumbleweed Ct, Arlington, TX 76017For SaleMLS ID #21330523, Bruce Casburn. NTREIS
- $349,9003 bd2 ba1.8k sqft5700 Stage Line Dr, Arlington, TX 76017For SaleMLS ID #21328813, Wendy Vo. NTREIS
- $375,0003 bd2 ba1.5k sqft103 Hilltop Dr, Kennedale, TX 76060For SaleMLS ID #21340174, Danielle Manzella. NTREIS
- $454,9005 bd3 ba3.1k sqft6510 Daisy Dr, Arlington, TX 76017For SaleMLS ID #21199534, Maria Douglas. NTREIS
- $409,9003 bd2 ba1.8k sqft1340 Collett Sublett Rd, Kennedale, TX 76060For SaleMLS ID #21341540, Francis Dinh. NTREIS
- $340,0004 bd3 ba2.1k sqft4917 Rockford Ct, Arlington, TX 76017For SaleMLS ID #21269737, Tamara Crain-Ray. NTREIS
- $430,0004 bd3 ba2.8k sqft7700 Buccaneer Cir, Arlington, TX 76016For SaleMLS ID #21241794, Gina Floyd. NTREIS
