Nicely updated, townhome condominium within walking distance of Crossroads! Villa 156 is a small complex, and the townhome style lives more like a home on a single-family lot than almost all condos at this price point! That means no neighbors above or below that is so common for stacked, apartment style condos. Each home has a dedicated back yard patio area, with community open space beyond. Mature landscaping and trees make this a refuge you will look forward to returning to, day after day! Thoughtful construction includes a pitched roof that was replaced just 2.5 years ago (rest of Villa 156 roofs being replaced right now!), and cedar siding, contributing to a low monthly HOA dues of $424. The inside has been recently updated with luxury vinyl plank flooring, along with a recently remodeled kitchen and brand-new stove. Large primary bedroom with walk-in closet and attached bath. In addition to the alternate bedroom and 1/2 bath, there is a nice sized loft, perfect for an office, game room and the occasional guest. Open living/dining room with wood burning fireplace. Nice car you want to protect? No problem, home has its own attached one car garage. Awesome location equal-distant to I-90, 405 and HWY 520, not to mention direct access to downtown Bellevue and Microsoft without ever touching a freeway.
Active
Listed by: Rockwell Realty LLC • Jim Rockwell
$500,000
662 156th Avenue NE, Bellevue, WA 98007
2beds
1,047sqft
:
Get pre-qualified$3,498/mo
Townhouse, Condominium
Built in 1980
-- sqft lot
$-- Zestimate®
$478/sqft
$424/mo HOA
What's special
Attached one car garageCedar sidingBrand-new stoveMature landscaping and treesCommunity open space beyondRecently remodeled kitchenLuxury vinyl plank flooring
- 2 days |
- 261 |
- 19 |
Zillow last checked:
Listing updated:
Listed by:
Jim Rockwell,
Rockwell Realty LLC
Source: NWMLS as distributed by MLS GRID,MLS#: 2544864
Facts & features
Interior
Bedrooms & bathrooms
- Bedrooms: 2
- Bathrooms: 2
- Full bathrooms: 1
- 1/2 bathrooms: 1
- Main level bathrooms: 2
- Main level bedrooms: 2
Bedroom
- Level: Main
Bedroom
- Level: Main
Bathroom full
- Level: Main
Other
- Level: Main
Other
- Level: Second
Dining room
- Level: Main
Entry hall
- Level: Main
Kitchen without eating space
- Level: Main
Living room
- Level: Main
Utility room
- Level: Main
Heating
- Fireplace, Baseboard, Electric
Cooling
- None
Appliances
- Included: Dishwasher, Disposal, Dryer, Microwave, Refrigerator, Stove(s)/Range(s), Washer, Dishwasher(s), Dryer(s), Garbage Disposal, Microwave(s), Refrigerator(s), Washer(s), Water Heater: Electric, Water Heater Location: Garage, Cooking - Electric Hookup, Cooking-Electric, Dryer-Electric
- Laundry: Electric Dryer Hookup, Washer Hookup
Features
- Flooring: Vinyl Plank
- Windows: Insulated Windows, Coverings: Yes
- Number of fireplaces: 1
- Fireplace features: Wood Burning, Main Level: 1, Fireplace
Interior area
- Total structure area: 1,047
- Total interior livable area: 1,047 sqft
Property
Parking
- Total spaces: 2
- Parking features: Individual Garage
- Has garage: Yes
- Covered spaces: 1
- Uncovered spaces: 1
Features
- Levels: Multi/Split
- Entry location: Main
- Patio & porch: Cooking-Electric, Dryer-Electric, Fireplace, Ground Floor, Insulated Windows, Walk-In Closet(s), Washer, Water Heater
Details
- Parcel number: 8944190140
- Special conditions: Standard
- Other equipment: Leased Equipment: None
Construction
Type & style
- Home type: Townhouse
- Architectural style: Townhouse,Townhouse
- Property subtype: Townhouse, Condominium
Materials
- Wood Siding
- Roof: Composition,See Remarks
Condition
- Year built: 1980
- Major remodel year: 1980
Utilities & green energy
- Electric: Company: Puget Sound Energy
- Sewer: Company: HOA Bellevue
- Water: Company: HOA Bellevue
Green energy
- Energy efficient items: Insulated Windows
Community & HOA
Community
- Subdivision: Crossroads
HOA
- Services included: Common Area Maintenance, Maintenance Grounds
- HOA fee: $424 monthly
- HOA phone: 206-356-1384
Location
- Region: Bellevue
Financial & listing details
- Price per square foot: $478/sqft
- Annual tax amount: $3,586
- Date on market: 7/22/2026
- Cumulative days on market: 3 days
- Listing terms: Conventional
- Inclusions: Dishwasher(s), Dryer(s), Garbage Disposal, Leased Equipment, Microwave(s), Refrigerator(s), Stove(s)/Range(s), Washer(s)
Estimated market value
Not available
Estimated sales range
Not available
$3,201/mo
Price history
| Date | Event | Price |
|---|---|---|
| 7/23/2026 | Listed for sale | $500,000+57.5%$478/sqft |
Source:  NWMLS as distributed by MLS GRID #2544864 Report a problem NWMLS as distributed by MLS GRID #2544864 Report a problem | ||
| 7/27/2007 | Sold | $317,500+73%$303/sqft |
Source: NWMLS as distributed by MLS GRID #27120415 Report a problem | ||
| 5/24/2004 | Sold | $183,500$175/sqft |
Source: NWMLS as distributed by MLS GRID #24051327 Report a problem | ||
Public tax history
Tax history is unavailable.
Monthly payment
Est. payment
Payment breakdown
Explore the cost of this home by adjusting the details. Changes won't be saved.Climate risks
Neighborhood: Lake Hills
Nearby schools
GreatSchools rating
- 8/10Phantom Lake Elementary SchoolGrades: PK-5Distance: 1.1 mi
- 9/10Odle Middle SchoolGrades: 6-8Distance: 0.8 mi
- 9/10Sammamish Senior High SchoolGrades: 9-12Distance: 1.1 mi
Schools provided by the listing agent
- Middle: Odle Mid
- High: Sammamish Snr High
Source: NWMLS as distributed by MLS GRID. This data may not be complete. We recommend contacting the local school district to confirm school assignments for this home.
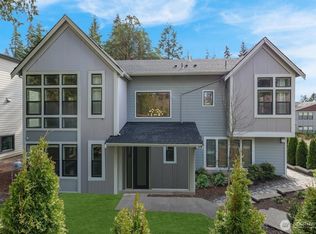
- $2,170,0005 bd4 ba3.2k sqft592 155th Pl NE, Bellevue, WA 98007Sold
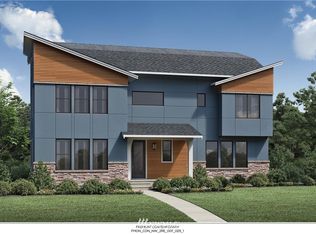
- $1,823,3005 bd5 ba3.1k sqft587 155th Homesite1 Pl NE, Bellevue, WA 98007Off Market
- $1,950,0005 bd4 ba3.2k sqft587 155th Pl NE, Bellevue, WA 98007Sold
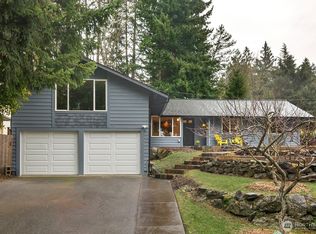
- $1,255,0004 bd2 ba1.9k sqft654 154th Ave NE, Bellevue, WA 98007Sold
- $1,180,0004 bd2 ba2k sqft765 154th Pl NE, Bellevue, WA 98007Sold
- $1,200,0004 bd2 ba1.8k sqft15322 NE 7th Pl, Bellevue, WA 98007Sold
- $1,415,0003 bd3 ba1.7k sqft508 154th Ave NE, Bellevue, WA 98007Sold
- $1,350,0004 bd2 ba2k sqft612 153rd Ave NE, Bellevue, WA 98007Sold
A local agent can set up tours, give advice and negotiate with sellers.
Similar homes
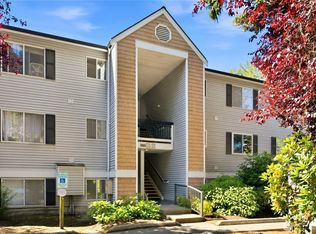
- $438,0002 bd2 ba915 sqftIronwood Condominium, Bellevue, WA 98007Active
 MLS ID #2553664, Yi Liu. NWMLS as distributed by MLS GRID
 - $499,0002 bd2 ba1k sqftHeatherstone Condominium, Bellevue, WA 98007Active
 MLS ID #2549027, Andrea Corrales. NWMLS as distributed by MLS GRID
 - $549,0002 bd2 ba975 sqftBelmain Place, Bellevue, WA 98007Active
 MLS ID #2524296, Robert Luecke. NWMLS as distributed by MLS GRID
 - $499,0002 bd2 ba1k sqftHeatherstone, Bellevue, WA 98005Active
 MLS ID #2519049, Randy Ayala. NWMLS as distributed by MLS GRID
 - $469,9502 bd2 ba940 sqftRiverstone, Bellevue, WA 98007ActiveMLS ID #2546291, CL Tang. NWMLS as distributed by MLS GRID
- $495,0002 bd2 ba1k sqftWedgewood Condominium, Bellevue, WA 98007ActiveMLS ID #2552648, Michele Liang. NWMLS as distributed by MLS GRID
- $499,0002 bd2 ba1k sqftThe Cedars, Bellevue, WA 98007ActiveMLS ID #2532482, Pearl Lee. NWMLS as distributed by MLS GRID
- $499,0002 bd2 ba1.1k sqftWedgewood Condos, Bellevue, WA 98007ActiveMLS ID #2550755, Anastasia Vikanova. NWMLS as distributed by MLS GRID
- $470,0002 bd2 ba937 sqftPacific Village Condo, Bellevue, WA 98007ActiveMLS ID #2520712, Jamie Roberts. NWMLS as distributed by MLS GRID
- $549,9502 bd2 ba1.1k sqftThe Green, Bellevue, WA 98007ActiveMLS ID #2530175, Dominic Savio K Lau. NWMLS as distributed by MLS GRID
- $545,0003 bd2 ba1k sqftCompton Court, Bellevue, WA 98007ActiveMLS ID #2551161, Tamara J. Dean. NWMLS as distributed by MLS GRID
- $440,0002 bd2 ba915 sqftIronwood, Bellevue, WA 98007ActiveMLS ID #2506242, Krishna Chinthakindi. NWMLS as distributed by MLS GRID
- $460,3482 bd2 ba1k sqftSilver Glen Cooperative, Bellevue, WA 98007ActiveMLS ID #2502945, Cyman Huang. NWMLS as distributed by MLS GRID
- $495,0002 bd2 ba1k sqftArjanwood, Bellevue, WA 98007ActiveMLS ID #2528585, Ievgen Dimov. NWMLS as distributed by MLS GRID
- $439,5002 bd2 ba937 sqftPacific Village, Bellevue, WA 98007ActiveMLS ID #2537696, Kavita M Kamat. NWMLS as distributed by MLS GRID
- $465,0002 bd2 ba938 sqftPacific Village, Bellevue, WA 98007ActiveMLS ID #2424976, Mila Samakhvalava. NWMLS as distributed by MLS GRID
- $431,8992 bd2 ba1k sqftSilver Glen, Bellevue, WA 98007ActiveMLS ID #2526619, Hilary Okrent-Grilley. NWMLS as distributed by MLS GRID
- $429,9953 bd2 ba1k sqftBellevue Manor, Bellevue, WA 98007ActiveMLS ID #2553048, Ted Marshall. NWMLS as distributed by MLS GRID
- $419,0002 bd2 ba1.1k sqftEvergreen Estate Community, Bellevue, WA 98007ActiveMLS ID #2525866, Amanda Sipos. NWMLS as distributed by MLS GRID
- $380,0002 bd2 ba1k sqftArjanwood Condominiums, Bellevue, WA 98007ActiveMLS ID #2557324, Austin Hellickson. NWMLS as distributed by MLS GRID
