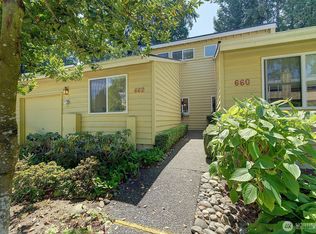
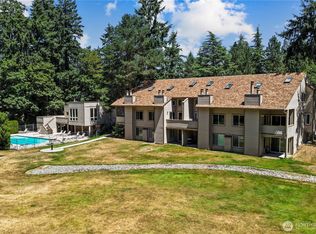
Price Reduced! Nestled in one of Bellevue’s most coveted enclaves, this luminous and elegantly refreshed townhome offers a rare blend of refined comfort, modern style, and exceptional convenience. Sunlight pours through newer double paned windows, illuminating an airy interior where every space feels warm, open, and thoughtfully curated. The living room impresses with its soaring vaulted ceiling and the cozy fireplace, creating an inviting setting for both quiet evenings and elevated entertaining. A rough in for a future wet bar adds an enticing touch of possibility. Beautiful hard surface flooring flows throughout the home, complementing a bright kitchen appointed with crisp white cabinetry, stainless steel appliances, and a polished granite slab countertop. Two spacious bedrooms and updated bathrooms with newer vanities provide serene, contemporary retreats enhanced by extensive moldings and meticulous updates that make the home truly move in ready. A sunny patio overlooks a peaceful green common area, offering rare tranquility despite the home’s prime location. With unmatched access to Microsoft, quick access to Overlake Village Light-rail Station, SR 520, buses, the Pro Club, and Overlake’s vibrant shops and dining, convenience becomes effortless. Three parking spots, a large storage room, a newer roof and gutters, security system complete this exceptional offering. The Green Condo Community has a well-managed HOA, and no rental cap.
Active
Listed by: Realty ONE Group Orca Gold • Dominic Savio K Lau
Price cut: $25.1K (7/9)
$549,950
14727 NE 35th Street, Bellevue, WA 98007
2beds
1,131sqft
:
Get pre-qualified$3,981/mo
Townhouse, Condominium
Built in 1979
-- sqft lot
$-- Zestimate®
$486/sqft
$600/mo HOA
What's special
Cozy fireplaceBright kitchenBeautiful hard surface flooringPolished granite slab countertopSunny patioExtensive moldingsTwo spacious bedrooms
- 62 days |
- 750 |
- 44 |
Zillow last checked:
Listing updated:
Listed by:
Dominic Savio K Lau,
Realty ONE Group Orca Gold
Source: NWMLS as distributed by MLS GRID,MLS#: 2530175
Facts & features
Interior
Bedrooms & bathrooms
- Bedrooms: 2
- Bathrooms: 2
- Full bathrooms: 1
- 1/2 bathrooms: 1
Primary bedroom
- Level: Lower
Bedroom
- Level: Lower
Bathroom full
- Level: Lower
Other
- Level: Second
Dining room
- Level: Second
Entry hall
- Level: Split
Kitchen without eating space
- Level: Second
Living room
- Level: Second
Utility room
- Level: Lower
Heating
- Baseboard, Electric
Cooling
- None
Appliances
- Included: Dishwasher, Disposal, Dryer, Microwave, Refrigerator, Stove(s)/Range(s), Washer, Dishwasher(s), Dryer(s), Garbage Disposal, Microwave(s), Refrigerator(s), Washer(s)
Features
- Flooring: Laminate
- Windows: Insulated Windows, Coverings: Included
- Has fireplace: No
- Fireplace features: Wood Burning
Interior area
- Total structure area: 1,131
- Total interior livable area: 1,131 sqft
Property
Parking
- Total spaces: 3
- Parking features: Carport, Uncovered
- Has carport: Yes
- Covered spaces: 1
- Uncovered spaces: 2
Features
- Levels: Multi/Split
- Entry location: Split
- Patio & porch: Alarm System, End Unit, Insulated Windows, Vaulted Ceiling(s)
Lot
- Features: Corner Lot, Paved
Details
- Parcel number: 2875000320
- Special conditions: Standard
Construction
Type & style
- Home type: Townhouse
- Architectural style: Townhouse,Townhouse
- Property subtype: Townhouse, Condominium
Materials
- Wood Siding
- Roof: Composition
Condition
- Year built: 1979
Utilities & green energy
- Electric: Company: PSE
- Sewer: Company: HOA
- Water: Company: HOA
Green energy
- Energy efficient items: Insulated Windows
Community & HOA
Community
- Subdivision: Microsoft
HOA
- Services included: Common Area Maintenance, Maintenance Grounds, See Remarks, Sewer, Water
- HOA fee: $600 monthly
- HOA phone: 206-420-0250
Location
- Region: Bellevue
Financial & listing details
- Price per square foot: $486/sqft
- Annual tax amount: $4,136
- Date on market: 5/27/2026
- Cumulative days on market: 64 days
- Listing terms: Conventional
- Inclusions: Dishwasher(s), Dryer(s), Garbage Disposal, Microwave(s), Refrigerator(s), Stove(s)/Range(s), Washer(s)
Estimated market value
Not available
Estimated sales range
Not available
Not available
Price history
| Date | Event | Price |
|---|---|---|
| 7/9/2026 | Price change | $549,950-4.4%$486/sqft |
Source:  NWMLS as distributed by MLS GRID #2530175 Report a problem NWMLS as distributed by MLS GRID #2530175 Report a problem | ||
| 5/28/2026 | Listed for sale | $575,000+125.5%$508/sqft |
Source: NWMLS as distributed by MLS GRID #2530175 Report a problem | ||
| 7/15/2014 | Sold | $255,000$225/sqft |
Source: NWMLS as distributed by MLS GRID #642594 Report a problem | ||
| 6/9/2014 | Pending sale | $255,000$225/sqft |
Source: Windermere Real Estate/Mercer Island #642594 Report a problem | ||
| 6/1/2014 | Listed for sale | $255,000-18.4%$225/sqft |
Source: Windermere Real Estate/Mercer Island #642594 Report a problem | ||
| 6/23/2008 | Sold | $312,500-3.7%$276/sqft |
Source: NWMLS as distributed by MLS GRID #28060306 Report a problem | ||
| 4/16/2008 | Listed for sale | $324,500$287/sqft |
Source: Coldwell Banker** #28060306 Report a problem | ||
Public tax history
Tax history is unavailable.
Monthly payment
Est. payment
Payment breakdown
Explore the cost of this home by adjusting the details. Changes won't be saved.Climate risks
Neighborhood: Bridle Trails
Nearby schools
GreatSchools rating
- 7/10Ardmore Elementary SchoolGrades: PK-5Distance: 1.3 mi
- 4/10Highland Middle SchoolGrades: 6-8Distance: 1.1 mi
- 9/10Interlake Senior High SchoolGrades: 9-12Distance: 1.2 mi
Schools provided by the listing agent
- Elementary: Ardmore Elem
- Middle: Highland Mid
- High: Interlake Snr High
Source: NWMLS as distributed by MLS GRID. This data may not be complete. We recommend contacting the local school district to confirm school assignments for this home.
- $450,0002 bd2 ba1.1k sqft14615 NE 35th St UNIT K4, Bellevue, WA 98007Sold
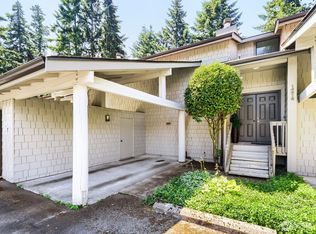
- $633,0002 bd2 ba1.1k sqft14709 NE 35th St #D36, Bellevue, WA 98007Sold
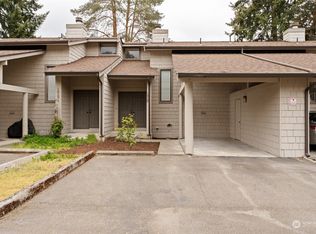
- $575,0002 bd2 ba1.1k sqft14637 NE 35th St #J19, Bellevue, WA 98007Sold
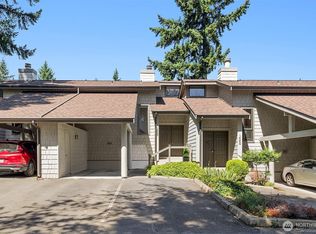
- $561,0002 bd2 ba1.1k sqft14639 NE 35th St #J20, Bellevue, WA 98007Sold
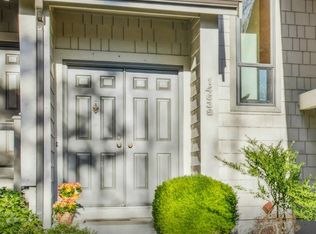
- $640,0002 bd2 ba1.1k sqft14635 NE 35th St, Bellevue, WA 98007Sold
- $565,0002 bd2 ba1.1k sqft14609 NE 35th St, Bellevue, WA 98007Sold
- $560,0003 bd2 ba1.1k sqft14705 NE 35th St, Bellevue, WA 98007Sold
- $650,0002 bd2 ba1.1k sqft14731 NE 35th St #F45, Bellevue, WA 98007Sold
A local agent can set up tours, give advice and negotiate with sellers.
Similar homes
- $549,0002 bd2 ba975 sqftBelmain Place, Bellevue, WA 98007Active
 MLS ID #2524296, Robert Luecke. NWMLS as distributed by MLS GRID
 - $500,0002 bd2 ba1k sqftVilla 156 Condominium, Bellevue, WA 98007Active
 MLS ID #2544864, Jim Rockwell. NWMLS as distributed by MLS GRID
 - $565,0002 bd3 ba1.3k sqftBellevue Regency Park, Bellevue, WA 98007Active
 MLS ID #2544554, Barry Bergner. NWMLS as distributed by MLS GRID
 - $560,0003 bd2 ba1.4k sqftRacquet Club Estates, Bellevue, WA 98007Active
 MLS ID #2549915, Mona Renner. NWMLS as distributed by MLS GRID
 - $495,0002 bd2 ba1k sqftArjanwood, Bellevue, WA 98007ActiveMLS ID #2528585, Ievgen Dimov. NWMLS as distributed by MLS GRID
- $499,0002 bd2 ba1.1k sqftWedgewood Condos, Bellevue, WA 98007ActiveMLS ID #2550755, Anastasia Vikanova. NWMLS as distributed by MLS GRID
- $545,0003 bd2 ba1k sqftCompton Court, Bellevue, WA 98007ActiveMLS ID #2551161, Tamara J. Dean. NWMLS as distributed by MLS GRID
- $429,9953 bd2 ba1k sqftBellevue Manor, Bellevue, WA 98007ActiveMLS ID #2553048, Ted Marshall. NWMLS as distributed by MLS GRID
- $650,0002 bd3 ba1.1k sqftTown Crest, Bellevue, WA 98005ActiveMLS ID #2561232, Tami Grayevsky. NWMLS as distributed by MLS GRID
- $438,0002 bd2 ba915 sqftIronwood Condominium, Bellevue, WA 98007ActiveMLS ID #2553664, Yi Liu. NWMLS as distributed by MLS GRID
- $499,0002 bd2 ba1k sqftHeatherstone Condominium, Bellevue, WA 98007ActiveMLS ID #2549027, Andrea Corrales. NWMLS as distributed by MLS GRID
- $585,0003 bd2 ba1.2k sqftYarrowood Condominium, Bellevue, WA 98004ActiveMLS ID #2553046, Robin L Myers. NWMLS as distributed by MLS GRID
- $469,9502 bd2 ba940 sqftRiverstone, Bellevue, WA 98007ActiveMLS ID #2546291, CL Tang. NWMLS as distributed by MLS GRID
- $380,0002 bd2 ba1k sqftArjanwood Condominiums, Bellevue, WA 98007ActiveMLS ID #2557324, Austin Hellickson. NWMLS as distributed by MLS GRID
- $625,0002 bd2 ba1k sqftArjanwood Condominium, Bellevue, WA 98007ActiveMLS ID #2457190, Zelfira White. NWMLS as distributed by MLS GRID
- $499,0002 bd2 ba1k sqftThe Cedars, Bellevue, WA 98007ActiveMLS ID #2532482, Pearl Lee. NWMLS as distributed by MLS GRID
- $499,0002 bd2 ba1k sqftHeatherstone, Bellevue, WA 98005ActiveMLS ID #2519049, Randy Ayala. NWMLS as distributed by MLS GRID
- $275,0002 bd2 ba955 sqftBellevue Manor, Bellevue, WA 98007ActiveMLS ID #2534235, Caelyn Gillaspie. NWMLS as distributed by MLS GRID
- $305,0002 bd2 ba955 sqftBellevue Manor, Bellevue, WA 98007ActiveMLS ID #2537380, Daniel Babadzhanov. NWMLS as distributed by MLS GRID
- $460,3482 bd2 ba1k sqftSilver Glen Cooperative, Bellevue, WA 98007ActiveMLS ID #2502945, Cyman Huang. NWMLS as distributed by MLS GRID
