NEW CONSTRUCTION IN LINCOLN SCHOOL!!!!! Construction in progress!!!! Welcome to this stunning five-bedroom, 5 full bath new construction home with a study that can be converted into a 6th bedroom near the full bath on the main level. Perfectly situated close to downtown Elmhurst in highly sought after Lincoln school area. This luxurious residence offers an open floor plan with 10ft ceilings and high-end tasteful finishes throughout. The gourmet kitchen is a chef's dream, featuring quartz counter tops, High-end stainless-steel appliances, kitchen nook eat in area and a sprawling large island perfect for entertaining! The main level includes a study that can be converted to bedroom/office providing flexible living space. The second floor is highlighted by a lavish master suite, boasting large walk-in closets and a private en-suite with a double-sink vanity, soaking tub, and separate shower. Three additional bedrooms on 2nd level. One bedroom is en-suite and other 2 share a bathroom with a double vanity and tub. The full finished basement adds even more living space with a wet bar, open rec room, a fifth bedroom, one full bath, making it perfect for entertaining or accommodating guests. The back yard with a patio provides a serene outdoor retreat, ideal for relaxation or outdoor activities. Conveniently located close to the train station, shopping, restaurants, and parks, this home offers easy access to transportation and local amenities. Don't miss the opportunity to own this exquisite new construction home in a prime Elmhurst location!!! Still time to pick your Exterior and interior selections. Other locations available.
Contingent
$1,679,000
663 S Hawthorne Ave, Elmhurst, IL 60126
5beds
3,600sqft
Single Family Residence
Built in 2025
7,400 Square Feet Lot
$1,636,200 Zestimate®
$466/sqft
$-- HOA
What's special
High-end tasteful finishesLavish master suiteOpen floor planGourmet kitchenHigh-end stainless-steel appliancesQuartz counter topsLarge walk-in closets
- 195 days
- 12
- 0
Zillow last checked:
Listing updated:
Listed by:
Marisa Verbena 630-742-7275,
L.W. Reedy Real Estate
Source: MRED as distributed by MLS GRID,MLS#: 12611095
Facts & features
Interior
Bedrooms & bathrooms
- Bedrooms: 5
- Bathrooms: 5
- Full bathrooms: 5
Rooms
- Room types: Bedroom 5, Eating Area, Study, Recreation Room, Foyer, Mud Room, Storage, Breakfast Room
Primary bedroom
- Features: Bathroom (Full)
- Level: Second
- Area: 450 Square Feet
- Dimensions: 25X18
Bedroom 2
- Level: Second
- Area: 192 Square Feet
- Dimensions: 16X12
Bedroom 3
- Level: Second
- Area: 168 Square Feet
- Dimensions: 14X12
Bedroom 4
- Level: Second
- Area: 168 Square Feet
- Dimensions: 14X12
Bedroom 5
- Level: Basement
- Area: 154 Square Feet
- Dimensions: 14X11
Breakfast room
- Level: Main
- Area: 48 Square Feet
- Dimensions: 12X4
Dining room
- Level: Main
- Area: 168 Square Feet
- Dimensions: 14X12
Eating area
- Level: Main
- Area: 153 Square Feet
- Dimensions: 17X9
Family room
- Level: Main
- Area: 272 Square Feet
- Dimensions: 17X16
Foyer
- Level: Main
- Area: 40 Square Feet
- Dimensions: 8X5
Kitchen
- Level: Main
- Area: 336 Square Feet
- Dimensions: 21X16
Laundry
- Level: Second
- Area: 60 Square Feet
- Dimensions: 10X6
Living room
- Level: Main
- Area: 144 Square Feet
- Dimensions: 12X12
Mud room
- Level: Main
- Area: 66 Square Feet
- Dimensions: 11X6
Recreation room
- Level: Basement
- Area: 1008 Square Feet
- Dimensions: 36X28
Storage
- Level: Basement
- Area: 200 Square Feet
- Dimensions: 20X10
Study
- Level: Main
- Area: 132 Square Feet
- Dimensions: 12X11
Heating
- Natural Gas
Cooling
- Central Air
Features
- Basement: Finished,Full
Interior area
- Total structure area: 3,600
- Total interior livable area: 3,600 sqft
Property
Parking
- Total spaces: 2
- Parking features: Yes, Attached, Garage
- Attached garage spaces: 2
Accessibility
- Accessibility features: No Disability Access
Features
- Stories: 2
Lot
- Size: 7,400 Square Feet
- Dimensions: 50X148
Details
- Parcel number: 0611320010
- Special conditions: List Broker Must Accompany
Construction
Type & style
- Home type: SingleFamily
- Property subtype: Single Family Residence
Materials
- Stone, Fiber Cement
Condition
- New Construction
- New construction: Yes
- Year built: 2025
Utilities & green energy
- Sewer: Public Sewer
- Water: Lake Michigan
Community & HOA
HOA
- Services included: None
Location
- Region: Elmhurst
Financial & listing details
- Price per square foot: $466/sqft
- Tax assessed value: $172,533
- Annual tax amount: $8,494
- Date on market: 4/6/2026
- Ownership: Fee Simple
Estimated market value
$1,636,200
$1.55M - $1.72M
$8,191/mo
Price history
| Date | Event | Price |
|---|---|---|
| 5/27/2026 | Contingent | $1,679,000$466/sqft |
Source:  MRED as distributed by MLS GRID #12611095 Report a problem MRED as distributed by MLS GRID #12611095 Report a problem | ||
| 4/6/2026 | Listed for sale | $1,679,000+0.2%$466/sqft |
Source: MRED as distributed by MLS GRID #12611095 Report a problem | ||
| 4/6/2026 | Listing removed | $1,675,000$465/sqft |
Source: MRED as distributed by MLS GRID #12541230 Report a problem | ||
| 1/6/2026 | Listed for sale | $1,675,000-0.2%$465/sqft |
Source: MRED as distributed by MLS GRID #12541230 Report a problem | ||
| 1/6/2026 | Listing removed | $1,679,000$466/sqft |
Source: MRED as distributed by MLS GRID #12466244 Report a problem | ||
| 9/8/2025 | Listed for sale | $1,679,000$466/sqft |
Source: MRED as distributed by MLS GRID #12466244 Report a problem | ||
| 9/8/2025 | Listing removed | $1,679,000$466/sqft |
Source: MRED as distributed by MLS GRID #12361185 Report a problem | ||
| 5/9/2025 | Listed for sale | $1,679,000+1.2%$466/sqft |
Source: MRED as distributed by MLS GRID #12361185 Report a problem | ||
| 5/9/2025 | Listing removed | $1,659,900$461/sqft |
Source: MRED as distributed by MLS GRID #12300206 Report a problem | ||
| 2/28/2025 | Listed for sale | $1,659,900+216.2%$461/sqft |
Source: MRED as distributed by MLS GRID #12300206 Report a problem | ||
| 1/16/2025 | Sold | $525,000+36.4%$146/sqft |
Source: Public Record Report a problem | ||
| 8/15/2020 | Listing removed | $385,000$107/sqft |
Source: Kozar Real Estate Group #10672668 Report a problem | ||
| 3/19/2020 | Price change | $385,000-4.5%$107/sqft |
Source: Kozar Real Estate Group #10672668 Report a problem | ||
| 1/28/2020 | Price change | $403,000-5.6%$112/sqft |
Source: Owner Report a problem | ||
| 1/23/2020 | Listed for sale | $427,000+49.8%$119/sqft |
Source: Owner Report a problem | ||
| 6/23/2010 | Sold | $285,000$79/sqft |
Source: Public Record Report a problem | ||
Public tax history
| Year | Property taxes | Tax assessment |
|---|---|---|
| 2025 | $9,523 +4% | $172,533 +7.9% |
| 2024 | $9,158 +7.8% | $159,960 +8.1% |
| 2023 | $8,494 +2.9% | $147,920 +4% |
| 2022 | $8,258 +2.6% | $142,190 +2.6% |
| 2021 | $8,052 +4% | $138,650 +2.2% |
| 2020 | $7,739 +2.2% | $135,620 +5.2% |
| 2019 | $7,573 +10.1% | $128,940 +10.1% |
| 2018 | $6,880 +2.3% | $117,060 +4.9% |
| 2017 | $6,725 +2.2% | $111,550 +6.1% |
| 2016 | $6,578 +1.1% | $105,090 +7.3% |
| 2015 | $6,505 -2.6% | $97,910 +5.7% |
| 2014 | $6,678 +1.1% | $92,660 -1.4% |
| 2013 | $6,608 +2.3% | $93,970 -6.2% |
| 2012 | $6,458 +4.7% | $100,150 -7.9% |
| 2011 | $6,166 +2% | $108,730 -6.8% |
| 2010 | $6,042 +3.9% | $116,660 -6.8% |
| 2009 | $5,814 +9.6% | $125,170 |
| 2008 | $5,304 +4.8% | $125,170 +8.8% |
| 2007 | $5,062 +9.8% | $115,040 +14.1% |
| 2006 | $4,610 +3.8% | $100,850 +6.9% |
| 2005 | $4,441 +10.8% | $94,340 +6.3% |
| 2004 | $4,007 +2.2% | $88,740 +10.1% |
| 2003 | $3,919 +8.7% | $80,600 +16.1% |
| 2002 | $3,604 +7.5% | $69,420 +8.8% |
| 2001 | $3,353 +3.6% | $63,830 +5.2% |
| 2000 | $3,236 | $60,670 |
Find assessor info on the county website
Monthly payment
Est. payment
Payment breakdown
Explore the cost of this home by adjusting the details. Changes won't be saved.Climate risks
Neighborhood: 60126
Nearby schools
Schools provided by the listing agent
- Elementary: Lincoln Elementary School
- District: 205
Source: MRED as distributed by MLS GRID. This data may not be complete. We recommend contacting the local school district to confirm school assignments for this home.
Similar homes
- $1,695,0005 bd5 ba5.1k sqft441 E South St, Elmhurst, IL 60126Active
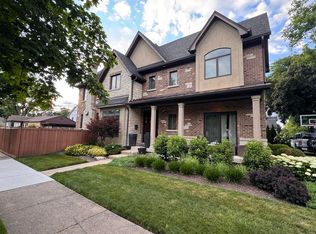 MLS ID #12695318, Misael Chacon, Beycome Brokerage Realty LLC. MRED as distributed by MLS GRID
 - $1,690,0005 bd5 ba3.5k sqft415 N Highland Ave, Elmhurst, IL 60126Active
 MLS ID #12717827, Marisa Verbena, L.W. Reedy Real Estate. MRED as distributed by MLS GRID
 - $1,850,0005 bd5 ba4.9k sqft837 S Kearsage Ave, Elmhurst, IL 60126Active
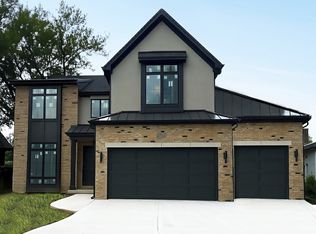 MLS ID #12674980, Jen Coyte, Coyte Advantage Realty. MRED as distributed by MLS GRID
 - $1,650,0005 bd5 ba4.7k sqft956 S Hillside Ave, Elmhurst, IL 60126Active
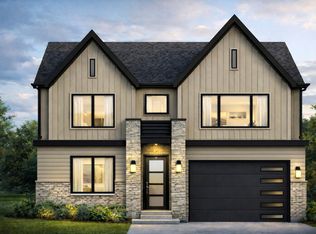 MLS ID #12620978, Lisa McNally, Executive Realty Group LLC. MRED as distributed by MLS GRID
