Opportunity is back! This beautiful home is available again due to no fault of the seller! Don't miss your chance to make it yours! A 3-car garage and main-level guest bedroom with adjacent full bath make this Whitestown home a standout from the start, offering the flexibility today's buyers are looking for! Space, flexibility, and a backyard made for unwinding-this 2,400 sq ft 4-bedroom + office + loft Pulte home in Harvest Park delivers! Thoughtfully designed with an open floor plan, the main level features a cozy great room with gas fireplace that flows seamlessly into the kitchen and breakfast area. The kitchen is built for everyday living with a center island for casual dining, granite countertops, gas stove, and all appliances included-even washer and dryer. A main-level bedroom and full bath provide the perfect setup for guests, plus a dedicated office or bonus room for work-from-home flexibility. Upstairs, enjoy a versatile loft, two additional bedrooms, and a spacious primary suite with sliding barn door entry to the ensuite bath featuring double vanity, garden tub, separate walk-in shower, generous walk-in closet and linen closet. Step outside to your fully fenced backyard retreat with oversized patio, hot tub, and pergola with remote-controlled lighting. Raised garden beds and established blackberry and raspberry bushes add the perfect finishing touch. Hard-to-find 3-car garage with built-in shelving, a unique attic pulley system for easy overhead storage, and even a garage refrigerator and water softener included. New water heater. 1 home away from the neighborhood walking trail! Harvest Park offers playgrounds, basketball and is just minutes from Main Street Park, lots of restaurants and shopping with easy access to I65!
Pending
Price cut: $10K (5/22)
$390,000
6638 Keepsake Dr, Whitestown, IN 46075
4beds
2,400sqft
:
Get pre-qualified$2,455/mo
Residential, Single Family Residence
Built in 2017
8,712 Square Feet Lot
$-- Zestimate®
$163/sqft
$48/mo HOA
What's special
Versatile loftHot tubSpacious primary suiteGranite countertopsGenerous walk-in closetOversized patioPergola with remote-controlled lighting
- 98 days |
- 47 |
- 4 |
Zillow last checked:
Listing updated:
Listed by:
Suzi Leidenfrost 317-698-0944,
Real Broker, LLC
Source: MIBOR as distributed by MLS GRID,MLS#: 22095825
Facts & features
Interior
Bedrooms & bathrooms
- Bedrooms: 4
- Bathrooms: 3
- Full bathrooms: 3
- Main level bathrooms: 1
- Main level bedrooms: 1
Primary bedroom
- Level: Upper
- Area: 210 Square Feet
- Dimensions: 15x14
Bedroom 2
- Level: Upper
- Area: 132 Square Feet
- Dimensions: 12x11
Bedroom 3
- Level: Upper
- Area: 143 Square Feet
- Dimensions: 13x11
Bedroom 4
- Level: Main
- Area: 100 Square Feet
- Dimensions: 10x10
Breakfast room
- Features: Luxury Vinyl Plank
- Level: Main
- Area: 90 Square Feet
- Dimensions: 10x9
Great room
- Features: Luxury Vinyl Plank
- Level: Main
- Area: 306 Square Feet
- Dimensions: 18x17
Kitchen
- Level: Main
- Area: 143 Square Feet
- Dimensions: 13x11
Laundry
- Level: Main
- Area: 54 Square Feet
- Dimensions: 9x6
Loft
- Level: Upper
- Area: 225 Square Feet
- Dimensions: 15x15
Office
- Level: Main
- Area: 110 Square Feet
- Dimensions: 11x10
Heating
- Forced Air, Natural Gas
Cooling
- Central Air
Appliances
- Included: Dishwasher, Dryer, Disposal, Gas Water Heater, MicroHood, Gas Oven, Refrigerator, Washer, Water Softener Owned
- Laundry: Connections All, Main Level
Features
- Breakfast Bar, Kitchen Island, Entrance Foyer, Ceiling Fan(s), High Speed Internet, In-Law Floorplan, Eat-in Kitchen, Wired for Data, Pantry, Smart Thermostat, Walk-In Closet(s)
- Windows: Wood Work Painted
- Has basement: No
- Number of fireplaces: 1
- Fireplace features: Gas Log, Great Room
Interior area
- Total structure area: 2,400
- Total interior livable area: 2,400 sqft
Video & virtual tour
Property
Parking
- Total spaces: 3
- Parking features: Attached, Concrete, Garage Door Opener, Storage
- Attached garage spaces: 3
- Details: Garage Parking Other(Garage Door Opener)
Features
- Levels: Two
- Stories: 2
- Patio & porch: Covered, Patio
- Has spa: Yes
- Spa features: Above Ground, Heated
- Fencing: Fenced,Full,Privacy
Lot
- Size: 8,712 Square Feet
- Features: Rural - Subdivision, Sidewalks, Trees-Small (Under 20 Ft)
Details
- Parcel number: 060830000004010019
- Horse amenities: None
Construction
Type & style
- Home type: SingleFamily
- Architectural style: Traditional
- Property subtype: Residential, Single Family Residence
Materials
- Vinyl With Brick
- Foundation: Slab
Condition
- New construction: No
- Year built: 2017
Details
- Builder name: Pulte
Utilities & green energy
- Electric: 200+ Amp Service
- Water: Public
Community & HOA
Community
- Security: Smoke Detector(s)
- Subdivision: Harvest Park
HOA
- Has HOA: Yes
- Amenities included: Basketball Court, Management, Park, Playground, Snow Removal, Insurance, Maintenance
- Services included: Entrance Common, Insurance, Maintenance, ParkPlayground, Management, Snow Removal
- HOA fee: $145 quarterly
- HOA phone: 317-570-4358
Location
- Region: Whitestown
Financial & listing details
- Price per square foot: $163/sqft
- Tax assessed value: $392,400
- Annual tax amount: $4,500
- Date on market: 4/17/2026
- Cumulative days on market: 59 days
Estimated market value
Not available
Estimated sales range
Not available
Not available
Price history
| Date | Event | Price |
|---|---|---|
| 6/8/2026 | Pending sale | $390,000$163/sqft |
Source:  MIBOR as distributed by MLS GRID #22095825 Report a problem MIBOR as distributed by MLS GRID #22095825 Report a problem | ||
| 6/5/2026 | Listed for sale | $390,000$163/sqft |
Source: MIBOR as distributed by MLS GRID #22095825 Report a problem | ||
| 5/26/2026 | Pending sale | $390,000$163/sqft |
Source: MIBOR as distributed by MLS GRID #22095825 Report a problem | ||
| 5/22/2026 | Price change | $390,000-2.5%$163/sqft |
Source: MIBOR as distributed by MLS GRID #22095825 Report a problem | ||
| 4/17/2026 | Price change | $400,000+9.6%$167/sqft |
Source: MIBOR as distributed by MLS GRID #22095825 Report a problem | ||
| 1/17/2022 | Pending sale | $365,000$152/sqft |
Source: MIBOR as distributed by MLS GRID #21832901 Report a problem | ||
| 1/13/2022 | Listed for sale | $365,000$152/sqft |
Source: MIBOR as distributed by MLS GRID #21832901 Report a problem | ||
Public tax history
| Year | Property taxes | Tax assessment |
|---|---|---|
| 2025 | $4,395 -1.6% | $392,400 +3% |
| 2024 | $4,467 +8.9% | $381,100 +0.3% |
| 2023 | $4,101 +37% | $379,800 +14.9% |
| 2022 | $2,994 +0.3% | $330,600 +27.3% |
| 2021 | $2,986 +4.7% | $259,600 +1.3% |
| 2020 | $2,853 +2.5% | $256,200 +3.4% |
| 2019 | $2,783 +2327.6% | $247,700 +1.4% |
| 2018 | $115 -0.5% | $244,200 +60950% |
| 2017 | $115 +1157.6% | $400 |
| 2016 | $9 | $400 |
Find assessor info on the county website
Monthly payment
Est. payment
Payment breakdown
Explore the cost of this home by adjusting the details. Changes won't be saved.Climate risks
Neighborhood: 46075
Nearby schools
GreatSchools rating
- 6/10Perry Worth Elementary SchoolGrades: K-5Distance: 3.3 mi
- 5/10Lebanon Middle SchoolGrades: 6-8Distance: 8.8 mi
- 9/10Lebanon Senior High SchoolGrades: 9-12Distance: 8.9 mi
Schools provided by the listing agent
- Elementary: Perry Worth Elementary School
- Middle: Lebanon Middle School
- High: Lebanon Senior High School
Source: MIBOR as distributed by MLS GRID. This data may not be complete. We recommend contacting the local school district to confirm school assignments for this home.
- $385,4004 bd2 ba2.6k sqft6648 Keepsake Dr, Whitestown, IN 46075Off Market
- $401,6004 bd3 ba2.6k sqft6628 Keepsake Dr, Whitestown, IN 46075Off Market
- $386,0009,147 Square Feet6637 Harvest Moon Ln, Whitestown, IN 46075Off Market
- $395,0004 bd3 ba2.6k sqft6658 Keepsake Dr, Whitestown, IN 46075Sold
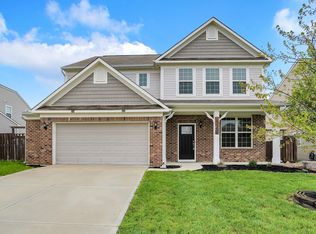
- $425,0004 bd3 ba2.6k sqft6651 Harvest Moon Ln, Whitestown, IN 46075Sold
- $407,600-- bd2 ba2.4k sqft6643 Keepsake Dr, Whitestown, IN 46075Off Market
- $393,0004 bd3 ba2.4k sqft6610 Keepsake Dr, Whitestown, IN 46075Off Market
- $413,900-- bd2 ba2.6k sqft6629 Keepsake Dr, Whitestown, IN 46075Off Market
A local agent can set up tours, give advice and negotiate with sellers.
Similar homes
- $388,0003 bd3 ba2.5k sqft6673 Overlander Ln, Whitestown, IN 46075Active
 MLS ID #22111507, Emily Huskey, Keller Williams Indy Metro Partners. MIBOR as distributed by MLS GRID
 - $350,0004 bd3 ba2.4k sqft6660 Harvest Moon Ln, Whitestown, IN 46075For Sale By Owner

- $359,9003 bd3 ba2k sqft5781 White Pine Rd, Whitestown, IN 46075Active
 MLS ID #22113502, Sena Taylor, Berkshire Hathaway Home. MIBOR as distributed by MLS GRID
 - $415,0004 bd3 ba3.1k sqft5866 Solomon Harmon Way, Whitestown, IN 46075Active
 MLS ID #22106093, Randy M. Williams, Instate Realty, LLC. MIBOR as distributed by MLS GRID
 - $450,0004 bd3 ba3.5k sqft6412 Tacoma Blvd, Whitestown, IN 46075ActiveMLS ID #22115712, Brittany Jankowski, Keller Williams Indpls Metro N. MIBOR as distributed by MLS GRID
- $334,9004 bd3 ba3k sqft3508 Lime Light Ln, Whitestown, IN 46075ActiveMLS ID #22105548, Kurt Clements, Diverse Property Solutions Ind. MIBOR as distributed by MLS GRID
- $457,7774 bd3 ba2.6k sqft6162 Crabapple Dr, Whitestown, IN 46075ActiveMLS ID #22084531, Seema Saini, F.C. Tucker Company. MIBOR as distributed by MLS GRID
- $419,9004 bd3 ba2.6k sqft6915 Seabiscuit Rd, Whitestown, IN 46075ActiveMLS ID #22110161, Katelyn Broadus, Compass Indiana, LLC. MIBOR as distributed by MLS GRID
- $396,9004 bd3 ba1.9k sqft6160 Flag Stop Dr, Whitestown, IN 46075ActiveMIBOR as distributed by MLS GRID
- $385,9004 bd2 ba1.7k sqft6202 Flag Stop Dr, Whitestown, IN 46075ActiveMIBOR as distributed by MLS GRID
- $349,9003 bd4 ba2.5k sqft6301 Central Blvd, Whitestown, IN 46075ActiveMLS ID #22111898, Tod Trafelet, Eco-Realty Partners, LLC. MIBOR as distributed by MLS GRID
- $449,9005 bd3 ba2.9k sqft6064 Camarillo Dr, Whitestown, IN 46075ActiveMIBOR as distributed by MLS GRID
- $348,9003 bd3 ba2.1k sqft2750 Plano Dr, Whitestown, IN 46075ActiveMLS ID #22093299, Shari Dykes, Carpenter, REALTORS®. MIBOR as distributed by MLS GRID
- $459,9005 bd4 ba3.1k sqft6672 Sugar Creek Ln, Whitestown, IN 46075ActiveMLS ID #22102384, Jennifer Brown, CENTURY 21 Scheetz. MIBOR as distributed by MLS GRID
- $499,9004 bd3 ba3k sqft7713 Eagle Point Cir, Zionsville, IN 46077ActiveMLS ID #22109655, David Harting, Ferris Property Group. MIBOR as distributed by MLS GRID
- $389,9004 bd3 ba2.6k sqft6400 Avalon Blvd, Avon, IN 46123ActiveMLS ID #22103361, Devan Lunceford, Totalis Real Estate Solutions. MIBOR as distributed by MLS GRID
- $399,9004 bd3 ba2.4k sqft3838 Kensington Dr, Danville, IN 46122ActiveMLS ID #22110260, Matthew Reffeitt, Keller Williams Indy Metro Partners. MIBOR as distributed by MLS GRID
- $424,9003 bd3 ba2.3k sqft16910 Brigg Ct, Westfield, IN 46074ActiveMLS ID #22107438, Art Johnson, F.C. Tucker Company. MIBOR as distributed by MLS GRID
- $464,9004 bd3 ba1.9k sqft17128 Towne Rd, Westfield, IN 46074ActiveMLS ID #22097638, Sarah Colon, eXp Realty LLC. MIBOR as distributed by MLS GRID
- $309,9993 bd3 ba1.8k sqft6463 Wasco Dr, Whitestown, IN 46075ActiveMLS ID #22087409, Sena Taylor, Berkshire Hathaway Home. MIBOR as distributed by MLS GRID
