Beautiful ranch-style home in desirable Stetson Hills! This 3-bedroom, 2-bath home offers true main-level living with a full unfinished basement ready for your future expansion. Step inside to find new LVP flooring, vaulted ceilings, and a bright, open great room featuring a cozy gas fireplace. The kitchen features soft-close cabinets, new sinks, faucets, and fixtures, plus a gas range with flexibility for electric or gas. The spacious primary suite includes a walk-in closet and private ensuite bath, while two additional bedrooms provide flexibility for guests, office space, or hobbies. Major systems include a newer A/C and furnace, and the home also features a new garage door opener and a convenient service door from the garage. The full basement offers endless possibilities and is already equipped with a rough-in for a third bathroom. Laundry is ready for either gas or electric dryer. Enjoy Colorado living from the covered front porch, with parks, playgrounds, and trails just steps away. Ideally located within walking distance to three schools and close to shopping, dining, and everyday conveniences. This move-in ready home combines comfort, functionality, and an unbeatable location—don’t miss it!
Pending
Price cut: $5K (6/29)
$435,000
6642 Glowing Valley Dr, Colorado Springs, CO 80923
3beds
2,718sqft
:
Get pre-qualified$2,713/mo
Single Family Residence
Built in 2002
4,608 Square Feet Lot
$-- Zestimate®
$160/sqft
$18/mo HOA
What's special
Covered front porchNew garage door openerSpacious primary suiteVaulted ceilingsTrue main-level livingNew lvp flooringPrivate ensuite bath
- 122 days |
- 330 |
- 22 |
Zillow last checked:
Listing updated:
Listed by:
Kristen White 720-607-4337,
Keller Williams Realty DTC LLC
Source: elevateMLS,MLS#: 9588279
Facts & features
Interior
Bedrooms & bathrooms
- Bedrooms: 3
- Bathrooms: 2
- Full bathrooms: 2
Other
- Level: Main
Heating
- Forced Air
Cooling
- Ceiling Fan(s), Central Air
Appliances
- Included: Dishwasher, Disposal, Microwave, Range, Refrigerator
- Laundry: Main Level
Features
- High Speed Internet
- Flooring: Carpet, Wood Laminate
- Basement: Full,Unfinished
- Number of fireplaces: 1
- Fireplace features: Gas, One
Interior area
- Total structure area: 2,718
- Total interior livable area: 2,718 sqft
- Finished area above ground: 1,359
- Finished area below ground: 1,359
Property
Parking
- Total spaces: 2
- Parking features: Attached
- Attached garage spaces: 2
Features
- Patio & porch: Concrete
Lot
- Size: 4,608 Square Feet
- Features: Level
Details
- Parcel number: 5318119005
Construction
Type & style
- Home type: SingleFamily
- Architectural style: Ranch
- Property subtype: Single Family Residence
Materials
- Wood Siding, Other
- Roof: Composite Shingle
Condition
- Existing Home
- New construction: No
- Year built: 2002
Utilities & green energy
- Water: Assoc/Distr
- Utilities for property: Other
Community & HOA
HOA
- Has HOA: Yes
- Services included: Other
- HOA fee: $55 quarterly
Location
- Region: Colorado Springs
Financial & listing details
- Price per square foot: $160/sqft
- Tax assessed value: $465,020
- Annual tax amount: $1,218
- Date on market: 4/10/2026
- Listing terms: Cash,Conventional,FHA,VA Loan
Estimated market value
Not available
Estimated sales range
Not available
Not available
Price history
| Date | Event | Price |
|---|---|---|
| 7/24/2026 | Pending sale | $435,000$160/sqft |
Source:  elevateMLS #9588279 Report a problem elevateMLS #9588279 Report a problem | ||
| 6/29/2026 | Price change | $435,000-1.1%$160/sqft |
Source: elevateMLS #9588279 Report a problem | ||
| 6/26/2026 | Price change | $440,000-2.2%$162/sqft |
Source: elevateMLS #9588279 Report a problem | ||
| 4/10/2026 | Listed for sale | $450,000+152%$166/sqft |
Source: elevateMLS #9588279 Report a problem | ||
| 2/28/2003 | Sold | $178,600$66/sqft |
Source: Public Record Report a problem | ||
Public tax history
| Year | Property taxes | Tax assessment |
|---|---|---|
| 2024 | $1,523 +74.1% | $31,150 |
| 2023 | $874 -4.1% | $31,150 +41.9% |
| 2022 | $911 | $21,950 -2.8% |
| 2021 | -- | $22,580 +14.5% |
| 2020 | $752 +1.1% | $19,720 |
| 2019 | $743 -28.1% | $19,720 +15.7% |
| 2018 | $1,034 +0.5% | $17,050 |
| 2017 | $1,029 -0.5% | $17,050 +0.8% |
| 2016 | $1,034 -0.7% | $16,920 |
| 2015 | $1,041 +25.3% | $16,920 +27.9% |
| 2014 | $831 | $13,230 |
| 2013 | -- | -- |
| 2012 | -- | $13,230 |
| 2011 | $984 | $13,230 -16.2% |
| 2010 | -- | $15,790 |
| 2009 | -- | $15,790 +3% |
| 2008 | -- | $15,330 |
| 2006 | -- | $15,330 +15.2% |
| 2004 | -- | $13,310 +123.3% |
| 2003 | $24 | $5,960 +1955.2% |
| 2002 | -- | $290 |
Find assessor info on the county website
Monthly payment
Est. payment
Payment breakdown
Explore the cost of this home by adjusting the details. Changes won't be saved.Climate risks
Neighborhood: Powers
Nearby schools
GreatSchools rating
- 7/10Ridgeview Elementary SchoolGrades: PK-5Distance: 0.2 mi
- 7/10Skyview Middle SchoolGrades: 6-8Distance: 0.4 mi
- 4/10Vista Ridge High SchoolGrades: 9-12Distance: 0.7 mi
Schools provided by the listing agent
- Elementary: Ridgeview
- High: Vista Ridge
- District: District 49
Source: elevateMLS. This data may not be complete. We recommend contacting the local school district to confirm school assignments for this home.
- $443,4004 bd4 ba2.4k sqft6632 Glowing Valley Dr, Colorado Springs, CO 80923Off Market
- $1,995,0005 bd5 ba-- sqft6632 Glowing Valley Dr, Colorado Springs, CO 80923Sold
- $500,0004 bd4 ba2.4k sqft6652 Glowing Valley Dr, Colorado Springs, CO 80923Sold

- $493,7004 bd3 ba2.8k sqft6622 Glowing Valley Dr, Colorado Springs, CO 80923Off Market

- $449,8004 bd4 ba2.4k sqft6662 Glowing Valley Dr, Colorado Springs, CO 80923Off Market
- $456,6004 bd4 ba2.4k sqft6612 Glowing Valley Dr, Colorado Springs, CO 80923Off Market
- $542,2006 bd3 ba1.8k sqft6617 Graymont Dr, Colorado Springs, CO 80923Off Market
- $501,5004 bd2 ba2.9k sqft6872 Balance Cir, Colorado Springs, CO 80923Off Market
A local agent can set up tours, give advice and negotiate with sellers.
Similar homes
- $449,5004 bd3 ba1.8k sqft6448 Balance Cir, Colorado Springs, CO 80923For Sale
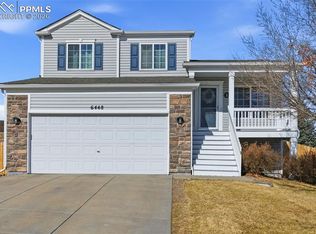
 MLS ID #1298423, Christel Barrett Dietzius MRP , Colorado Real Estate Referral Network, LLC. elevateMLS
 - $436,1003 bd2 ba2.5k sqft7205 Edgebrook Dr, Colorado Springs, CO 80922For Sale
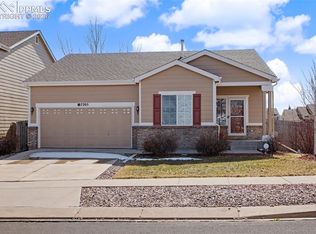 MLS ID #9220193, Alan Wilaby, ERA Shields Real Estate. elevateMLS
 - $439,9003 bd2 ba2.9k sqft8237 Telegraph Dr, Colorado Springs, CO 80920For Sale
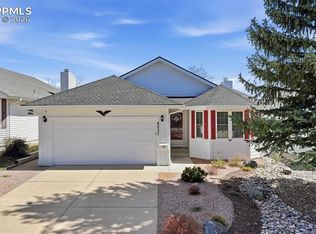 MLS ID #4977730, Michael Jacobson, Engel & Voelkers Pikes Peak. elevateMLS
 - $460,0004 bd4 ba2.1k sqft5126 Copen Dr, Colorado Springs, CO 80922For Sale
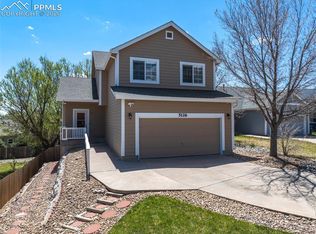 MLS ID #9957424, Belinda Seville, Guide Real Estate. elevateMLS
 - $545,8004 bd3 ba2.5k sqft6380 Tenderfoot Dr, Colorado Springs, CO 80923Off Market
- $455,1003 bd3 ba2.1k sqft8372 Wilmington Dr, Colorado Springs, CO 80920Off Market
- $465,0003 bd3 ba2.2k sqft9144 Vanderwood Rd, Colorado Springs, CO 80908For SaleMLS ID #9494012, Camellia Coray, Coldwell Banker Realty. elevateMLS
- $445,0003 bd3 ba1.7k sqft3768 Vineyard Cir, Colorado Springs, CO 80922For SaleMLS ID #9781901, Janet Mall CMRS , Keller Williams Clients Choice Realty. elevateMLS
- $450,0003 bd3 ba2k sqft6048 Ashmore Ln, Colorado Springs, CO 80927For SaleMLS ID #7879859, Garrett Jones, 8Z Real Estate LLC. elevateMLS
- $440,0003 bd4 ba2.3k sqft7860 Melvern Grv, Colorado Springs, CO 80924For SaleMLS ID #4135606, Rob Thompson, Coldwell Banker Realty. elevateMLS
- $490,0004 bd4 ba2.1k sqft3205 Cowhand Dr, Colorado Springs, CO 80922For SaleMLS ID #1490576, Kyle Schwab, Keller Williams Preferred Realty. elevateMLS
- $425,0003 bd3 ba1.4k sqft7050 Silvergrass Dr, Colorado Springs, CO 80927For SaleMLS ID #7654351, Mary Biga ABR AHWD MRP , Davidson Biga Realty, Inc.. elevateMLS
- $434,9002 bd2 ba1.3k sqft5871 Torrisdale Vw, Colorado Springs, CO 80927For SaleMLS ID #9780397, Janet Hill, HomeSmart. elevateMLS
- $492,0003 bd3 ba2.6k sqft8809 Christy Ct, Colorado Springs, CO 80951For SaleMLS ID #7205475, Taryn Simental, The Cutting Edge. elevateMLS
- $435,0003 bd3 ba2k sqft7269 Maybeck Vw, Peyton, CO 80831For SaleMLS ID #7787539, Timothy Nelson, Engel & Voelkers Pikes Peak. elevateMLS
- $515,0005 bd4 ba3.1k sqft7955 Chancellor Dr, Colorado Springs, CO 80920For SaleMLS ID #5874430, Tricia Mandeville ABR CLHMS CNHS CRS GRI MRP SFR , Exp Realty LLC. elevateMLS
- $485,0003 bd3 ba2.2k sqft8544 Vanderwood Rd, Colorado Springs, CO 80908For SaleMLS ID #8199630, Michelle Fisher ABR MRP , Exp Realty LLC. elevateMLS
- $405,0004 bd3 ba1.8k sqft4173 Siferd Blvd, Colorado Springs, CO 80917For SaleMLS ID #9889266, Jennifer Watton ABR EPRO GRI MRP PSA , Welcome Home CO, Inc.. elevateMLS
- $459,9003 bd2 ba1.5k sqft6225 Fencerail Hts, Colorado Springs, CO 80919For SaleMLS ID #6832124, Julie Randall CRS GRI MRP PSA SFR , Exp Realty LLC. elevateMLS
- $465,0003 bd2 ba1.6k sqft5662 Last Chance Dr, Colorado Springs, CO 80927For SaleMLS ID #1770433, Taylor Cardines, LPT Realty LLC. elevateMLS
