This two-story home features a total of three bedrooms and three bathrooms, distributed across the main and upper levels. The main floor consists of a connected living room, dining area, and kitchen that flow together without separating walls. Wall-to-wall carpeting covers the living room floor, which also features traditional wood accents along the trim and baseboards. The kitchen is equipped with easy-to-maintain laminate countertops and a built-in peninsula island that provides extra preparation space and seating options. A traditional, functional half bathroom is also located on this main level for everyday convenience. Glass sliding doors open from the kitchen and dining area directly to the outdoor yard space. Moving to the second floor, the carpeted staircase leads to an open landing and loft area. This loft overlooks the lower level, creating an open layout and an airy atmosphere. The upper level contains all three bedrooms and the remaining two bathrooms, which feature a traditional design. Wall-to-wall carpeting continues throughout this entire upper floor, including the staircase, the open loft, and all three bedroom spaces to provide a cohesive interior feel. The full unfinished basement is a blank canvas waiting for the right vision. The exterior features a generous lot with a large, flat, grassy front yard. The flat backyard connects to the interior dining space through the sliding glass doors, offering open space that allows for the future addition of a patio, deck, or play area. This property provides a functional layout with distinct living spaces on each floor. The location offers accessibility to regional amenities in the Dayton area. Local parks, grocery stores, and retail shopping centers are positioned nearby. The property also connects easily to major transportation routes, including Interstate 75, which provides direct transit for commuters throughout the region. This home combines a spacious interior with a functional outdoor yard space.
Pending
$285,000
6643 Morrell Dr, Dayton, OH 45424
3beds
2,048sqft
:
Get pre-qualified$2,158/mo
Single Family Residence
Built in 2003
0.29 Acres Lot
$284,400 Zestimate®
$139/sqft
$29/mo HOA
What's special
Three bedroomsThree bathrooms
- 15 days |
- 1,056 |
- 83 |
Likely to sell faster than
Zillow last checked:
Listing updated:
Listed by:
Sean Goodyear (937)530-4904,
Keller Williams Community Part,
Jeff S Probst 937-657-7590,
Keller Williams Community Part
Source: DABR MLS,MLS#: 963778 Originating MLS: Dayton Area Board of REALTORS
Originating MLS: Dayton Area Board of REALTORSFacts & features
Interior
Bedrooms & bathrooms
- Bedrooms: 3
- Bathrooms: 3
- Full bathrooms: 2
- 1/2 bathrooms: 1
- Main level bathrooms: 1
Primary bedroom
- Level: Second
- Dimensions: 15 x 12
Bedroom
- Level: Second
- Dimensions: 12 x 10
Bedroom
- Level: Second
- Dimensions: 10 x 9
Breakfast room nook
- Level: Main
- Dimensions: 11 x 6
Dining room
- Level: Main
- Dimensions: 12 x 9
Entry foyer
- Level: Main
- Dimensions: 7 x 5
Family room
- Level: Main
- Dimensions: 16 x 13
Kitchen
- Level: Main
- Dimensions: 13 x 7
Laundry
- Level: Main
- Dimensions: 9 x 5
Living room
- Level: Main
- Dimensions: 13 x 12
Loft
- Level: Second
- Dimensions: 13 x 11
Heating
- Forced Air, Natural Gas
Cooling
- Central Air
Appliances
- Included: Dryer, Dishwasher, Disposal, Microwave, Range, Refrigerator, Washer
Features
- Walk-In Closet(s)
- Basement: Full,Unfinished
Interior area
- Total structure area: 2,048
- Total interior livable area: 2,048 sqft
Property
Parking
- Total spaces: 2
- Parking features: Attached, Garage, Two Car Garage
- Attached garage spaces: 2
Features
- Levels: Two
- Stories: 2
- Patio & porch: Deck
- Exterior features: Deck
Lot
- Size: 0.29 Acres
Details
- Parcel number: R726037250004
- Zoning: Residential
- Zoning description: Residential
Construction
Type & style
- Home type: SingleFamily
- Property subtype: Single Family Residence
Materials
- Brick, Vinyl Siding
Condition
- Year built: 2003
Utilities & green energy
- Water: Public
- Utilities for property: Natural Gas Available, Sewer Available, Water Available
Community & HOA
Community
- Security: Smoke Detector(s)
- Subdivision: Pheasant Rdg
HOA
- Has HOA: Yes
- HOA fee: $350 annually
- HOA name: Towne Properties
- HOA phone: 937-222-2550
Location
- Region: Dayton
Financial & listing details
- Price per square foot: $139/sqft
- Tax assessed value: $244,380
- Annual tax amount: $5,005
- Date on market: 7/10/2026
- Listing terms: Conventional,FHA,VA Loan
Estimated market value
$284,400
$270,000 - $299,000
$2,259/mo
Price history
| Date | Event | Price |
|---|---|---|
| 7/21/2026 | Pending sale | $285,000$139/sqft |
Source:  DABR MLS #963778 Report a problem DABR MLS #963778 Report a problem | ||
| 7/10/2026 | Listed for sale | $285,000+68.8%$139/sqft |
Source: DABR MLS #963778 Report a problem | ||
| 3/3/2003 | Sold | $168,800$82/sqft |
Source: Public Record Report a problem | ||
Public tax history
| Year | Property taxes | Tax assessment |
|---|---|---|
| 2025 | $5,005 +0% | $85,530 |
| 2024 | $5,005 +3.2% | $85,530 |
| 2023 | $4,849 +103.3% | $85,530 +26% |
| 2022 | $2,385 -50.2% | $67,890 |
| 2021 | $4,785 -0.1% | $67,890 |
| 2020 | $4,792 +4.6% | $67,890 +16.6% |
| 2019 | $4,580 -0.3% | $58,210 |
| 2018 | $4,593 +1.1% | $58,210 |
| 2017 | $4,542 +5.6% | $58,210 +7.9% |
| 2016 | $4,304 0% | $53,940 |
| 2015 | $4,304 +1.3% | $53,940 |
| 2014 | $4,250 | $53,940 |
Find assessor info on the county website
Monthly payment
Est. payment
Payment breakdown
Explore the cost of this home by adjusting the details. Changes won't be saved.Climate risks
Neighborhood: Pheasant Hill
Nearby schools
GreatSchools rating
- 6/10Wright Brothers Elementary SchoolGrades: K-6Distance: 1.4 mi
- 4/10Weisenborn Middle SchoolGrades: 7-8Distance: 2.2 mi
- 5/10Wayne High SchoolGrades: 9-12Distance: 1.9 mi
Schools provided by the listing agent
- District: Huber Heights
Source: DABR MLS. This data may not be complete. We recommend contacting the local school district to confirm school assignments for this home.
- $305,0004 bd3 ba1.8k sqft6635 Morrell Dr, Dayton, OH 45424Sold

- $340,6003 bd2 ba1.9k sqft6560 Greeley Ave, Dayton, OH 45424Off Market
- $315,2004 bd2 ba1.9k sqft6629 Morrell Dr, Dayton, OH 45424Off Market
- $322,5004 bd2 ba1.8k sqft6561 Greeley Ave, Dayton, OH 45424Off Market

- $311,7004 bd2 ba1.9k sqft6567 Greeley Ave, Dayton, OH 45424Off Market
- $337,1004 bd4 ba2k sqft6646 Morrell Dr, Dayton, OH 45424Off Market
- $282,7003 bd2 ba1.9k sqft6552 Greeley Ave, Dayton, OH 45424Off Market
- $305,0003 bd2 ba1.9k sqft6704 Water View Way, Dayton, OH 45424Sold
A local agent can set up tours, give advice and negotiate with sellers.
A local lender can help you make sure your offer is ready when you are.
Similar homes
- $280,0003 bd2 ba1.6k sqft5932 Pine Glen Ln, Dayton, OH 45424For Sale

 MLS ID #964758, Tobias P Schmitt, Sibcy Cline Inc.. DABR MLS
 - $285,0004 bd3 ba2.4k sqft4140 Beech Tree Ct, Dayton, OH 45424For Sale
 MLS ID #962025, David Moyer, Keller Williams Advisors Rlty. DABR MLS
 - $259,9003 bd3 ba1.6k sqft4731 Whitewood Ct, Dayton, OH 45424For Sale
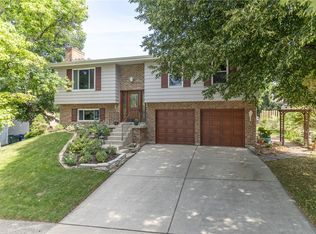 MLS ID #963774, Savannah Brennan, Brennan & Associates Realty In. DABR MLS
 - $229,9003 bd2 ba2.1k sqft6302 Gander Rd E, Dayton, OH 45424For Sale
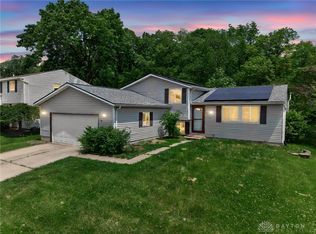 MLS ID #959596, Susan Ploutz, eXp Realty. DABR MLS
 - $299,9003 bd3 ba1.9k sqft4939 Sweetbirch Dr, Dayton, OH 45424For SaleMLS ID #960850, Tami Holmes, Tami Holmes Realty. DABR MLS
- $269,9004 bd3 ba2k sqft6520 Larcomb Dr, Dayton, OH 45424For SaleMLS ID #963114, Katie Slone, Howard Hanna Real Estate Serv. DABR MLS
- $264,0003 bd3 ba1.6k sqft6587 Charlesgate Rd, Dayton, OH 45424For SaleMLS ID #959460, Ryan Gillen, Keller Williams Community Part. DABR MLS
- $278,9504 bd3 ba1.9k sqft6509 Alter Rd, Dayton, OH 45424For SaleMLS ID #955349, Beth Schaefer, Coldwell Banker Heritage. DABR MLS
- $274,9995 bd3 ba2.2k sqft5743 Marblehead Dr, Dayton, OH 45431For SaleMLS ID #962831, Brad Shinkle, Keller Williams Community Part. DABR MLS
- $279,9003 bd2 ba1.2k sqft1413 Farrington Dr, Dayton, OH 45420For SaleMLS ID #963344, Tami Holmes, Tami Holmes Realty. DABR MLS
- $209,9993 bd2 ba1.4k sqft4311 Mahler Dr, Dayton, OH 45424For SaleMLS ID #961977, Donte Scott, Howard Hanna Real Estate Serv. DABR MLS
- $310,0003 bd3 ba1.7k sqft3594 Jonathon Dr, Dayton, OH 45434For SaleMLS ID #954247, Bonnie B Joly, Irongate Inc.. DABR MLS
- $295,0003 bd2 ba1.4k sqft245 Gershwin Dr, Dayton, OH 45458For SaleMLS ID #964959, Leah Ranchel, Keller Williams Advisors Rlty. DABR MLS
- $205,0003 bd2 ba1.2k sqft4178 Pheasant Ct, Dayton, OH 45424For SaleMLS ID #963635, Morgan Marie Means, Irongate Inc.. DABR MLS
- $295,0003 bd3 ba2.8k sqft4114 Tangletree Ct, Dayton, OH 45414For SaleMLS ID #949658, LeRae Anthony, Coldwell Banker Heritage. DABR MLS
- $374,0004 bd4 ba2.8k sqft4012 Atha Ct, Dayton, OH 45424For SaleMLS ID #957480, Virginia Bystrek, Howard Hanna Real Estate Serv. DABR MLS
- $269,9003 bd2 ba2.2k sqft4200 Linchmere Dr, Dayton, OH 45415For SaleMLS ID #959467, Tami Holmes, Tami Holmes Realty. DABR MLS
- $399,9004 bd4 ba2.3k sqft6163 Derby Pl, Dayton, OH 45424For SaleMLS ID #962497, Meagan Roderer, Glasshouse Realty Group. DABR MLS
- $294,3754 bd2 ba2.3k sqft4406 Wilmington Pike, Dayton, OH 45440For SaleMLS ID #962948, Tim Settles, Trelora Realty, Inc.. DABR MLS
- $279,9003 bd2 ba1.4k sqft2601 Bellsburg Dr, Dayton, OH 45459For SaleMLS ID #963345, Cory Allen, Keynote Realty. DABR MLS
