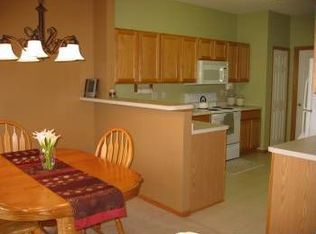
Welcome home to this beautifully updated townhome offering a bright, open floor plan and a location you’ll love! Natural light fills the main level, where the inviting kitchen features newer appliances and opens seamlessly to the spacious living and dining areas, creating the perfect setting for both everyday living and entertaining. Step outside to your private deck and enjoy morning coffee, summer dinners or a quiet place to unwind. Three generously sized bedrooms, including a wonderful primary suite with a private full bath and walk-in closet. Thoughtful updates throughout provide added peace of mind, including a new water heater, carpet and fresh paint in 2026; range and hood in 2024; dishwasher, washer and dryer in 2023; refrigerator/freezer in 2022; and furnace and A/C in 2021. Just steps from shopping, restaurants and newly renovated Kelly Park with a playground, splash pad, tennis, pickleball and basketball courts, plus a performance stage. Move right in and enjoy!
Pending
$275,000
6646 154th St W, Apple Valley, MN 55124
3beds
1,671sqft
(TH) Side x Side
Built in 2001
-- sqft lot
$-- Zestimate®
$165/sqft
$349/mo HOA
What's special
- 43 days
- 117
- 0
Zillow last checked:
Listing updated:
Listed by:
Scott S Skjei 612-703-4100,
Edina Realty, Inc.,
Michele R Skjei 612-414-3213
Source: NorthstarMLS as distributed by MLS GRID,MLS#: 7140825
Facts & features
Interior
Bedrooms & bathrooms
- Bedrooms: 3
- Bathrooms: 2
- Full bathrooms: 2
Bedroom
- Level: Main
- Area: 195 Square Feet
- Dimensions: 15x13
Bedroom 2
- Level: Main
- Area: 165 Square Feet
- Dimensions: 15x11
Bedroom 3
- Level: Main
- Area: 121 Square Feet
- Dimensions: 11x11
Deck
- Level: Main
- Area: 64 Square Feet
- Dimensions: 8x8
Dining room
- Level: Main
- Area: 108 Square Feet
- Dimensions: 12x9
Kitchen
- Level: Main
- Area: 168 Square Feet
- Dimensions: 14x12
Living room
- Level: Main
- Area: 247 Square Feet
- Dimensions: 19x13
Heating
- Forced Air
Cooling
- Central Air
Appliances
- Included: Dishwasher, Disposal, Dryer, Gas Water Heater, Range, Refrigerator, Water Softener Owned
- Laundry: Electric Dryer Hookup, Main Level, Washer Hookup
Features
- Basement: None
- Has fireplace: No
Interior area
- Total structure area: 1,671
- Total interior livable area: 1,671 sqft
- Finished area above ground: 1,671
- Finished area below ground: 0
Property
Parking
- Total spaces: 2
- Parking features: Attached, Asphalt, Garage Door Opener, Tuckunder Garage
- Attached garage spaces: 2
- Has uncovered spaces: Yes
Accessibility
- Accessibility features: None
Features
- Levels: Two
- Stories: 2
- Patio & porch: Deck
- Fencing: None
Details
- Foundation area: 1671
- Parcel number: 015590105162
- Zoning description: Residential-Single Family
Construction
Type & style
- Home type: Townhouse
- Property subtype: (TH) Side x Side
- Attached to another structure: Yes
Materials
- Roof: Age Over 8 Years
Condition
- New construction: No
- Year built: 2001
Utilities & green energy
- Electric: Circuit Breakers
- Gas: Natural Gas
- Sewer: City Sewer/Connected
- Water: City Water/Connected
Community & HOA
Community
- Subdivision: Orchard Pointe 2nd Add
HOA
- Has HOA: Yes
- Services included: Maintenance Structure, Hazard Insurance, Lawn Care, Maintenance Grounds, Professional Mgmt, Sanitation, Snow Removal
- HOA fee: $349 monthly
- HOA name: RowCal
- HOA phone: 651-233-1307
Location
- Region: Apple Valley
Financial & listing details
- Price per square foot: $165/sqft
- Tax assessed value: $283,300
- Annual tax amount: $3,358
- Date on market: 9/9/2026
- Cumulative days on market: 41 days
- Road surface type: Paved
Estimated market value
Not available
Estimated sales range
Not available
Not available
Price history
| Date | Event | Price |
|---|---|---|
| 9/13/2026 | Pending sale | $275,000$165/sqft |
Source:  NorthstarMLS as distributed by MLS GRID #7140825 Report a problem | ||
| 9/11/2026 | Listed for sale | $275,000+55.7%$165/sqft |
Source: NorthstarMLS as distributed by MLS GRID #7140825 Report a problem | ||
| 12/10/2001 | Sold | $176,665$106/sqft |
Source: Public Record Report a problem | ||
Public tax history
| Year | Property taxes | Tax assessment |
|---|---|---|
| 2025 | $3,358 +13.6% | $283,300 +5.8% |
| 2024 | $2,956 +0.8% | $267,800 |
| 2023 | $2,932 +12.1% | $267,800 +4.6% |
| 2022 | $2,616 +3.1% | $256,000 +11.4% |
| 2021 | $2,538 +2.3% | $229,800 +13.1% |
| 2020 | $2,480 +3.8% | $203,214 -2.2% |
| 2019 | $2,390 | $207,700 +6.6% |
| 2018 | $2,390 +12.9% | $194,800 +11.7% |
| 2017 | $2,116 +8.8% | $174,400 +6.4% |
| 2016 | $1,945 +2.1% | $163,900 +19.3% |
| 2015 | $1,905 +1.6% | $137,378 +15.1% |
| 2014 | $1,875 +15.2% | $119,393 +22.9% |
| 2013 | $1,628 +16.9% | $97,157 |
| 2012 | $1,393 -23.1% | -- |
| 2011 | $1,811 -4.1% | -- |
| 2010 | $1,888 +2.6% | -- |
| 2009 | $1,840 -1.3% | -- |
| 2008 | $1,864 -1.4% | -- |
| 2007 | $1,890 -3.3% | -- |
| 2006 | $1,955 +6.5% | -- |
| 2004 | $1,836 -10.4% | -- |
| 2003 | $2,050 +4832.4% | -- |
| 2002 | $42 | -- |
Find assessor info on the county website
Monthly payment
Est. payment
Payment breakdown
Explore the cost of this home by adjusting the details. Changes won't be saved.Climate risks
Neighborhood: Galaxie Commons

Similar homes
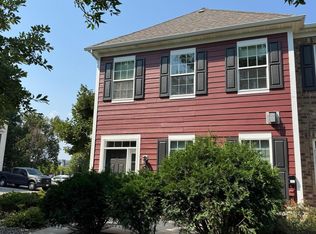
- $279,0003 bd3 ba1.5k sqft15461 Frost Path #1501, Saint Paul, MN 55124For Sale
 MLS ID #7122124, Kary J Marpe, Edina Realty, Inc.. NorthstarMLS as distributed by MLS GRID
- $270,0003 bd2 ba1.4k sqft7698 157th St W, Apple Valley, MN 55124For Sale
 MLS ID #7152221, Rochelle M Johnson-Brown, Edina Realty, Inc.. NorthstarMLS as distributed by MLS GRID
- $264,9002 bd3 ba1.6k sqft6598 154th St W #136, Saint Paul, MN 55124For Sale
 MLS ID #7126013, Jason M. Brueske, Edina Realty, Inc.. NorthstarMLS as distributed by MLS GRID
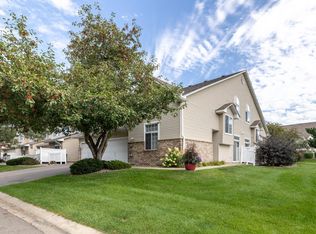
- $269,5002 bd2 ba1.3k sqft15573 Garnet Way #60, Saint Paul, MN 55124For Sale
 MLS ID #7137057, Steve Casalenda, RE/MAX Results. NorthstarMLS as distributed by MLS GRID
- $310,0004 bd4 ba2k sqft15737 Foliage Ave, Apple Valley, MN 55124For SaleMLS ID #7116162, Annamarie McDonald, Coldwell Banker Realty. NorthstarMLS as distributed by MLS GRID
- $260,0003 bd2 ba1.4k sqft13906 Herald Way, Apple Valley, MN 55124For SaleMLS ID #7094854, Julian Scott, Coldwell Banker Realty. NorthstarMLS as distributed by MLS GRID
- $280,0002 bd2 ba1.5k sqft14437 Edgewood Ave, Savage, MN 55378For SaleMLS ID #7160254, Bill Gilmore, Keller Williams Premier Realty. NorthstarMLS as distributed by MLS GRID
- $235,0003 bd3 ba1.5k sqft5427 173rd St W, Farmington, MN 55024For SaleMLS ID #7157612, Megan Moreau, Kris Lindahl Real Estate. NorthstarMLS as distributed by MLS GRID
- $323,0003 bd3 ba1.8k sqft15642 Chasewood Ct, Rosemount, MN 55068For SaleMLS ID #7140721, Hannah Smith-The Property Geeks, Real Broker, LLC. NorthstarMLS as distributed by MLS GRID
- $299,0002 bd3 ba1.6k sqft1842 Cliff Lake Ct, Eagan, MN 55122For SaleMLS ID #7133345, Melanie Willy, Edina Realty, Inc.. NorthstarMLS as distributed by MLS GRID
- $220,0002 bd1 ba1.1k sqft8564 134th St W, Apple Valley, MN 55124For SaleMLS ID #7126837, Lisa M Ford, Edina Realty, Inc.. NorthstarMLS as distributed by MLS GRID
- $319,9002 bd3 ba1.8k sqft3446 156th St W, Rosemount, MN 55068For SaleMLS ID #7133790, Caleb Carlson, Real Broker, LLC. NorthstarMLS as distributed by MLS GRID
- $250,0003 bd2 ba1.7k sqft1241 Willow Trl, Farmington, MN 55024For SaleMLS ID #7125931, Jason Teply, Coldwell Banker Realty. NorthstarMLS as distributed by MLS GRID
- $245,0002 bd3 ba1.7k sqft7807 W 110th St, Minneapolis, MN 55438For SaleMLS ID #7142097, Alyssa M. Hurlock, Edina Realty, Inc.. NorthstarMLS as distributed by MLS GRID
- $250,0003 bd3 ba1.6k sqft11216 204th St W, Lakeville, MN 55044For SaleMLS ID #7102935, John D Schuster, Coldwell Banker Realty - Southwest Regional. NorthstarMLS as distributed by MLS GRID
- $272,5002 bd2 ba1.4k sqft17980 Cobblestone Way, Eden Prairie, MN 55347For SaleMLS ID #7146416, Tho Kim Huynh, Creative Results. NorthstarMLS as distributed by MLS GRID
- $270,0003 bd2 ba1.5k sqft11032 Trail West Rd, Bloomington, MN 55437For SaleMLS ID #7075023, Cedar Haven Real Estate Group, Keller Williams Preferred Rlty. NorthstarMLS as distributed by MLS GRID
- $224,9002 bd2 ba1.3k sqft14098 Plymouth Ave S #56, Burnsville, MN 55337For SaleMLS ID #7131618, Brittney Dahl, Herman Realty, Inc. NorthstarMLS as distributed by MLS GRID
- $310,0003 bd3 ba1.7k sqft11193 204th St W #201, Lakeville, MN 55044For SaleMLS ID #7112608, Lindsay Graver, Draz Real Estate Inc.. NorthstarMLS as distributed by MLS GRID
- $299,0002 bd2 ba1.9k sqft2162 Water Lilly Ln #1002, Saint Paul, MN 55122For SaleMLS ID #7069621, Benjamin V. Hanf, LPT Realty, LLC. NorthstarMLS as distributed by MLS GRID
