Under contract-accepting backup offers. Welcome to this beautiful Palm Harbor pool home, offering over 1,600 square feet of comfortable living space with a desirable split-bedroom floor plan, thoughtful updates, and an inviting layout designed for both everyday living and entertaining. Step inside to find soaring ceilings, an open-concept living area, and a cozy wood-burning fireplace that serves as the focal point of the home. The spacious kitchen features stainless steel appliances, ample cabinetry, and a charming breakfast nook that seamlessly connects the kitchen and living spaces, creating the perfect spot for casual dining or morning coffee. The split floor plan provides privacy for the primary suite, which is tucked away on the rear of the home and features a spacious en-suite bathroom with a large garden soaking tub, frameless glass walk-in shower, and a double-sink granite vanity. Two additional bedrooms are located on the opposite side of the home and share a beautifully updated bathroom featuring a large granite vanity and a tub/shower combination. Laminate flooring runs throughout all bedrooms, including the primary suite. Step outside to your own private backyard retreat featuring a sparkling pool surrounded by stylish paver deck, creating the perfect space for relaxing, entertaining, or enjoying Florida's year-round sunshine. Major updates include a roof replaced in 2021 and water heater as well as water softener replaced in 2024. Residents of the highly sought-after Woodland Hills community enjoy fantastic amenities including a community pool, tennis courts, pickleball courts, playground, and beautifully maintained common areas. Conveniently located near top-rated schools, shopping, dining, parks, and the award-winning Gulf beaches, this home offers the perfect combination of comfort, convenience, and Florida lifestyle living. Don't miss your opportunity to make this exceptional pool home your own, call to schedule your private showing today!
Under contract
$489,900
665 Deer Run N, Palm Harbor, FL 34684
3beds
1,624sqft
:
Get pre-qualified$3,324/mo
Single Family Residence
Built in 1988
7,662 Square Feet Lot
$-- Zestimate®
$302/sqft
$42/mo HOA
What's special
Beautifully updated bathroomSpacious en-suite bathroomLarge granite vanityDouble-sink granite vanityCharming breakfast nookSparkling poolPrivate backyard retreat
- 52 days |
- 466 |
- 28 |
Likely to sell faster than
Zillow last checked:
Listing updated:
Listed by:
Ali Keller 727-804-9407,
DALTON WADE INC 888-668-8283
Source: Stellar MLS,MLS#: TB8515549 Originating MLS: Suncoast Tampa
Originating MLS: Suncoast Tampa
Facts & features
Interior
Bedrooms & bathrooms
- Bedrooms: 3
- Bathrooms: 2
- Full bathrooms: 2
Primary bedroom
- Features: Ceiling Fan(s), Walk-In Closet(s)
- Level: First
- Area: 195 Square Feet
- Dimensions: 13x15
Bedroom 2
- Features: Built-in Closet
- Level: First
- Area: 132 Square Feet
- Dimensions: 11x12
Bedroom 3
- Features: Built-in Closet
- Level: First
- Area: 121 Square Feet
- Dimensions: 11x11
Kitchen
- Level: First
- Area: 144.5 Square Feet
- Dimensions: 8.5x17
Living room
- Features: Ceiling Fan(s), No Closet
- Level: First
- Area: 375 Square Feet
- Dimensions: 15x25
Heating
- Central, Electric
Cooling
- Central Air
Appliances
- Included: Convection Oven, Dishwasher, Disposal, Electric Water Heater, Microwave, Refrigerator
- Laundry: Inside, Laundry Closet
Features
- Ceiling Fan(s), Split Bedroom, Stone Counters, Thermostat, Vaulted Ceiling(s), Walk-In Closet(s)
- Flooring: Ceramic Tile, Laminate
- Has fireplace: Yes
- Fireplace features: Living Room, Wood Burning
Interior area
- Total structure area: 2,343
- Total interior livable area: 1,624 sqft
Video & virtual tour
Property
Parking
- Total spaces: 2
- Parking features: Driveway, Garage Door Opener
- Attached garage spaces: 2
- Has uncovered spaces: Yes
Features
- Levels: One
- Stories: 1
- Exterior features: Other
- Has private pool: Yes
- Pool features: Child Safety Fence, In Ground, Screen Enclosure
- Fencing: Wood
Lot
- Size: 7,662 Square Feet
- Dimensions: 55 x 139
Details
- Parcel number: 052816206860000320
- Zoning: RPD-7.5
- Special conditions: None
Construction
Type & style
- Home type: SingleFamily
- Property subtype: Single Family Residence
Materials
- Block, HardiPlank Type, Wood Frame
- Foundation: Slab
- Roof: Shingle
Condition
- New construction: No
- Year built: 1988
Utilities & green energy
- Sewer: Public Sewer
- Water: Public
- Utilities for property: BB/HS Internet Available, Electricity Connected, Public, Sewer Connected, Water Connected
Community & HOA
Community
- Features: Playground, Pool, Sidewalks, Tennis Court(s)
- Pet fee: $0 monthly
- Subdivision: DEER RUN AT WOODLAND HILLS
HOA
- Has HOA: Yes
- Amenities included: Pickleball Court(s), Playground, Pool, Tennis Court(s)
- HOA fee: $42 monthly
- HOA name: Proactive Property Management -- Kirsten Fahey
- HOA phone: 727-942-4755
Location
- Region: Palm Harbor
Financial & listing details
- Price per square foot: $302/sqft
- Tax assessed value: $408,406
- Annual tax amount: $5,290
- Date on market: 6/4/2026
- Cumulative days on market: 45 days
- Listing terms: Cash,Conventional,VA Loan
- Ownership: Fee Simple
- Total actual rent: 0
- Electric utility on property: Yes
- Road surface type: Asphalt
Estimated market value
Not available
Estimated sales range
Not available
Not available
Price history
| Date | Event | Price |
|---|---|---|
| 7/8/2026 | Contingent | $489,900$302/sqft |
Source:  Stellar MLS #TB8515549 Report a problem Stellar MLS #TB8515549 Report a problem | ||
| 7/1/2026 | Pending sale | $489,900$302/sqft |
Source: Stellar MLS #TB8515549 Report a problem | ||
| 6/4/2026 | Listed for sale | $489,900+16.6%$302/sqft |
Source: Stellar MLS #TB8515549 Report a problem | ||
| 12/21/2024 | Listing removed | $420,000-4.7%$259/sqft |
Source: Stellar MLS #U8143595 Report a problem | ||
| 12/21/2023 | Listing removed | -- |
Source: Stellar MLS #U8143595 Report a problem | ||
| 12/21/2021 | Sold | $440,555+4.9%$271/sqft |
Source: Public Record Report a problem | ||
| 11/19/2021 | Pending sale | $420,000$259/sqft |
Source: Stellar MLS #U8143595 Report a problem | ||
| 11/18/2021 | Listed for sale | $420,000+40.7%$259/sqft |
Source: Stellar MLS #U8143595 Report a problem | ||
| 3/22/2019 | Sold | $298,500$184/sqft |
Source: Public Record Report a problem | ||
| 2/21/2019 | Pending sale | $298,500$184/sqft |
Source: KELLER WILLIAMS REALTY #U8021355 Report a problem | ||
| 1/26/2019 | Price change | $298,500-6.4%$184/sqft |
Source: KELLER WILLIAMS REALTY #U8021355 Report a problem | ||
| 11/29/2018 | Price change | $319,000-1.8%$196/sqft |
Source: Keller Williams Realty #U8021355 Report a problem | ||
| 10/24/2018 | Listed for sale | $325,000+32.1%$200/sqft |
Source: KELLER WILLIAMS REALTY #U8021355 Report a problem | ||
| 8/13/2014 | Sold | $246,000-0.8%$151/sqft |
Source: Public Record Report a problem | ||
| 5/27/2014 | Price change | $248,000-4.4%$153/sqft |
Source: Coldwell Banker Residential Real Estate - Palm Harbor #U7616430 Report a problem | ||
| 4/24/2014 | Price change | $259,500-3.9%$160/sqft |
Source: Coldwell Banker Residential Real Estate - Palm Harbor #U7616430 Report a problem | ||
| 4/12/2014 | Listed for sale | $269,900+48.7%$166/sqft |
Source: Coldwell Banker Residential Real Estate #U7616430 Report a problem | ||
| 4/22/2002 | Sold | $181,500+45.3%$112/sqft |
Source: Public Record Report a problem | ||
| 7/30/1997 | Sold | $124,900$77/sqft |
Source: Public Record Report a problem | ||
Public tax history
| Year | Property taxes | Tax assessment |
|---|---|---|
| 2024 | $5,003 +1.6% | $318,175 +3% |
| 2023 | $4,924 -29.9% | $308,908 -19.1% |
| 2022 | $7,029 +77% | $382,003 +55.9% |
| 2021 | $3,971 +0.3% | $244,955 +1.4% |
| 2020 | $3,960 +37.3% | $241,573 +31.2% |
| 2019 | $2,883 | $184,147 +1.9% |
| 2018 | $2,883 +1.5% | $180,713 +2.1% |
| 2017 | $2,841 +1.9% | $176,996 +2.1% |
| 2016 | $2,787 -1.5% | $173,356 +0.7% |
| 2015 | $2,829 +38.2% | $172,151 +28.6% |
| 2014 | $2,047 +0.8% | $133,868 +1.5% |
| 2013 | $2,031 +8.4% | $131,890 +1.7% |
| 2012 | $1,874 | $129,685 -16.7% |
| 2011 | -- | $155,766 +1.5% |
| 2010 | -- | $153,464 -11.3% |
| 2009 | -- | $172,965 +0.1% |
| 2008 | $2,655 | $172,792 +3% |
| 2007 | -- | $167,759 -9.5% |
| 2005 | -- | $185,400 +3.9% |
| 2004 | $2,854 +1.8% | $178,400 +17.8% |
| 2003 | $2,805 +39.5% | $151,400 +6.5% |
| 2002 | $2,010 | $142,200 +9% |
| 2001 | $2,010 +5.8% | $130,500 +10.1% |
| 2000 | $1,900 | $118,500 |
Find assessor info on the county website
Monthly payment
Est. payment
Payment breakdown
Explore the cost of this home by adjusting the details. Changes won't be saved.Climate risks
Neighborhood: 34684
Nearby schools
GreatSchools rating
- 5/10Highland Lakes Elementary SchoolGrades: PK-5Distance: 0.3 mi
- 7/10Joseph L. Carwise Middle SchoolGrades: 6-8Distance: 1.2 mi
- 7/10East Lake High SchoolGrades: PK,9-12Distance: 3.8 mi
Schools provided by the listing agent
- Elementary: Highland Lakes Elementary-PN
- Middle: Carwise Middle-PN
- High: East Lake High-PN
Source: Stellar MLS. This data may not be complete. We recommend contacting the local school district to confirm school assignments for this home.
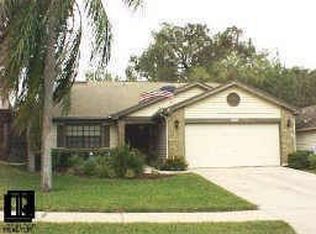
- $419,6003 bd2 ba1.6k sqft657 Deer Run N, Palm Harbor, FL 34684Off Market
- $452,800-- bd-- ba2.2k sqft3534 Ridge Blvd, Palm Harbor, FL 34684Off Market
- $453,5003 bd2 ba1.5k sqft3536 Ridge Blvd, Palm Harbor, FL 34684Off Market

- $389,200-- bd2 ba1.5k sqft649 Deer Run N, Palm Harbor, FL 34684Off Market
- $485,5003 bd2 ba1.6k sqft3538 Ridge Blvd, Palm Harbor, FL 34684Off Market
- $422,200-- bd2 ba1.7k sqft641 Deer Run N, Palm Harbor, FL 34684Off Market
- $493,4003 bd2 ba1.6k sqft3540 Ridge Blvd, Palm Harbor, FL 34684Off Market
- $488,8003 bd2 ba1.7k sqft595 Deer Run W, Palm Harbor, FL 34684Off Market
A local agent can set up tours, give advice and negotiate with sellers.
Similar homes
- $459,0004 bd2 ba1.7k sqft2627 Surrey Dr, Palm Harbor, FL 34684For Sale
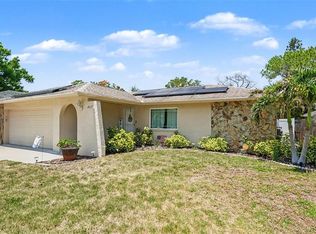
 MLS ID #TB8512001, Anna Booker, MARK SPAIN REAL ESTATE. Stellar MLS
 - $590,0004 bd3 ba2.1k sqft3469 Rolling Trl, Palm Harbor, FL 34684For Sale
 MLS ID #TB8464025, Vanessa Leonard, KELLER WILLIAMS REALTY- PALM HARBOR. Stellar MLS
 - $585,0004 bd2 ba1.6k sqft2816 Rustic Oaks Dr, Palm Harbor, FL 34684For Sale
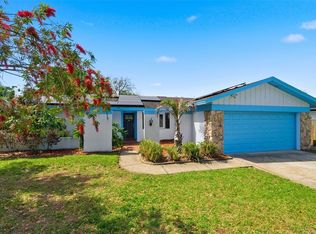 MLS ID #W7884575, Richard Bishop, III, LPT REALTY, LLC. Stellar MLS
 - $524,9003 bd2 ba2k sqft798 Countryshire Ln, Palm Harbor, FL 34683For Sale
 MLS ID #TB8508192, Andy Burwell, Jr, BURWELL REAL ESTATE. Stellar MLS
 - $530,0003 bd2 ba2.1k sqft1039 Northridge Dr, Palm Harbor, FL 34683For SaleMLS ID #TB8488020, Nik Slavik, RE/MAX CHAMPIONS. Stellar MLS
- $339,0002 bd2 ba1.1k sqft3305 Gorse Ct, Palm Harbor, FL 34684For SaleMLS ID #TB8485555, Sandy Papadakis, KELLER WILLIAMS REALTY- PALM HARBOR. Stellar MLS
- $499,9004 bd2 ba2k sqft923 Hunter Ln, Tarpon Springs, FL 34689For SaleMLS ID #TB8517328, Nancy Leslie, RE/MAX REALTEC GROUP INC. Stellar MLS
- $499,9994 bd2 ba1.6k sqft12008 Peony Ct, Tampa, FL 33635For SaleMLS ID #TB8525902, Lolita Rogacheva, FLORIDA HOMES RLTY & MORTGAGE. Stellar MLS
- $558,9003 bd2 ba1.6k sqft392 Tavernier Cir, Oldsmar, FL 34677For SaleMLS ID #TB8521472, Jean Rodgers, RE/MAX ELITE REALTY. Stellar MLS
- $549,9994 bd3 ba2.2k sqft901 Virginia Ave, Tarpon Springs, FL 34689For SaleMLS ID #TB8497027, Marilyn Glaus, KELLER WILLIAMS REALTY- PALM HARBOR. Stellar MLS
- $722,0004 bd2 ba2k sqft4287 Tremblay Way, Palm Harbor, FL 34685For SaleMLS ID #TB8513729, Susan Patrick, REALTY ONE GROUP BEYOND. Stellar MLS
- $520,0003 bd2 ba1.8k sqft11426 Zenith Cir, Tampa, FL 33635For SaleMLS ID #TB8511900, Dave Maks, FLORIDA EXECUTIVE REALTY. Stellar MLS
- $510,0004 bd2 ba1.9k sqft1747 Wood Brook St, Tarpon Springs, FL 34689For SaleMLS ID #TB8528658, Michelle Chenault, COLDWELL BANKER REALTY. Stellar MLS
- $479,9003 bd2 ba1.6k sqft8626 Boysenberry Dr, Tampa, FL 33635For SaleMLS ID #TB8480335, Peter Wacelitz, IV, RE/MAX ALLIANCE GROUP. Stellar MLS
- $469,9993 bd3 ba1.8k sqft2524 W Brook Ln, Clearwater, FL 33761For SaleMLS ID #TB8519361, Sheri Holden, COLDWELL BANKER REALTY. Stellar MLS
- $579,0003 bd3 ba2.4k sqft384 Wingate Cir, Oldsmar, FL 34677For SaleMLS ID #TB8515031, Denise Denver Samsonenko, RE/MAX MARKETING SPECIALISTS. Stellar MLS
- $529,0004 bd2 ba1.6k sqft12329 Glenfield Ave, Tampa, FL 33626For SaleMLS ID #TB8519565, Michelle Corigliano, COASTAL PIONEER REALTY. Stellar MLS
- $464,9003 bd2 ba1.3k sqft5707 Ridgestone Dr, Tampa, FL 33625For SaleMLS ID #W7886107, DJ Arrazcaeta Jr, LLC, RE/MAX ALLIANCE GROUP. Stellar MLS
- $495,0003 bd2 ba1.2k sqft7969 Somerset Dr, Largo, FL 33773For SaleMLS ID #TB8519440, Brenda Bianchi, BIANCHI REALTY & PROPERTY MANAGEMENT INC.. Stellar MLS
- $515,0004 bd3 ba1.9k sqft1817 Wood Bend St, Tarpon Springs, FL 34689For SaleMLS ID #TB8513817, Susanne Jones, REDFIN CORPORATION. Stellar MLS
