Sought after Wildwood location in Edgebrook. Same family has lived in this home since 1968. Premium location on a corner. 90 x 125 lot with a MID CENTURY stone and brick ranch style home. Opportunity Knocks!! Add a second floor? The house is ready for a redo. There are hardwood floors under all the carpeting except for the dining area. Generous size living room with a gas log fireplace*family room open to the dining area*Large eat in kitchen*Master bedroom with walk in shower and heated floor*two more bedrooms*hall bath*recreation room with decorative fireplace*laundry-utility room . HVAC 2017, Roof 2011, garage door opener 2022, hot water heater 2025, sump pump 2025. Leaf gutter guards have been installed* sprinkler system. Forest preserve entrance a few blocks away with the bike path up to the Botanic Gardens or south into the city. Shopping in Edgebrook or over to Touhy for Costco, Target+. Several restaurants around also. Come see for yourself.
Contingent
$799,900
6650 N Lightfoot Ave, Chicago, IL 60646
3beds
1,887sqft
Single Family Residence
Built in 1951
0.26 Acres Lot
$-- Zestimate®
$424/sqft
$-- HOA
What's special
- 41 days
- 64
- 0
Likely to sell faster than
Zillow last checked:
Listing updated:
Listed by:
Marti Corcoran (773)802-5092,
Coldwell Banker Realty
Source: MRED as distributed by MLS GRID,MLS#: 12678550
Facts & features
Interior
Bedrooms & bathrooms
- Bedrooms: 3
- Bathrooms: 2
- Full bathrooms: 2
Rooms
- Room types: Eating Area, Recreation Room, Foyer
Primary bedroom
- Features: Flooring (Carpet), Bathroom (Full)
- Level: Main
- Area: 240 Square Feet
- Dimensions: 15X16
Bedroom 2
- Features: Flooring (Carpet)
- Level: Main
- Area: 180 Square Feet
- Dimensions: 12X15
Bedroom 3
- Features: Flooring (Carpet)
- Level: Main
- Area: 121 Square Feet
- Dimensions: 11X11
Dining room
- Features: Flooring (Carpet)
- Level: Main
- Area: 160 Square Feet
- Dimensions: 10X16
Eating area
- Features: Flooring (Ceramic Tile)
- Level: Main
- Area: 104 Square Feet
- Dimensions: 8X13
Family room
- Features: Flooring (Carpet)
- Level: Main
- Area: 195 Square Feet
- Dimensions: 13X15
Foyer
- Features: Flooring (Ceramic Tile)
- Level: Main
- Area: 78 Square Feet
- Dimensions: 6X13
Kitchen
- Features: Kitchen (Eating Area-Table Space, Pantry-Closet), Flooring (Ceramic Tile)
- Level: Main
- Area: 132 Square Feet
- Dimensions: 11X12
Laundry
- Level: Basement
- Area: 208 Square Feet
- Dimensions: 13X16
Living room
- Features: Flooring (Carpet)
- Level: Main
- Area: 308 Square Feet
- Dimensions: 14X22
Recreation room
- Features: Flooring (Carpet)
- Level: Basement
- Area: 400 Square Feet
- Dimensions: 16X25
Heating
- Natural Gas, Forced Air, Radiant Floor
Cooling
- Central Air
Appliances
- Included: Double Oven, Dishwasher, Refrigerator, Washer, Dryer, Cooktop, Humidifier
Features
- Flooring: Hardwood
- Basement: Finished,Crawl Space,Partial
- Attic: Pull Down Stair
- Number of fireplaces: 2
- Fireplace features: Gas Log, Decorative, Living Room, Basement
Interior area
- Total structure area: 2,347
- Total interior livable area: 1,887 sqft
Property
Parking
- Total spaces: 2.1
- Parking features: Side Driveway, Garage Door Opener, Heated Garage, Yes, Garage Owned, Attached, Garage
- Attached garage spaces: 2.1
- Has uncovered spaces: Yes
Accessibility
- Accessibility features: No Disability Access
Features
- Stories: 1
- Patio & porch: Patio
Lot
- Size: 0.26 Acres
- Dimensions: 90 x 125
- Features: Corner Lot
Details
- Parcel number: 10324110470000
- Special conditions: List Broker Must Accompany
- Other equipment: Sump Pump
Construction
Type & style
- Home type: SingleFamily
- Architectural style: Ranch
- Property subtype: Single Family Residence
Materials
- Brick, Stone
- Foundation: Concrete Perimeter
- Roof: Asphalt
Condition
- New construction: No
- Year built: 1951
Utilities & green energy
- Electric: Circuit Breakers, 100 Amp Service
- Sewer: Public Sewer
- Water: Lake Michigan
Community & HOA
Community
- Features: Curbs, Street Lights
HOA
- Services included: None
Location
- Region: Chicago
Financial & listing details
- Price per square foot: $424/sqft
- Tax assessed value: $580,010
- Annual tax amount: $11,412
- Date on market: 9/10/2026
- Ownership: Fee Simple
Estimated market value
Not available
Estimated sales range
Not available
Not available
Price history
| Date | Event | Price |
|---|---|---|
| 9/10/2026 | Contingent | $799,900$424/sqft |
Source:  MRED as distributed by MLS GRID #12678550 Report a problem MRED as distributed by MLS GRID #12678550 Report a problem | ||
| 9/2/2026 | Listing removed | $799,900$424/sqft |
Source: MRED as distributed by MLS GRID #12678550 Report a problem | ||
| 7/8/2026 | Listed for sale | $799,900$424/sqft |
Source: MRED as distributed by MLS GRID #12678550 Report a problem | ||
Public tax history
| Year | Property taxes | Tax assessment |
|---|---|---|
| 2024 | $11,412 -5% | $58,001 +1.9% |
| 2023 | $12,014 +2.6% | $56,939 |
| 2022 | $11,711 -2.9% | $56,939 -5.1% |
| 2021 | $12,065 -1.3% | $60,000 +9.3% |
| 2020 | $12,226 +13.8% | $54,881 -8% |
| 2019 | $10,745 -0.3% | $59,654 -1.8% |
| 2018 | $10,779 +8.3% | $60,752 +31.4% |
| 2017 | $9,950 +7.5% | $46,222 |
| 2016 | $9,258 +9.3% | $46,222 |
| 2015 | $8,470 +3.3% | $46,222 +4.6% |
| 2014 | $8,197 +2% | $44,182 |
| 2013 | $8,036 +1.4% | $44,182 |
| 2012 | $7,928 +2.8% | $44,182 -7.2% |
| 2011 | $7,714 +6.4% | $47,604 |
| 2010 | $7,253 +8.9% | $47,604 |
| 2009 | $6,663 -13.7% | $47,604 -23.1% |
| 2008 | $7,721 +5.5% | $61,881 |
| 2007 | $7,315 +5.3% | $61,881 |
| 2006 | $6,948 +5.7% | $61,881 +29% |
| 2005 | $6,574 +2.1% | $47,980 |
| 2004 | $6,439 +4.1% | $47,980 |
| 2003 | $6,184 -5.2% | $47,980 +22.5% |
| 2002 | $6,525 +1.5% | $39,156 |
| 2001 | $6,430 +6.6% | $39,156 |
| 2000 | $6,034 +0% | $39,156 +17.2% |
| 1999 | $6,034 | $33,408 |
Find assessor info on the county website
Monthly payment
Est. payment
Payment breakdown
Explore the cost of this home by adjusting the details. Changes won't be saved.Climate risks
Neighborhood: Wildwood
Nearby schools
Schools provided by the listing agent
- Elementary: Wildwood Elementary School
- High: William Howard Taft High School
- District: 299
Source: MRED as distributed by MLS GRID. This data may not be complete. We recommend contacting the local school district to confirm school assignments for this home.
Similar homes
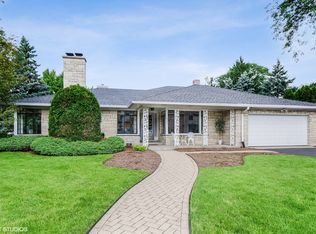
- $599,9003 bd3 ba1.5k sqft6631 N Caldwell Ave, Chicago, IL 60646Active
 MLS ID #12783975, Kenneth Welter, CCIM, RE/MAX Properties Northwest. MRED as distributed by MLS GRID
 - $735,0003 bd3 ba2.5k sqft1201 S Lincoln Ave, Park Ridge, IL 60068Price Change
 MLS ID #12778932, F Scott Manke, Berkshire Hathaway HomeServices Starck Real Estate. MRED as distributed by MLS GRID
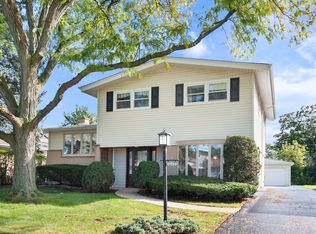
 - $490,0003 bd3 ba1.5k sqft9429 Ozark Ave, Morton Grove, IL 60053New
 MLS ID #12790642, Michael Lohens, RE/MAX Properties Northwest. MRED as distributed by MLS GRID
 - $599,0003 bd3 ba2.2k sqft319 Leclaire Ave, Wilmette, IL 60091New
 MLS ID #12789794, Daniel Cozzi, Compass. MRED as distributed by MLS GRID
