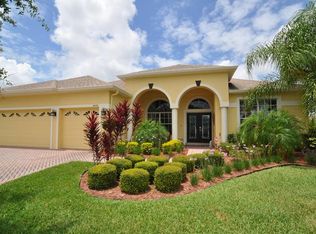
Location, Location! Welcome to this beautifully maintained 5-bedroom, 3-bathroom home with a 3-car garage, offering over 3,279 square feet of thoughtfully designed living space in the highly sought-after Vista Lakes community. Step inside to discover an open and spacious floor plan featuring high ceilings, abundant natural light, and a large kitchen complete with an oversized center island, ample cabinetry, and stainless steel appliances that are only 3 years old. Your private backyard is a true Florida oasis! Relax year-round in the screen-enclosed saltwater pool and spa, creating the perfect setting for family gatherings, weekend barbecues, or simply unwinding after a long day while making memories that will last a lifetime. This home has been thoughtfully updated with major improvements, including:New roof (2021) New A/C, systemSolar panels, providing significant monthly energy savings. Experience the resort-style amenities of Vista Lakes, including a beautiful Residents' Club, fitness center, tennis courts, scenic walking trails, multiple swimming pools, an Olympic-style lap pool, splash pad, and a fishing pier—all designed to enhance your lifestyle and create unforgettable moments with family and friends.Ideally located just minutes from Lake Nona, Orlando International Airport, and major highways 417 and 528, this home offers quick access to Medical City, shopping, dining, entertainment. Don't miss this incredible opportunity—schedule your private showing today!
Pending
$669,000
6658 VISTA PARK BOULEVARD, ORLANDO, FL 32829
5beds
3,279sqft
Single Family Residence
Built in 2001
9,526 Square Feet Lot
$-- Zestimate®
$204/sqft
$74/mo HOA
What's special
Oversized center islandAbundant natural lightPrivate backyardHigh ceilingsStainless steel appliancesLarge kitchenAmple cabinetry
- 47 days |
- 109 |
- 1 |
Likely to sell faster than
Zillow last checked:
Listing updated:
Listed by:
Constanza Marin 407-285-6638,
AXEN REALTY, LLC 480-399-1218,
Jorge Jimenez, PA 407-459-3298,
AXEN REALTY, LLC
Source: Stellar MLS,MLS#: O6423225 Originating MLS: Orlando Regional
Originating MLS: Orlando Regional
Facts & features
Interior
Bedrooms & bathrooms
- Bedrooms: 5
- Bathrooms: 3
- Full bathrooms: 3
Primary bedroom
- Features: Walk-In Closet(s)
- Level: First
Kitchen
- Level: First
Living room
- Level: First
Heating
- Central
Cooling
- Central Air
Appliances
- Included: Dishwasher, Disposal, Dryer, Electric Water Heater, Microwave, Range, Refrigerator, Washer
- Laundry: Laundry Room
Features
- Ceiling Fan(s), Eating Space In Kitchen, Open Floorplan, Split Bedroom, Walk-In Closet(s)
- Flooring: Carpet, Ceramic Tile
- Doors: Sliding Doors
- Has fireplace: No
Interior area
- Total structure area: 4,263
- Total interior livable area: 3,279 sqft
Video & virtual tour
Property
Parking
- Total spaces: 3
- Parking features: Garage - Attached
- Attached garage spaces: 3
Features
- Levels: One
- Stories: 1
- Exterior features: Irrigation System
- Has private pool: Yes
- Pool features: In Ground, Lighting, Salt Water, Self Cleaning
Lot
- Size: 9,526 Square Feet
Details
- Parcel number: 252330897800120
- Zoning: PD/AN
- Special conditions: None
Construction
Type & style
- Home type: SingleFamily
- Property subtype: Single Family Residence
Materials
- Block
- Foundation: Slab
- Roof: Shingle
Condition
- New construction: No
- Year built: 2001
Utilities & green energy
- Sewer: Public Sewer
- Water: Public
- Utilities for property: Electricity Available, Water Available
Community & HOA
Community
- Features: Clubhouse, Gated Community - No Guard, Playground, Sidewalks
- Pet fee: $0 monthly
- Subdivision: VISTA LAKES VILLAGE N-15 CARLISLE
HOA
- Has HOA: Yes
- Amenities included: Trail(s)
- HOA fee: $74 monthly
- HOA name: Yolanda
- HOA phone: 407-207-1202
Location
- Region: Orlando
Financial & listing details
- Price per square foot: $204/sqft
- Tax assessed value: $535,401
- Annual tax amount: $8,215
- Date on market: 7/9/2026
- Cumulative days on market: 20 days
- Listing terms: Cash,Conventional,VA Loan
- Ownership: Fee Simple
- Total actual rent: 0
- Electric utility on property: Yes
- Road surface type: Asphalt
Estimated market value
Not available
Estimated sales range
Not available
Not available
Price history
| Date | Event | Price |
|---|---|---|
| 7/16/2026 | Pending sale | $669,000$204/sqft |
Source:  Stellar MLS #O6423225 Report a problem Stellar MLS #O6423225 Report a problem | ||
| 7/10/2026 | Listed for sale | $669,000+102.7%$204/sqft |
Source: Stellar MLS #O6423225 Report a problem | ||
| 9/5/2017 | Listing removed | $2,595$1/sqft |
Source: Richard Realty Report a problem | ||
| 6/16/2014 | Sold | $330,000-5.7%$101/sqft |
Source: Stellar MLS #O5186428 Report a problem | ||
| 5/9/2014 | Price change | $350,000-6.7%$107/sqft |
Source: Keller Williams Realty Advantage III Realty #O5186428 Report a problem | ||
| 2/6/2014 | Listed for sale | $375,000-6.2%$114/sqft |
Source: Keller Williams Realty Advantage III Realty #O5186428 Report a problem | ||
| 2/5/2014 | Price change | $2,595-7.2%$1/sqft |
Source: Zillow Rental Network Report a problem | ||
| 11/1/2013 | Price change | $2,795-12.7%$1/sqft |
Source: Richard Realty and Management Report a problem | ||
| 10/9/2013 | Listed for rent | $3,200$1/sqft |
Source: Richard Realty and Management Report a problem | ||
| 10/9/2013 | Listing removed | $399,950$122/sqft |
Source: Keller Williams Realty Advantage III Realty #O5186428 Report a problem | ||
| 10/3/2013 | Listed for sale | $399,950+7.4%$122/sqft |
Source: Keller Williams Realty Advantage III Realty #O5186428 Report a problem | ||
| 4/1/2003 | Sold | $372,500$114/sqft |
Source: Public Record Report a problem | ||
Public tax history
| Year | Property taxes | Tax assessment |
|---|---|---|
| 2024 | $7,900 +7.4% | $386,912 +3% |
| 2023 | $7,358 +3.3% | $375,643 +3% |
| 2022 | $7,124 +0.5% | $364,702 +3% |
| 2021 | $7,087 +0.7% | $354,080 +1.4% |
| 2020 | $7,039 +0.9% | $349,191 +2.3% |
| 2019 | $6,977 +0.8% | $341,340 +1.9% |
| 2018 | $6,920 | $334,975 +1.8% |
| 2017 | $6,920 +1.1% | $329,181 +2.4% |
| 2016 | $6,846 -0.6% | $321,337 +1% |
| 2015 | $6,885 +47.8% | $318,307 +16.8% |
| 2014 | $4,659 +4.8% | $272,576 +13% |
| 2013 | $4,445 +1.1% | $241,284 +8.9% |
| 2012 | $4,396 -2.9% | $221,534 -2.4% |
| 2011 | $4,527 -2% | $226,919 -3.8% |
| 2010 | $4,619 | $235,967 -23.1% |
| 2009 | -- | $307,009 -21.3% |
| 2008 | $6,652 +2.1% | $390,078 -22.1% |
| 2007 | $6,518 -6.1% | $500,826 +29.7% |
| 2006 | $6,941 +1% | $386,166 +20.8% |
| 2005 | $6,873 +6.3% | $319,692 +8.7% |
| 2004 | $6,466 -7.7% | $294,194 -2.6% |
| 2003 | $7,008 +2.6% | $301,994 +3.1% |
| 2002 | $6,827 | $292,952 |
Find assessor info on the county website
Monthly payment
Est. payment
Payment breakdown
Explore the cost of this home by adjusting the details. Changes won't be saved.Climate risks
Neighborhood: Vista East
Nearby schools
GreatSchools rating
- 8/10Vista Lakes Elementary SchoolGrades: PK-5Distance: 0.7 mi
- 5/10Odyssey Middle SchoolGrades: 6-8Distance: 0.8 mi
- 3/10Colonial High SchoolGrades: 9-12Distance: 6.5 mi
Schools provided by the listing agent
- Elementary: Vista Lakes Elem
- Middle: Odyssey Middle
- High: Colonial High
Source: Stellar MLS. This data may not be complete. We recommend contacting the local school district to confirm school assignments for this home.
- $344,5575 bd3 ba3k sqft6672 Vista Park Blvd, Orlando, FL 32829Off Market
- $582,900-- bd-- ba-- sqft6672 Vista Park Blvd, Orlando, FL 32829Off Market
- $561,1004 bd3 ba2.6k sqft6646 Vista Park Blvd, Orlando, FL 32829Off Market
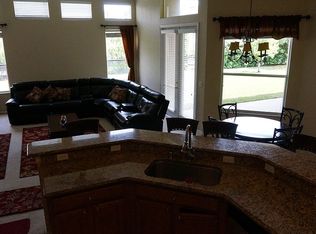
- $647,5005 bd4 ba3.3k sqft6659 Lake Carlisle Blvd, Orlando, FL 32829Off Market
- $100-- bd-- ba-- sqftLake Waverly Ln, Orlando, FL 32829Off Market
- $506,9004 bd3 ba2.3k sqft6647 Lake Carlisle Blvd, Orlando, FL 32829Off Market
- $659,5005 bd3 ba2.9k sqft6684 Vista Park Blvd, Orlando, FL 32829Off Market
- $669,5004 bd4 ba3.4k sqft6671 Lake Carlisle Blvd, Orlando, FL 32829Off Market
A local agent can set up tours, give advice and negotiate with sellers.
Similar homes
- $665,0005 bd4 ba3k sqft8950 TUSCAN VALLEY PLACE, ORLANDO, FL 32825For Sale

 MLS ID #TB8529071, Kimberly Doan, LPT REALTY, LLC. Stellar MLS
 - $650,0005 bd3 ba3.7k sqft2589 CORBYTON COURT, ORLANDO, FL 32828For Sale
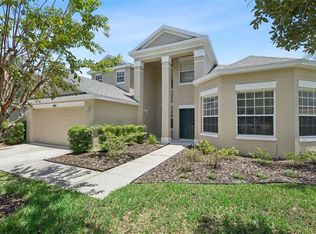 MLS ID #O6425276, Alexis Ramirez, THE WILKINS WAY LLC. Stellar MLS
 - $650,0003 bd3 ba2.4k sqft3716 GATLIN PLACE CIRCLE, ORLANDO, FL 32812For Sale
 MLS ID #O6432300, Elena Cruz, ELENA CRUZ HOMES, LLC. Stellar MLS
 - $595,5005 bd4 ba2.7k sqft10550 EASTPARK WOODS DRIVE, ORLANDO, FL 32832For Sale
 MLS ID #O6422870, Jonathan Diaz, THE ONLY. Stellar MLS
 - $675,0006 bd4 ba3.2k sqft1573 ANNA CATHERINE DRIVE, ORLANDO, FL 32828For SaleMLS ID #O6405979, Julie Davis, LLC, COLDWELL BANKER REALTY. Stellar MLS
- $659,9004 bd3 ba3.2k sqft2615 LAKEMOOR DRIVE, ORLANDO, FL 32828For SaleMLS ID #O6388942, Rick Brown, KELLER WILLIAMS ADVANTAGE 2 REALTY. Stellar MLS
- $699,9005 bd3 ba2.9k sqft1356 ANNA CATHERINE DRIVE, ORLANDO, FL 32828For SaleMLS ID #O6404357, Fawad Khalid, RE/MAX TOWN CENTRE. Stellar MLS
- $684,0004 bd4 ba3.2k sqft16108 BRISTOL LAKE CIRCLE, ORLANDO, FL 32828For SaleMLS ID #O6425981, Shakyra Cortes Mendez, PA, LA ROSA REALTY CW PROPERTIES L. Stellar MLS
- $460,0004 bd2 ba1.7k sqft3127 BIRMINGHAM BOULEVARD, ORLANDO, FL 32829For SaleMLS ID #O6426861, Rafael Garcia, WATSON REALTY CORP. Stellar MLS
- $840,0006 bd3 ba3.6k sqft10020 RUSTIC RIDGE COURT, ORLANDO, FL 32832For SaleMLS ID #O6430577, Jenny Wemert, WEMERT GROUP REALTY LLC. Stellar MLS
- $510,0004 bd2 ba2.7k sqft2337 TREYMORE DRIVE, ORLANDO, FL 32825For SaleMLS ID #O6422905, Jeff Taulbee, CHARLES RUTENBERG REALTY ORLANDO. Stellar MLS
- $685,0005 bd5 ba4.2k sqft648 CORTONA DRIVE, ORLANDO, FL 32828For SaleMLS ID #O6430163, Edouard Sarkissian, COLDWELL BANKER REALTY. Stellar MLS
- $590,0004 bd3 ba2.5k sqft9966 HIDDEN DUNES LANE, ORLANDO, FL 32832For SaleMLS ID #O6428875, Vannessa Leboss, COLDWELL BANKER REALTY. Stellar MLS
- $612,9004 bd3 ba2.9k sqft10233 SEROTINA COURT, ORLANDO, FL 32832For SaleMLS ID #S5149828, Wanda Ramos, KELLER WILLIAMS ADVANTAGE III. Stellar MLS
- $595,0004 bd3 ba2.9k sqft12273 GREAT COMMISSION WAY, ORLANDO, FL 32832For SaleMLS ID #O6433157, Ronald Encarnacion, RDE REALTY LLC. Stellar MLS
- $580,0005 bd3 ba3.2k sqft10536 CABBAGE TREE LOOP, ORLANDO, FL 32825For SaleMLS ID #O6394622, Amaal Barakat, KELLER WILLIAMS ADVANTAGE III. Stellar MLS
- $590,0004 bd3 ba2.9k sqft10555 ARBOR VIEW BOULEVARD, ORLANDO, FL 32825For SaleMLS ID #O6414161, Nancy Tanago, KELLER WILLIAMS ADVANTAGE REALTY. Stellar MLS
- $614,9004 bd3 ba3.1k sqft10125 SANDY MARSH LANE, ORLANDO, FL 32832For SaleMLS ID #S5149542, Justin Shrouder, AVANTI WAY REALTY LLC. Stellar MLS
- $660,0005 bd5 ba3.4k sqft1457 GRAND PALM DRIVE, ORLANDO, FL 32828For SaleMLS ID #O6431734, Linette Orengo, KELLER WILLIAMS ADVANTAGE 2 REALTY. Stellar MLS
- $430,0004 bd3 ba2k sqft4867 SWEET CEDAR CIRCLE, ORLANDO, FL 32829For SaleMLS ID #S5144898, Daniel Schriver, CENTURY 21 EDGE. Stellar MLS
