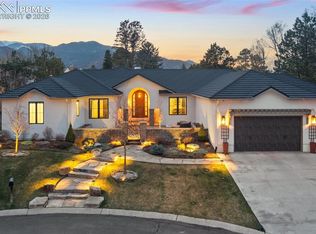
Set amid breathtaking natural beauty & Cheyenne Mountain views, this extraordinary custom ranch estate rests on a serene private lot, embodying timeless elegance, exceptional craftsmanship & refined mountain luxury. A grand foyer opens to an impressive Great Room & Dining Room w/expansive picture windows framing peaceful surroundings. The open-concept main level blends comfort & sophistication for elevated entertaining. An ensuite office & refined owner’s retreat offer private sanctuaries, w/ the primary suite featuring soaring ceilings, dual custom closets & spa-inspired 5-piece bath w/steam shower. A separate sitting room w/fireplace provides a warm, intimate retreat for relaxation or conversation. The gourmet kitchen features a center island, Thermador range, Sub-Zero refrigerator, custom cabinetry, beautiful breakfast room, walk-in pantry & access to the oversized laundry room. The kitchen also opens to an expansive covered terrace w/outdoor fireplace for seamless indoor-outdoor living. The walk-out lower level includes a spacious family/game room w/fireplace, rich woodwork & wet bar. A stepped theater, 3 ensuite bedrooms, art/craft or kitchenette space, exercise area & abundant storage complete the level. Refined finishes include travertine floors, custom cabinetry, solid alder doors, vaulted ceilings & detailed millwork. Systems include radiant in-floor heat, main-level A/C, central vacuum & radon mitigation. The exterior impresses w/timeless stucco, concrete tile roof w/copper accents & new extraordinary landscaping of mature trees, stonework & elegant uplighting. Outdoor living shines w/expansive decking, retractable awning, a tranquil water feature & flagstone terrace for seamless indoor-outdoor flow. The included adjoining lot elevates the estate w/enhanced privacy, expanded grounds & rare opportunity for additional space & future possibilities of lasting significance.. A heated 3-car garage & partially heated driveway complete this exceptional estate.
Under contract
$2,200,000
668 Silver Oak Grv, Colorado Springs, CO 80906
5beds
6,796sqft
:
Get pre-qualified$13,388/mo
Single Family Residence
Built in 2000
1.6 Acres Lot
$-- Zestimate®
$324/sqft
$475/mo HOA
What's special
Timeless stuccoRadon mitigationStepped theaterSerene private lotOversized laundry roomDetailed millworkAbundant storage
- 76 days |
- 381 |
- 16 |
Zillow last checked:
Listing updated:
Listed by:
Karen Miller 303-549-2922,
RE/MAX Professionals
Source: elevateMLS,MLS#: 8503989
Facts & features
Interior
Bedrooms & bathrooms
- Bedrooms: 5
- Bathrooms: 7
- Full bathrooms: 4
- 3/4 bathrooms: 1
- 1/2 bathrooms: 2
Other
- Level: Main
- Area: 350 Square Feet
- Dimensions: 14 x 25
Heating
- Radiant
Cooling
- Central Air
Appliances
- Included: Dishwasher, Gas in Kitchen, Microwave, Oven, Range, Refrigerator
Features
- Breakfast Bar, Pantry, Wet Bar
- Flooring: Carpet, Stone, Tile
- Windows: Window Coverings
- Basement: Partially Finished
- Has fireplace: Yes
- Fireplace features: Basement, Gas
Interior area
- Total structure area: 6,796
- Total interior livable area: 6,796 sqft
- Finished area above ground: 3,398
- Finished area below ground: 3,398
Video & virtual tour
Property
Parking
- Total spaces: 3
- Parking features: Attached, Garage Door Opener, Heated Garage, Oversized, Concrete Driveway, Gravel Driveway, Heated Driveway
- Attached garage spaces: 3
Features
- Exterior features: Auto Sprinkler System
- Has view: Yes
- View description: Mountain(s)
Lot
- Size: 1.6 Acres
- Features: Level
Details
- Parcel number: 7512410076
- Other equipment: Home Theater
Construction
Type & style
- Home type: SingleFamily
- Architectural style: Ranch
- Property subtype: Single Family Residence
Materials
- Stone, Stucco, Frame
- Foundation: Slab, Walk Out
- Roof: Tile
Condition
- Existing Home
- New construction: No
- Year built: 2000
Utilities & green energy
- Water: Assoc/Distr
- Utilities for property: Cable Connected, Electricity Connected, Natural Gas Connected
Green energy
- Indoor air quality: Radon System
Community & HOA
Community
- Features: Gated, Hiking or Biking Trails
- Security: Gated with Guard
HOA
- Has HOA: Yes
- Services included: Common Utilities, Covenant Enforcement, Management, Security, Snow Removal, Trash Removal
- HOA fee: $475 monthly
Location
- Region: Colorado Springs
Financial & listing details
- Price per square foot: $324/sqft
- Tax assessed value: $1,517,229
- Annual tax amount: $6,741
- Date on market: 5/11/2026
- Listing terms: Cash,Conventional
- Electric utility on property: Yes
Estimated market value
Not available
Estimated sales range
Not available
Not available
Price history
| Date | Event | Price |
|---|---|---|
| 7/5/2026 | Contingent | $2,200,000$324/sqft |
Source:  elevateMLS #8503989 Report a problem elevateMLS #8503989 Report a problem | ||
| 7/5/2026 | Pending sale | $2,200,000$324/sqft |
Source:  REcolorado as distributed by MLS GRID #7454835 Report a problem REcolorado as distributed by MLS GRID #7454835 Report a problem | ||
| 5/11/2026 | Listed for sale | $2,200,000+6%$324/sqft |
Source: REcolorado as distributed by MLS GRID #7454835 Report a problem | ||
| 8/12/2024 | Sold | $2,075,000+5.1%$305/sqft |
Source: elevateMLS #7068724 Report a problem | ||
| 7/24/2024 | Pending sale | $1,975,000$291/sqft |
Source: REcolorado as distributed by MLS GRID #8787740 Report a problem | ||
| 7/24/2024 | Contingent | $1,975,000$291/sqft |
Source: elevateMLS #7068724 Report a problem | ||
| 7/7/2024 | Listed for sale | $1,975,000$291/sqft |
Source: elevateMLS #7068724 Report a problem | ||
| 7/3/2024 | Pending sale | $1,975,000$291/sqft |
Source: REcolorado as distributed by MLS GRID #8787740 Report a problem | ||
| 6/28/2024 | Contingent | $1,975,000$291/sqft |
Source: elevateMLS #7068724 Report a problem | ||
| 6/21/2024 | Price change | $1,975,000-6%$291/sqft |
Source: elevateMLS #7068724 Report a problem | ||
| 6/6/2024 | Price change | $2,100,000-6.5%$309/sqft |
Source: elevateMLS #7068724 Report a problem | ||
| 4/4/2024 | Listed for sale | $2,245,000-2.4%$330/sqft |
Source: elevateMLS #7068724 Report a problem | ||
| 1/1/2024 | Listing removed | -- |
Source: elevateMLS #5651226 Report a problem | ||
| 6/19/2023 | Listed for sale | $2,300,000+1110.5%$338/sqft |
Source: elevateMLS #5651226 Report a problem | ||
| 9/9/1999 | Sold | $190,000$28/sqft |
Source: Public Record Report a problem | ||
Public tax history
| Year | Property taxes | Tax assessment |
|---|---|---|
| 2024 | -- | $101,650 -16% |
| 2023 | $7,952 -5.2% | $121,020 +4% |
| 2022 | $8,385 | $116,420 -2.8% |
| 2021 | -- | $119,770 +11.6% |
| 2020 | $7,640 +1.1% | $107,320 |
| 2019 | $7,558 +12.4% | $107,320 +12.8% |
| 2018 | $6,726 -0.4% | $95,130 |
| 2017 | $6,752 +0.4% | $95,130 -5.9% |
| 2016 | $6,726 -3.2% | $101,120 |
| 2015 | $6,949 +10% | $101,120 +9% |
| 2014 | $6,319 | $92,770 |
| 2013 | -- | -- |
| 2012 | -- | $92,770 |
| 2011 | $6,677 | $92,770 -10% |
| 2010 | -- | $103,090 |
| 2009 | -- | $103,090 +8% |
| 2008 | -- | $95,450 |
| 2006 | -- | $95,450 +14.4% |
| 2004 | -- | $83,420 |
| 2003 | $6,561 +45.1% | $83,420 -13.4% |
| 2002 | $4,521 | $96,340 |
Find assessor info on the county website
Monthly payment
Est. payment
Payment breakdown
Explore the cost of this home by adjusting the details. Changes won't be saved.Climate risks
Neighborhood: Broadmoor
Nearby schools
GreatSchools rating
- 8/10Cheyenne Mountain Elementary SchoolGrades: K-6Distance: 0.7 mi
- 4/10Cheyenne Mountain Junior High SchoolGrades: 7-8Distance: 2.9 mi
- 9/10Cheyenne Mountain High SchoolGrades: 9-12Distance: 3.3 mi
Schools provided by the listing agent
- Elementary: Cheyenne Mountain
- Middle: Cheyenne Mountain
- High: Cheyenne Mountain
- District: Cheyenne Mtn-12
Source: elevateMLS. This data may not be complete. We recommend contacting the local school district to confirm school assignments for this home.
- $617,800-- bd-- ba-- sqft680 Silver Oak Grv, Colorado Springs, CO 80906Off Market
- $2,225,7161.21 Acres656 Silver Oak Grv, Colorado Springs, CO 80906Off Market

- $2,186,0004 bd5 ba4.9k sqft643 Silver Oak Grv, Colorado Springs, CO 80906Off Market
- $1,998,1005 bd4 ba5.9k sqft5205 Old Star Ranch Vw, Colorado Springs, CO 80906Off Market

- $1,947,5005 bd6 ba7k sqft692 Silver Oak Grv, Colorado Springs, CO 80906Off Market
- $705,200-- bd-- ba-- sqft5201 Old Star Ranch Vw, Colorado Springs, CO 80906Off Market
- $1,150,2004 bd4 ba4.2k sqft5215 Old Star Ranch Vw, Colorado Springs, CO 80906Off Market
- $500,0000.941 Acres667 Silver Oak Grv, Colorado Springs, CO 80906Lot/Land
A local agent can set up tours, give advice and negotiate with sellers.
Similar homes
- $2,400,0006 bd7 ba8.8k sqft4660 Bradford Hts, Colorado Springs, CO 80906For Sale
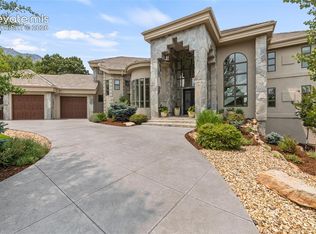
 MLS ID #2827341, Justin Hermes, The Property Group, Inc.. elevateMLS
 - $1,750,0004 bd6 ba5.5k sqft4890 Broadlake Vw, Colorado Springs, CO 80906For Sale
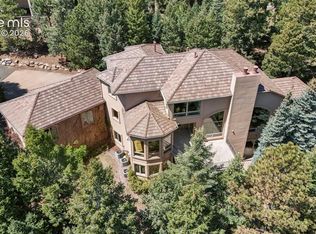 MLS ID #2823417, Michael Raedel, Broadmoor Properties. elevateMLS
 - $2,150,0005 bd6 ba7k sqft26 Hutton Ln, Colorado Springs, CO 80906For Sale
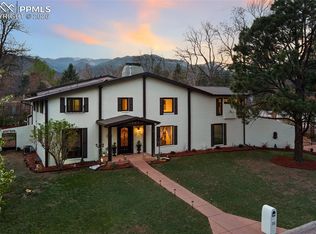 MLS ID #2523811, Lindsay Parrish, REMAX PROPERTIES. elevateMLS
 - $2,150,0007 bd6 ba7k sqft250 Mayfield Ln, Colorado Springs, CO 80906For Sale
 MLS ID #8545162, Clinton Jordan, Real Broker, LLC DBA Real. elevateMLS
 - $1,160,0005 bd4 ba5.1k sqft4930 Langdale Way, Colorado Springs, CO 80906For SaleMLS ID #1817090, Patricia Ingels ABR , The Platinum Group. elevateMLS
- $1,695,0004 bd6 ba5.8k sqft5410 Marshglen Ct, Colorado Springs, CO 80906For SaleMLS ID #1119433, Dianna Doyle CDPE , RE/MAX Real Estate Group LLC. elevateMLS
- $1,590,0004 bd5 ba5.3k sqft4670 Newstead Pl, Colorado Springs, CO 80906For SaleMLS ID #5704028, Yanshuang Tan, HomeSmart. elevateMLS
- $1,950,0006 bd7 ba7.1k sqft5 Sequoyah Rd, Colorado Springs, CO 80906For SaleMLS ID #1518322, Kristin Scalva MRP , REMAX PROPERTIES. elevateMLS
- $1,645,0004 bd5 ba8.3k sqft3111 Constellation Dr, Colorado Springs, CO 80906For SaleMLS ID #3846584, Robert Reinmuth, Acquire Homes Inc. elevateMLS
- $1,650,0004 bd5 ba4.9k sqft740 S Bear Paw Ln, Colorado Springs, CO 80906For SaleMLS ID #8945709, Patricia Ingels ABR , The Platinum Group. elevateMLS
- $3,000,0006 bd6 ba8.1k sqft601 Penrose Blvd, Colorado Springs, CO 80906For SaleMLS ID #5257356, Joann Gadkowski ABR CLHMS CRS GRI RENE SFR , Berkshire Hathaway HomeServices Rocky Mountain. elevateMLS
- $1,295,0004 bd4 ba4k sqft340 Ellsworth St, Colorado Springs, CO 80906For SaleMLS ID #6356610, Treasure Davis, Exp Realty LLC. elevateMLS
- $1,550,0005 bd4 ba4.6k sqft17 Pine Rd, Colorado Springs, CO 80906For SaleMLS ID #6649437, Sumer Liebold, 8Z Real Estate LLC. elevateMLS
- $2,250,0004 bd5 ba5.3k sqft4565 Monitor Rock Ln, Colorado Springs, CO 80904For SaleMLS ID #2484391, Vanessa Bivens CRS RLC , Coldwell Banker Realty. elevateMLS
- $1,175,0004 bd3 ba3.8k sqft870 Mont Blanc Vw, Colorado Springs, CO 80906For SaleMLS ID #1650458, Susan Sedoryk CRS EPRO MRP SFR , REMAX PROPERTIES. elevateMLS
- $1,849,9994 bd5 ba4.7k sqft11 Polo Dr, Colorado Springs, CO 80906For SaleMLS ID #6242918, Hayle Black, LIV Sotheby's International Realty CO Springs. elevateMLS
- $1,185,0005 bd5 ba5.4k sqft305 Hidden Creek Dr, Colorado Springs, CO 80906For SaleMLS ID #4196892, Nick Clement ABR GREEN LFA LGA , REMAX PROPERTIES. elevateMLS
- $1,395,0004 bd4 ba3.8k sqft526 Penrose Blvd, Colorado Springs, CO 80906For SaleMLS ID #5903692, Todd Moberly, Real Broker, LLC DBA Real. elevateMLS
- $1,275,0004 bd5 ba3.9k sqft1660 Mesa Ave, Colorado Springs, CO 80906For SaleMLS ID #6495499, Michael Raedel, Broadmoor Properties. elevateMLS
- $2,149,9007 bd7 ba5.8k sqft6 Boulder Crescent St, Colorado Springs, CO 80903For SaleMLS ID #3462479, Michael Kenney, Better Homes and Gardens Real Estate Kenney & Company. elevateMLS
