Welcome to this Charming Home! Homes like this don't always come along. *Woodridge Grammar Schools, Downers Grove South High School* Located in DuPage county. Lets talk about this well pampered & pristine home! This unique four spacious bedroom split level home, with a custom front door consists of two and a half bathrooms, plenty of closet spaces. Open living areas with natural light. Anderson windows through home and French doors leading to the kidney shaped patio with a motorized Wind sensor SunSetter. Adorable 12x10 cedar shed in backyard . Plantation shutters, hardwood floors in living room and dining room leading to upstairs hardwood stairs and hallway. Freshly painted, vaulted ceilings, beautiful Fond du Lac weathered edge stone fireplace- all rebuilt up the chimney with ceramic gas logs. Private primary bathroom re done with an on suite bath. 2nd full bathroom plus a half bath on the main level. Home has a brand new roof and OSB plywood. Plus new gutters. Amazing kitchen with stainless steel appliances. Unfinished sub basement, spacious laundry room with washer/ dryer included. , Beautiful pergola on front, nice sized 2 and 1/2 car garage with 3 car approach driveway for extra parking. Heated garage plus The garage door is an insulated Clopay w/windows. New electrical panel, Nicely maintained yard. Very attractive and sought out area. Close to parks, walking paths, Cypress Cove community pool. Desirable school districts, Near shopping, restaurants as well as easy access to major highways such as I-355 for commuting. This incredible deal will be swooped up before you know it! Come take a look before it's gone!
Contingent
$495,000
669 Kensington Way, Bolingbrook, IL 60440
4beds
2,183sqft
Single Family Residence
Built in 1977
9,147 Square Feet Lot
$-- Zestimate®
$227/sqft
$-- HOA
What's special
- 54 days
- 81
- 0
Zillow last checked:
Listing updated:
Listed by:
Cathy Lee Barbaccia (847)301-0300,
Partners Real Estate of IL
Source: MRED as distributed by MLS GRID,MLS#: 12734097
Facts & features
Interior
Bedrooms & bathrooms
- Bedrooms: 4
- Bathrooms: 3
- Full bathrooms: 2
- 1/2 bathrooms: 1
Rooms
- Room types: Eating Area, Foyer
Primary bedroom
- Features: Flooring (Carpet), Window Treatments (Window Treatments), Bathroom (Full)
- Level: Second
- Area: 399 Square Feet
- Dimensions: 21X19
Bedroom 2
- Features: Flooring (Carpet), Window Treatments (Window Treatments)
- Level: Second
- Area: 143 Square Feet
- Dimensions: 13X11
Bedroom 3
- Features: Flooring (Carpet), Window Treatments (Window Treatments)
- Level: Second
- Area: 120 Square Feet
- Dimensions: 12X10
Bedroom 4
- Features: Flooring (Carpet), Window Treatments (Window Treatments)
- Level: Second
- Area: 100 Square Feet
- Dimensions: 10X10
Dining room
- Features: Flooring (Hardwood), Window Treatments (Blinds)
- Level: Main
- Area: 132 Square Feet
- Dimensions: 12X11
Eating area
- Features: Flooring (Ceramic Tile), Window Treatments (Window Treatments)
- Level: Main
- Area: 63 Square Feet
- Dimensions: 9X7
Family room
- Features: Flooring (Ceramic Tile), Window Treatments (Blinds)
- Level: Lower
- Area: 418 Square Feet
- Dimensions: 22X19
Foyer
- Features: Flooring (Ceramic Tile)
- Level: Main
- Area: 35 Square Feet
- Dimensions: 7X5
Kitchen
- Features: Kitchen (Pantry-Closet, Breakfast Room), Flooring (Ceramic Tile)
- Level: Main
- Area: 63 Square Feet
- Dimensions: 9X7
Laundry
- Features: Flooring (Ceramic Tile)
- Level: Lower
- Area: 40 Square Feet
- Dimensions: 8X5
Living room
- Features: Flooring (Hardwood), Window Treatments (Plantation Shutters)
- Level: Main
- Area: 399 Square Feet
- Dimensions: 21X19
Heating
- Natural Gas, Forced Air
Cooling
- Central Air
Appliances
- Included: Range, Microwave, Dishwasher, Refrigerator, Washer, Dryer, Stainless Steel Appliance(s)
- Laundry: Gas Dryer Hookup, Sink
Features
- Cathedral Ceiling(s)
- Flooring: Hardwood
- Basement: Unfinished,Sub-Basement,Partial
- Number of fireplaces: 1
- Fireplace features: Gas Log, Family Room
Interior area
- Total structure area: 668
- Total interior livable area: 2,183 sqft
Property
Parking
- Total spaces: 2
- Parking features: Asphalt, Garage Door Opener, Yes, Garage Owned, Attached, Garage
- Attached garage spaces: 2
- Has uncovered spaces: Yes
Accessibility
- Accessibility features: No Disability Access
Features
- Levels: Split Level
- Patio & porch: Patio
Lot
- Size: 9,147 Square Feet
Details
- Parcel number: 0836311009
- Special conditions: None
Construction
Type & style
- Home type: SingleFamily
- Architectural style: Split Level
- Property subtype: Single Family Residence
Materials
- Vinyl Siding, Brick
- Foundation: Concrete Perimeter
- Roof: Asphalt
Condition
- New construction: No
- Year built: 1977
Details
- Builder model: Royal Nottingham
Utilities & green energy
- Sewer: Public Sewer
- Water: Public
Community & HOA
Community
- Subdivision: Falconridge
HOA
- Services included: None
Location
- Region: Bolingbrook
Financial & listing details
- Price per square foot: $227/sqft
- Tax assessed value: $129,881
- Annual tax amount: $8,945
- Date on market: 8/19/2026
- Ownership: Fee Simple
Estimated market value
Not available
Estimated sales range
Not available
Not available
Price history
| Date | Event | Price |
|---|---|---|
| 8/30/2026 | Contingent | $495,000$227/sqft |
Source:  MRED as distributed by MLS GRID #12734097 Report a problem MRED as distributed by MLS GRID #12734097 Report a problem | ||
| 8/19/2026 | Listed for sale | $495,000$227/sqft |
Source: MRED as distributed by MLS GRID #12734097 Report a problem | ||
Public tax history
| Year | Property taxes | Tax assessment |
|---|---|---|
| 2025 | $8,946 +5.3% | $129,881 +8.5% |
| 2024 | $8,492 +26.5% | $119,673 +9.6% |
| 2023 | $6,712 -6.6% | $109,220 +10% |
| 2022 | $7,187 +0.4% | $99,290 +3.9% |
| 2021 | $7,156 0% | $95,540 +1.8% |
| 2020 | $7,157 +2.7% | $93,820 +4.5% |
| 2019 | $6,970 +4.5% | $89,770 +6.6% |
| 2018 | $6,671 -3.6% | $84,250 +3.5% |
| 2017 | $6,917 +0.9% | $81,410 +3.7% |
| 2016 | $6,854 -0.8% | $78,470 +4% |
| 2015 | $6,912 -6.8% | $75,440 -5% |
| 2014 | $7,419 +2% | $79,410 -0.2% |
| 2013 | $7,277 +5.3% | $79,600 -3.7% |
| 2012 | $6,912 +4.8% | $82,700 -5.9% |
| 2011 | $6,593 +0.5% | $87,930 -6.2% |
| 2010 | $6,561 +4% | $93,760 -5% |
| 2009 | $6,311 +3.4% | $98,680 +1.4% |
| 2008 | $6,101 +4.2% | $97,320 +5.9% |
| 2007 | $5,852 +7.2% | $91,900 +10.4% |
| 2006 | $5,459 +4.1% | $83,280 +6.7% |
| 2005 | $5,244 +3.6% | $78,050 +5.9% |
| 2004 | $5,060 +6.5% | $73,700 +8.4% |
| 2003 | $4,752 +8.2% | $67,980 +5.8% |
| 2002 | $4,392 +9.8% | $64,260 +7.5% |
| 2001 | $4,001 +2.2% | $59,780 +5.9% |
| 2000 | $3,915 | $56,450 |
Find assessor info on the county website
Monthly payment
Est. payment
Payment breakdown
Explore the cost of this home by adjusting the details. Changes won't be saved.Climate risks
Neighborhood: 60440
Nearby schools
Schools provided by the listing agent
- Elementary: William F Murphy Elementary Scho
- Middle: Thomas Jefferson Junior High Sch
- High: Downers Grove South High School
- District: 68
Source: MRED as distributed by MLS GRID. This data may not be complete. We recommend contacting the local school district to confirm school assignments for this home.
- $423,500-- bd3 ba1.6k sqft665 Kensington Way, Bolingbrook, IL 60440Off Market
- $375,400-- bd2 ba1.2k sqft673 Kensington Way, Bolingbrook, IL 60440Off Market
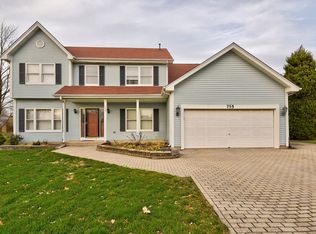
- $489,4004 bd4 ba2.4k sqft755 Dunham Ln, Bolingbrook, IL 60440Off Market
- $415,8005 bd3 ba1.6k sqft677 Kensington Way, Bolingbrook, IL 60440Off Market
Similar homes
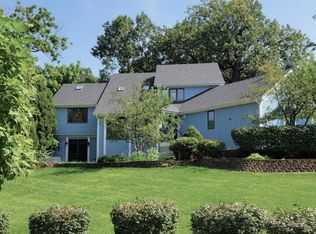
- $539,0003 bd3 ba2.5k sqft6 Potomac Ct, Bolingbrook, IL 60440Active
 MLS ID #12775877, Deneen Ruffolo, CNC,CSC, Realty Executives Midwest. MRED as distributed by MLS GRID
 - $414,9003 bd2 ba2.3k sqft308 Nelson Ct, Bolingbrook, IL 60440New
 MLS ID #12781582, Kim Moustis, CNC,GRI, Keller Williams Experience. MRED as distributed by MLS GRID
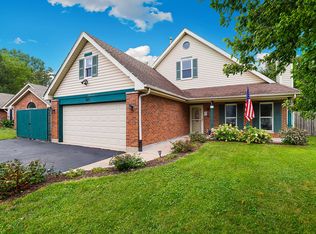
 - $399,9004 bd2 ba1.5k sqft340 Homewood Dr, Bolingbrook, IL 60440New
 MLS ID #12777046, Elizabeth Behling, Redfin Corporation. MRED as distributed by MLS GRID
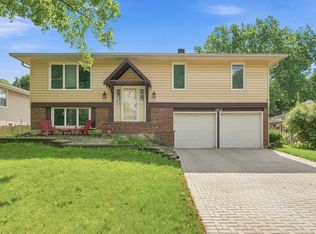
 - $449,0004 bd3 ba2.2k sqft152 S Lancaster Dr, Bolingbrook, IL 60440Active
 MLS ID #12749791, Tiffany Hobson, Coldwell Banker Realty. MRED as distributed by MLS GRID
